
New Construction - Golf Course - Primary on Main
Address
88 Pine Cone Drive, West Yarmouth, MA
Price
$ 2,399,000
Property Attributes
- MLS#22601770
- TypeSingle Family
- Listing Status Active
- CountyBarnstable
- CityWest Yarmouth
- NeighborhoodEnglewood Shores
- Zip02673
- StyleCape Cod
- Year Built2026
- Price$ 2,399,000
- Bedrooms3
- Full Bathrooms4
- Half Bathrooms1
- Sqr Footage3221
- Lot Size0.21 Acres
Data Source:
Cape Cod and Islands MLS (CCIMLS)
Property Description
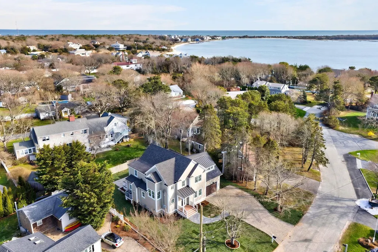
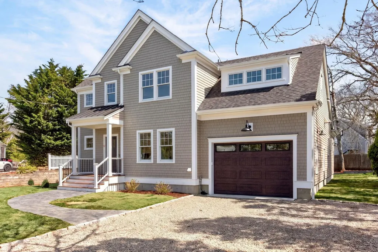
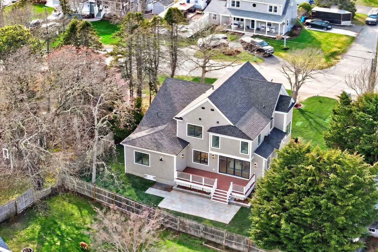
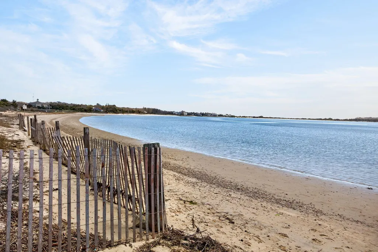
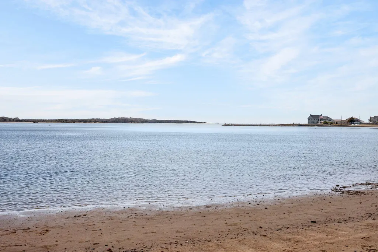
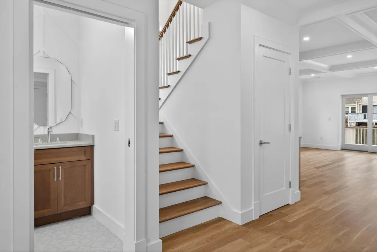
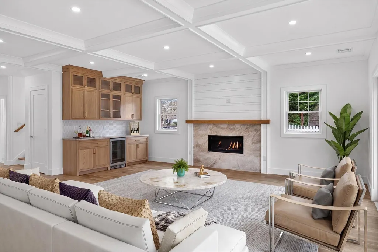
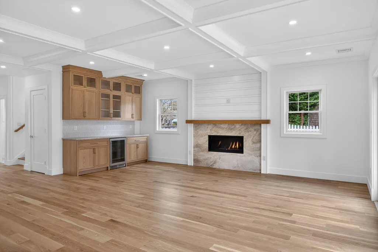
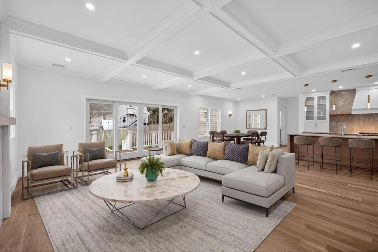
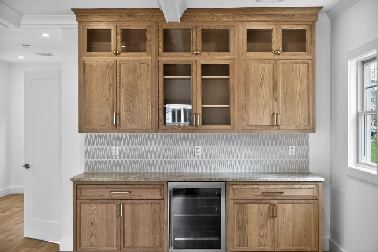
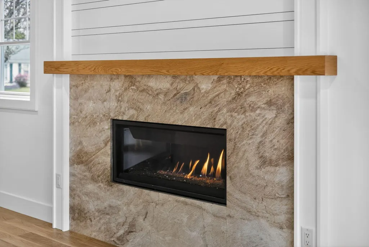
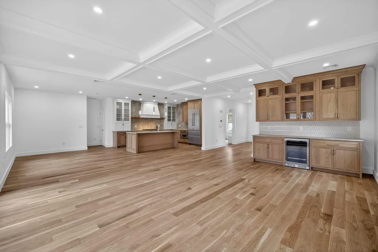
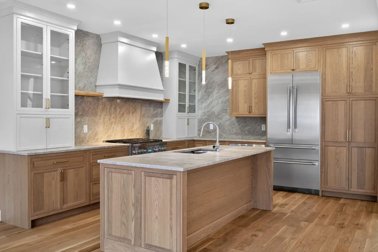
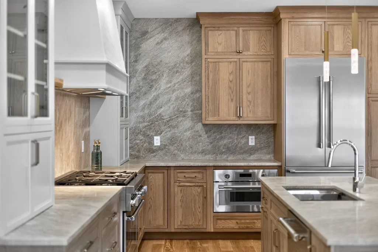
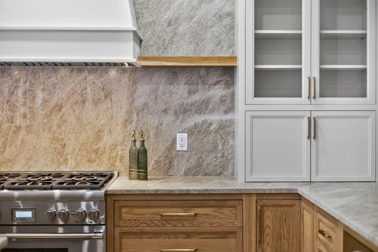
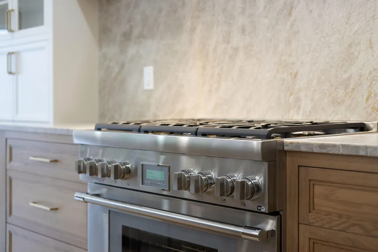
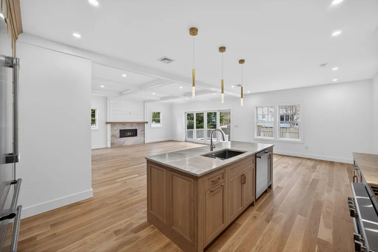
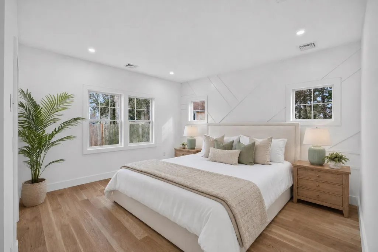
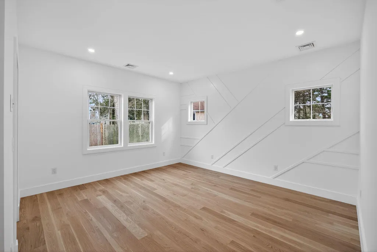
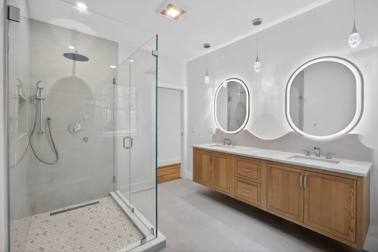
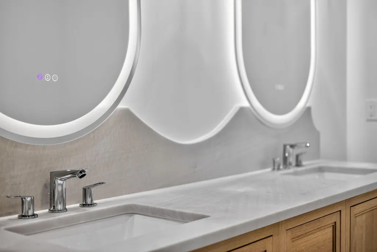
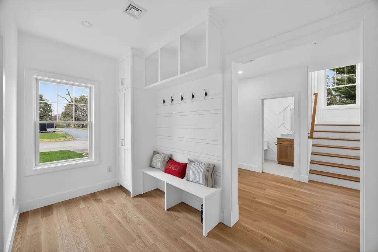
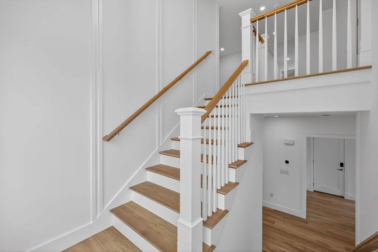
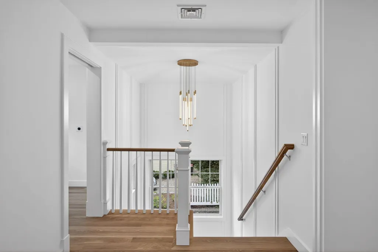
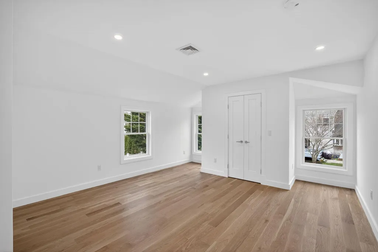
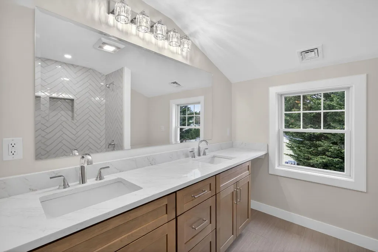
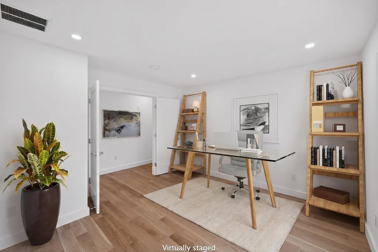
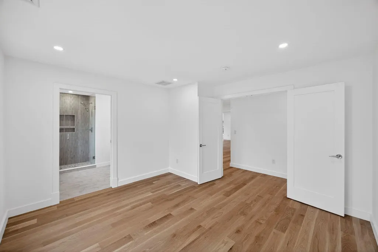
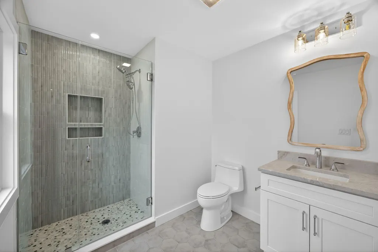
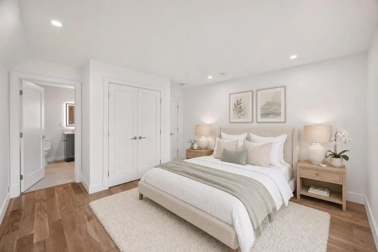
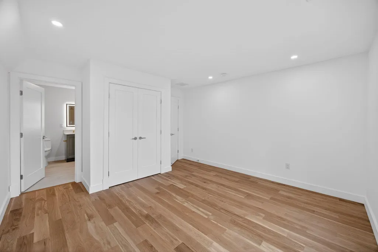
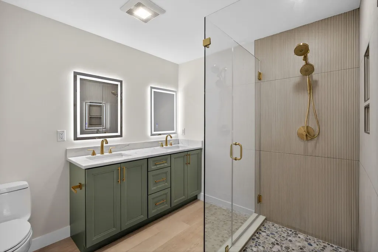
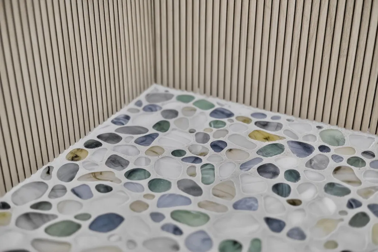
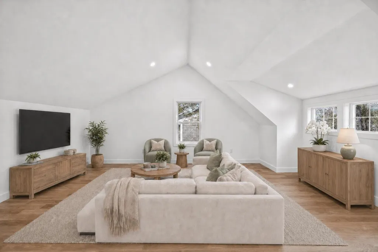
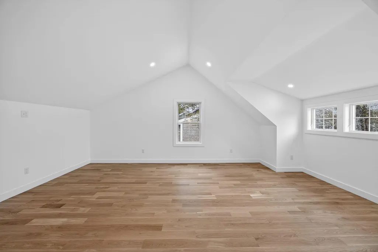
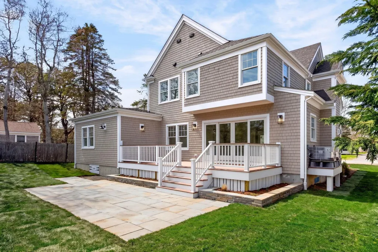
NEW CONSTRUCTION-This exceptional coastal residence delivers refined luxury just a 600 foot stroll to your association sandy beach. Thoughtfully designed for today's lifestyle, the open concept kitchen / living / dining area showcases a dramatic linear gas fireplace with marble surround, coffered ceiling, quartzite counters, high-end appliances, custom wet bar and generous island seating--perfect for entertaining after a day at the beach. The first-floor primary suite offers a serene retreat with a spa-inspired en-suite bath, and on the second level an generous guest suite, an additional bedroom with full bath, office with full bath, and a large bonus room provide exceptional flexibility for overflow guests, media, or play space. With 4.5 luxurious baths, an oversized 1 car garage, and quality finishes throughout, every detail has been carefully curated. Outdoor living is equally impressive: generous deck with beverage rail, bluestone patio, outdoor shower, irrigation and professionally designed spaces invite effortless indoor-outdoor living. Many more amenities! This is a rare opportunity to own new construction with beach rights in desirable Englewood Beach neighborhood.
| Price History | |
|---|---|
| 4/29/2026 | Listed $2,550,000 |
| 8/12/2026 | 6$2,399,000 |
General Features
| Sewer | Septic Tank,Septic Tank |
|---|---|
| Cooling | Central Air |
| Roof | Asphalt,Pitched |
| Appliances | Dishwasher,Wine Cooler,Washer,Range Hood,Refrigerator,Gas Range,Microwave,Electric Dryer,Gas Water Heater |
| Zoning | 1010 |
| HOA Fee | 35 |
| Garage Spaces | 1 |
| Patio/Porch Features | Deck,Patio |
| Architectural Style | Cape Cod |
| Construction Materials | Shingle Siding |
| Year Built | 2026 |
| Stories Count | 2 |
| Township | Yarmouth |
| Property Subtype | Single Family Residence |
| Tax Year | 2025 |
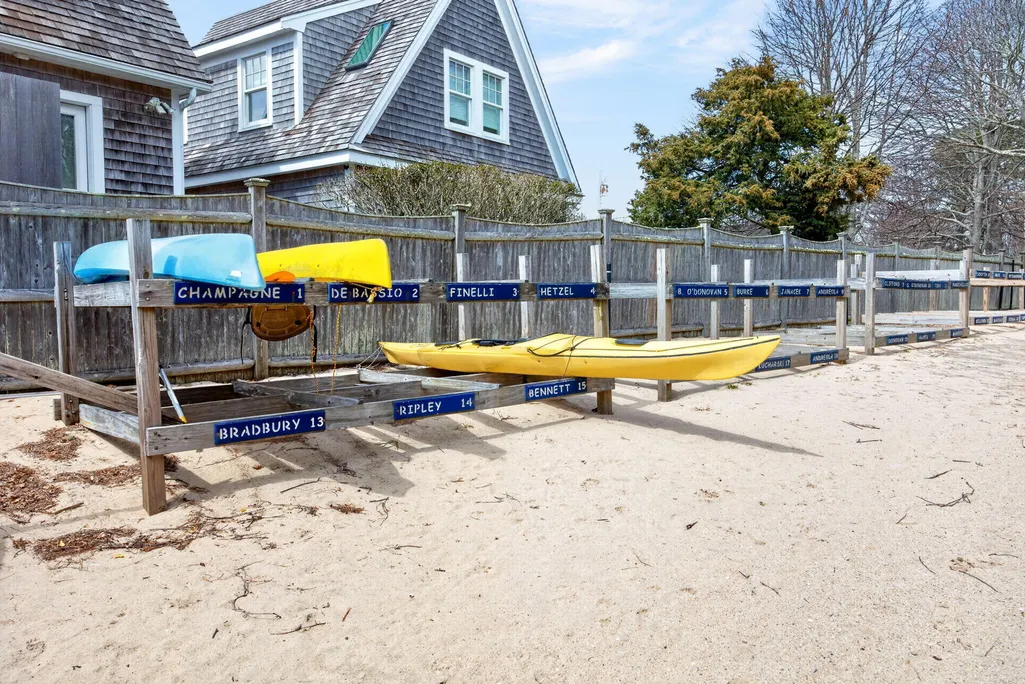
| Community Features | Deeded Beach Rights |
| Assoc Fee Paid Per | Annually |
| County | Barnstable |
| New Construction | true |
| Property Type | Residential |
| HOA | true |
| Attached Garage | true |
| Subdivision Name | Englewood Shores |
| Garage Y/N | true |
| Full Baths | 4 |
| Status | Active |
| Directions | Rt 28 to Berry Ave, left on Silver Leaf, right onto Pine Cone. Yard Sign |
| City | West Yarmouth |
| Entry Location | First Floor |
| High School District | Dennis-Yarmouth |
| Lot Size Units | Acres |
| Lot Size Square Feet | 9148 |
| Carport Y/N | false |
| Property Attached Y/N | false |
| Land Lease Y/N | false |
| Showing Instructions | Call Diana Lucivero 508.667.8977. Appointment Required. Notice Required. |
| Home Warranty Y/N | false |
| Property Condition | Updated/Remodeled,New Construction |
| Virtual Tour | https://www.zillow.com/view-imx/373bab0d-1e01-41ca-b4b5-ca506d51c123?setAttribution=mls&wl=true&initialViewType=pano&utm_source=dashboard |
| Building Area Units | Square Feet |
| Primary Bedroom Level | First |
| Living Area Units | Square Feet |
| Standard Status | Active |
| Middle/Junior School District | Dennis-Yarmouth |
| Elementary School District | Dennis-Yarmouth |
| Tax Assessed Value | 298400 |
| Virtual Tour | https://www.zillow.com/view-imx/373bab0d-1e01-41ca-b4b5-ca506d51c123?setAttribution=mls&wl=true&initialViewType=pano&utm_source=dashboard |
Interior Features
| Interior Amenities | Recessed Lighting,Linen Closet,Interior Balcony,HU Cable TV |
|---|---|
| Basement | Crawl Space |
| Flooring | Hardwood,Tile |
| Total Fireplaces | 1 |
| Fireplace Features | Gas |
| Kitchen Level | First |
| Air Conditioning Y/N | true |
| Heating Y/N | true |
| Fireplace Y/N | true |
| Half Baths | 1 |
| Laundry Features | First Floor |
| Total Bedrooms | 3 |
| Entry Level | 1 |
| Living Room Level | First |
| Below Grade Finished Area Unit Type | Square Feet |
| Kitchen Features | Recessed Lighting,Upgraded Cabinets,Breakfast Bar,Kitchen Island,Pantry |
| Total Baths | 5 |
| Primary Bathroom Features | Private Full Bath |
| Living Room Features | Recessed Lighting,Beamed Ceilings,Built-in Features |
| Bedroom 3 Features | Bedroom 3,Closet,High Speed Internet,Recessed Lighting |
| Bedroom 2 Features | Recessed Lighting,Closet,High Speed Internet,Private Full Bath |
| Kitchen Description | Countertop(s): Quartz,Flooring: Wood,Stove(s): Gas |
| Primary Bedroom Features | Cathedral Ceiling(s),Walk-In Closet(s),Recessed Lighting,High Speed Internet,HU Cable TV |
| Dining Room Level | First |
| Bedroom 3 Level | Second |
| Second Bedroom Level | Second |
Exterior Features
| Fencing | Fenced,Partial |
|---|---|
| Lot Features | Marina,Medical Facility,Major Highway,House of Worship,Near Golf Course,Shopping,Public Tennis,Level,Cleared,South of Route 28 |
| Total Parking | 4 |
| Lot Size Area | 0.21 |
| Foundation Details | Poured |
| Building Area Total | 3221 |
| Lot Size Acres | 0.21 |
| Road Surface Type | Paved |
| Lot Size Source | Assessor |
| Waterfront Y/N | false |
| Door Features | Sliding |
| Road Frontage Type | Public |
Amenities
- Foreclosure
- Views
- Short Sale
- New Construction
- Adult 55+
- Lease To Own
- No HOA Fees
- Furnished
- Primary On Main
- Air Conditioning
- Seller Finance
- Green
- Fixer Upper
- Horse
- Golf
- Fireplace
- Deck
- Garage
- Basement
- Pool
Property vs Single Family Average in 02673
Price
Year Built
 Massachusetts MLS Property Info Network (MLSPIN) - The property listing data and information set forth herein were provided to MLS Property Information Network, Inc. from third party sources, including sellers, lessors and public records, and were compiled by MLS Property Information Network, Inc. The property listing data and information are for the personal, non commercial use of consumers having a good faith interest in purchasing or leasing listed properties of the type displayed to them and
 The data relating to real estate for sale on this site comes from the Broker Reciprocity (BR) of the Cape Cod & Islands Multiple Listing Service, Inc. Summary or thumbnail real estate listings held by brokerage firms other than Allison James Estates and Homes - Massachusetts are marked with the BR Logo and detailed information about them includes the name of the listing broker. Neither the listing broker nor Allison James Estates and Homes - Massachusetts shall be responsible for any typographical
