
Primary on Main






Address
17 Gosnold Road, Orleans, MA
Price
$ 3,495,000
Property Attributes
- MLS#22602833
- TypeSingle Family
- Listing Status Pending
- CountyBarnstable
- CityOrleans
- AreaEast Orleans
- NeighborhoodPochet
- Zip02653
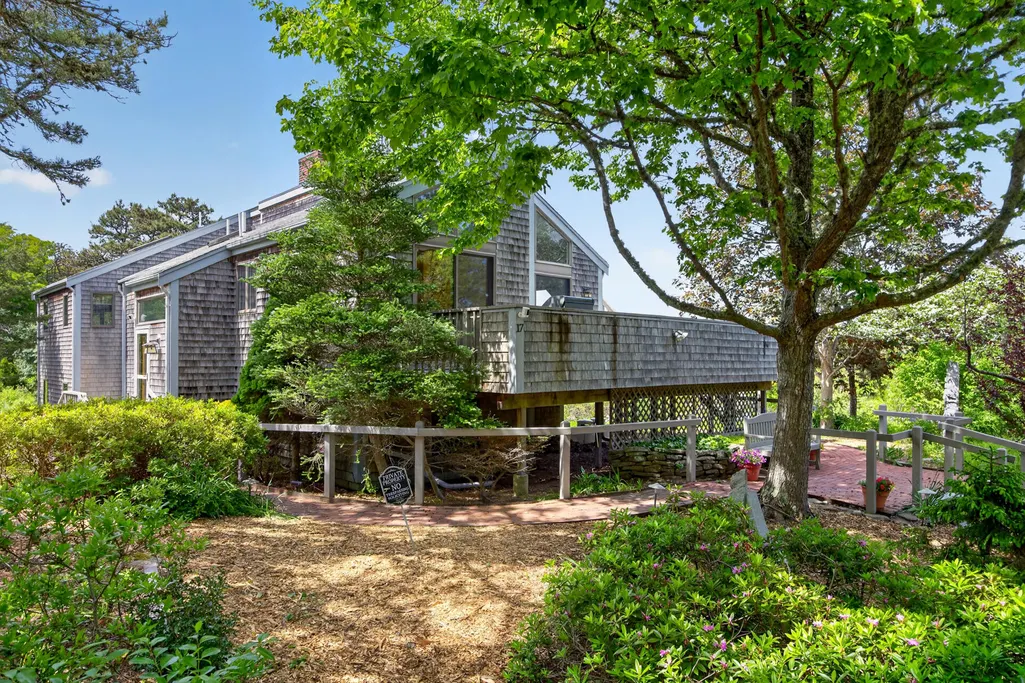
- StyleContemporary, Raised Ranch
- Year Built1975
- Taxes$ 14517
- Price$ 3,495,000
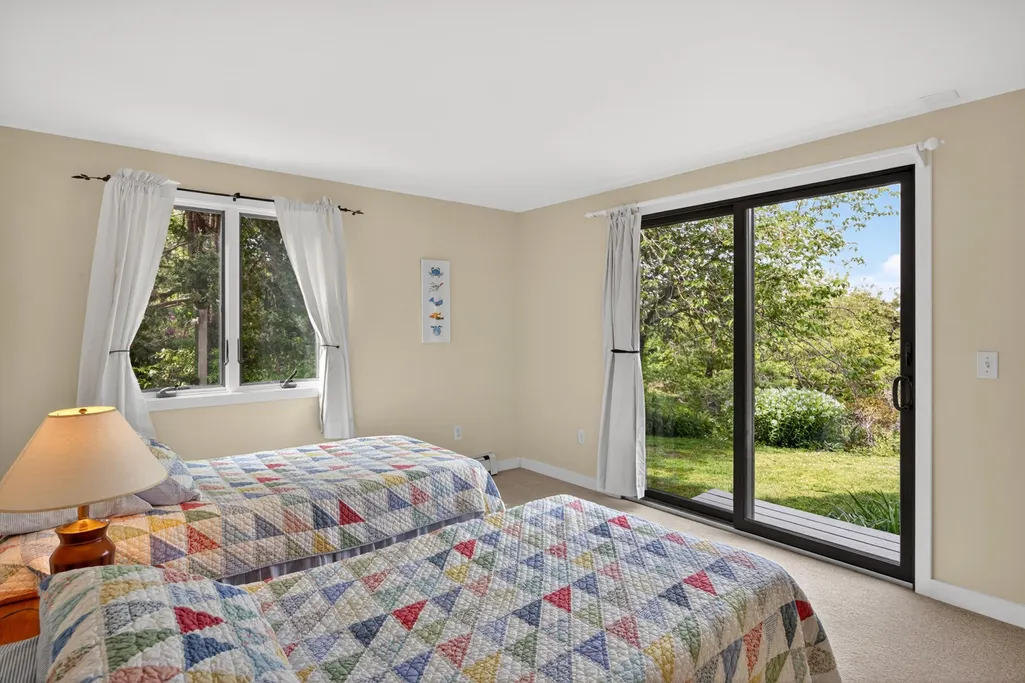
- Bedrooms6
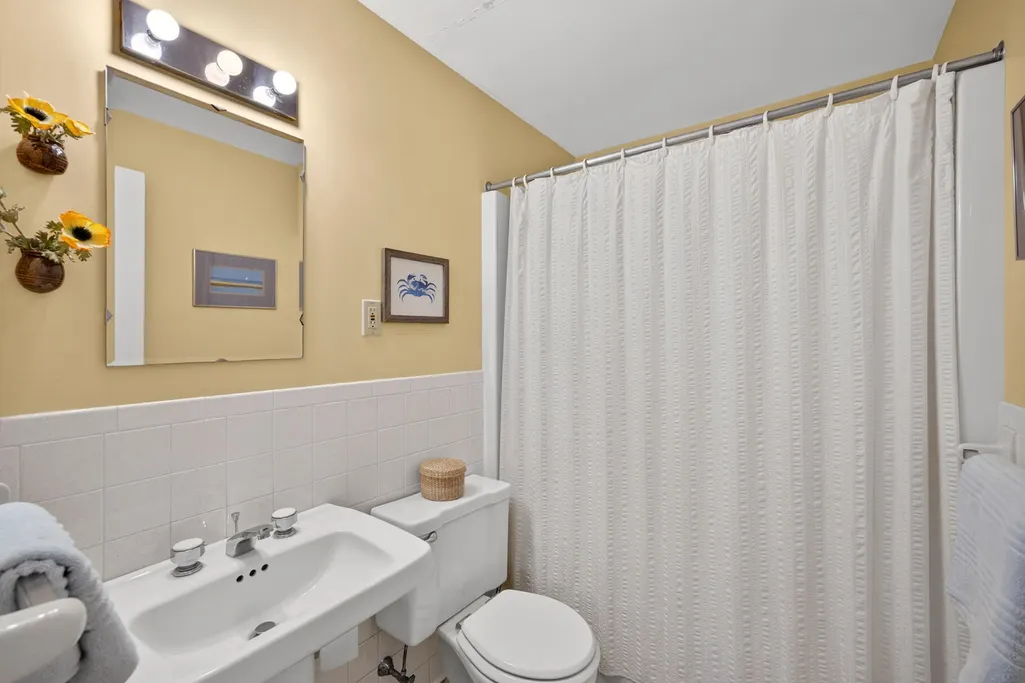
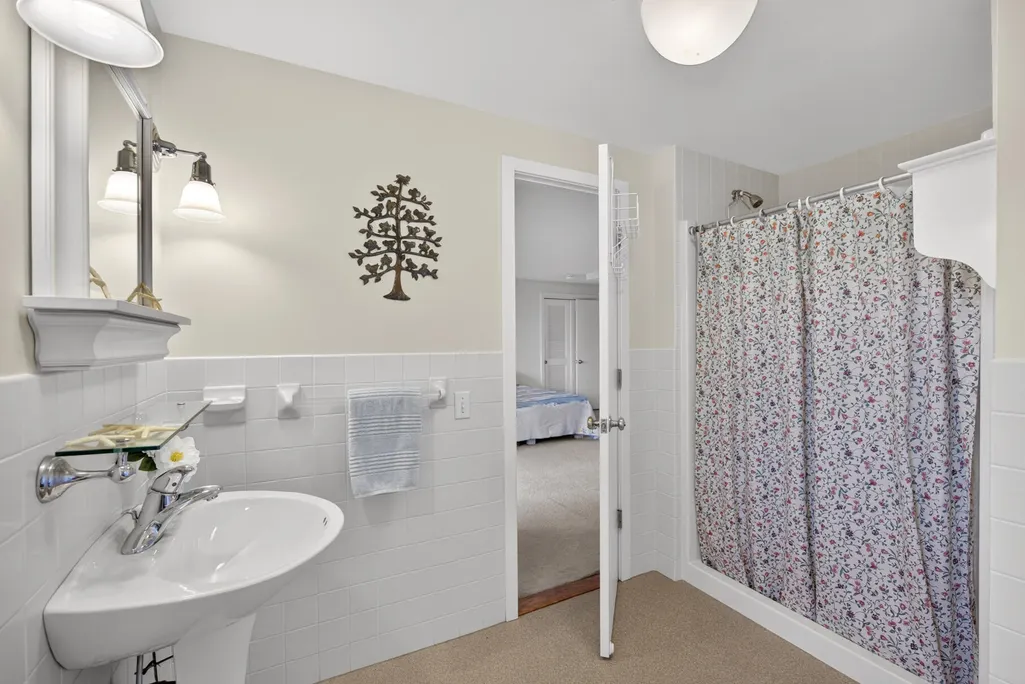
- Full Bathrooms5
- Half Bathrooms0
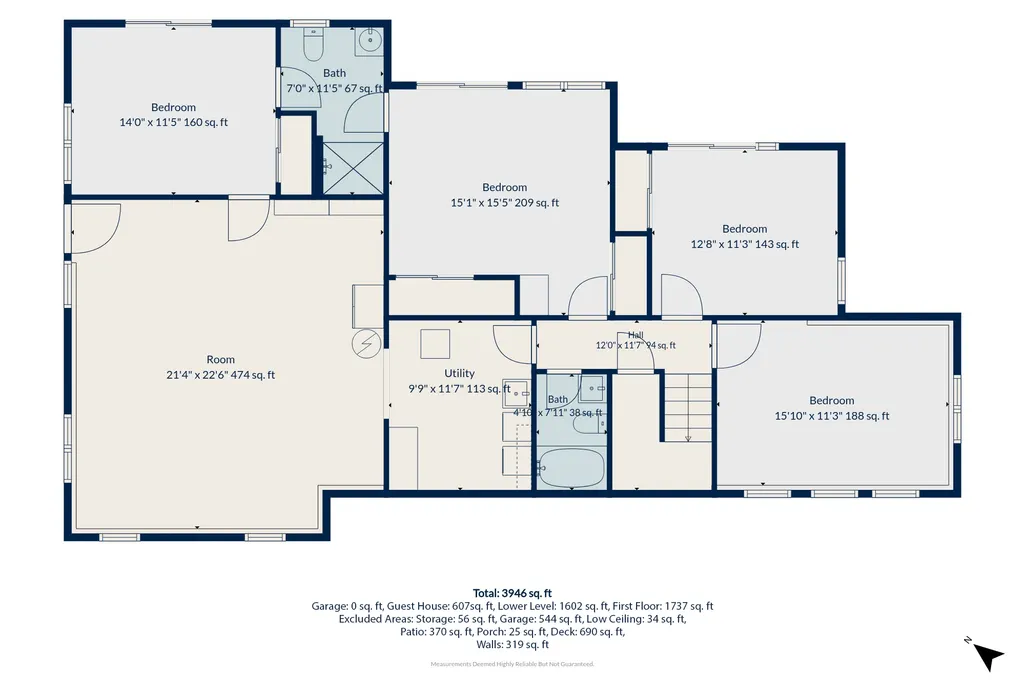
- Sqr Footage3820
- Lot Size1.25 Acres
Data Source:
Cape Cod and Islands MLS (CCIMLS)
Property Description
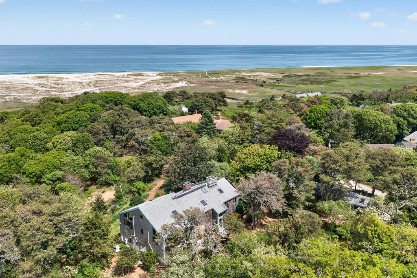
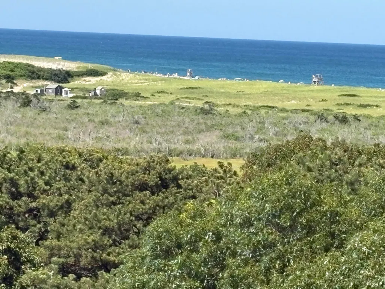
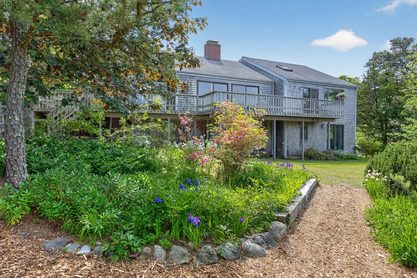
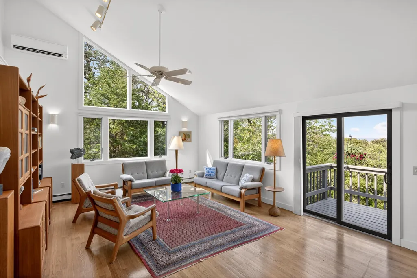
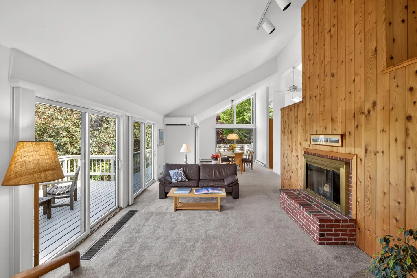
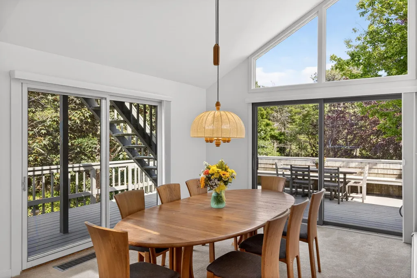
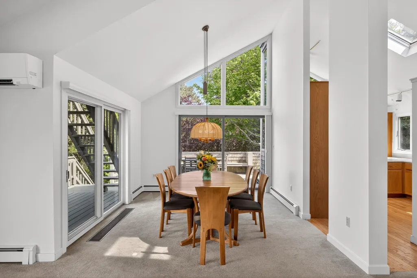
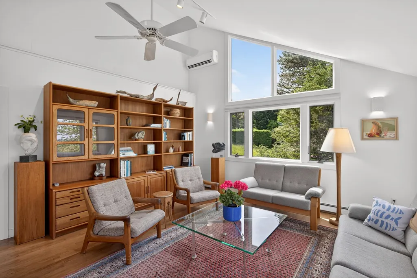
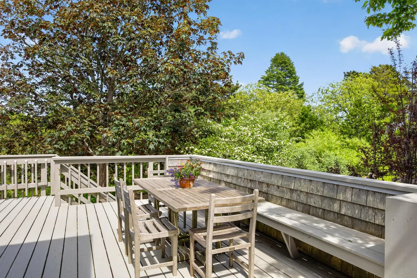
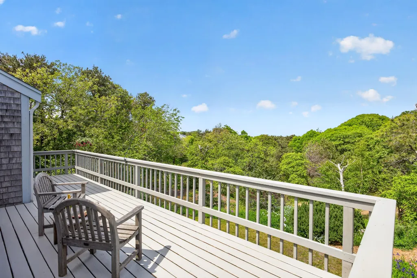
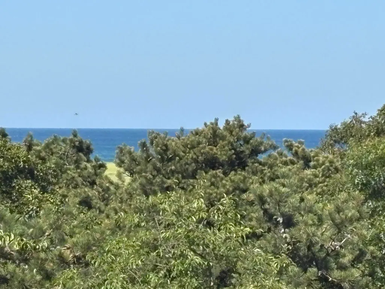
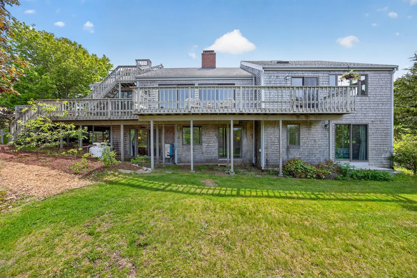
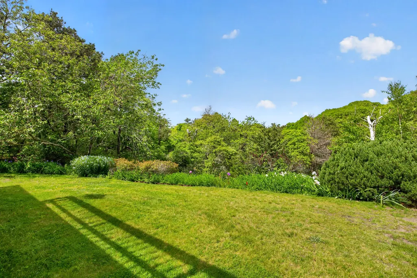
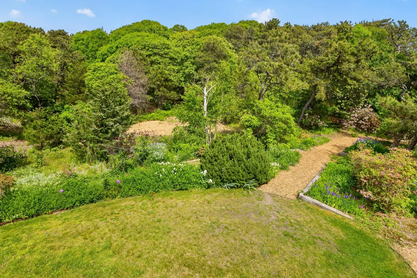
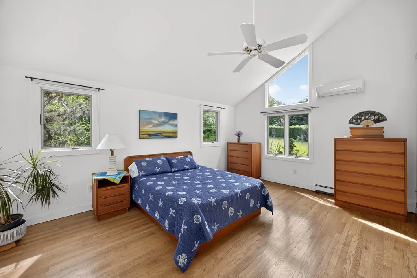
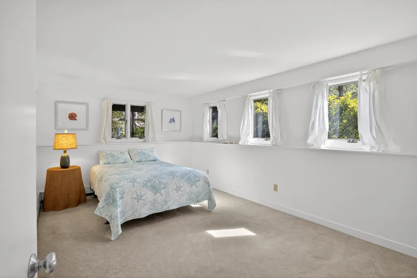
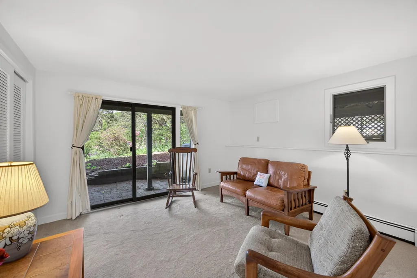
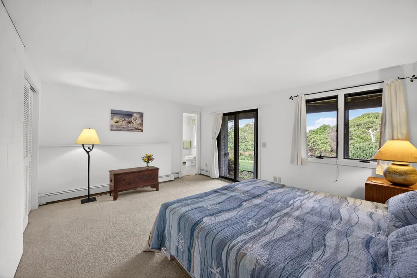
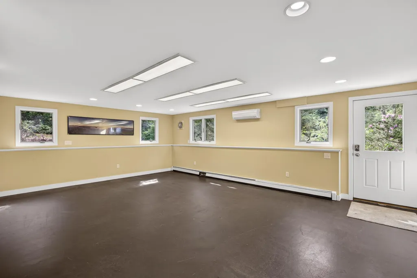
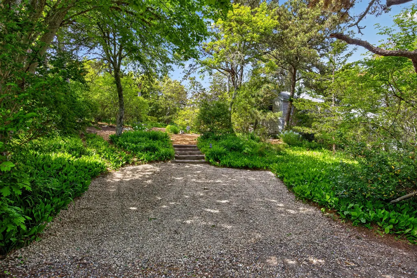
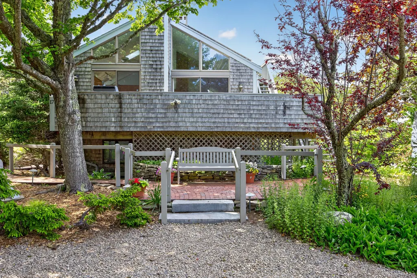
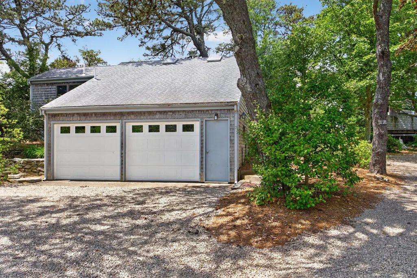
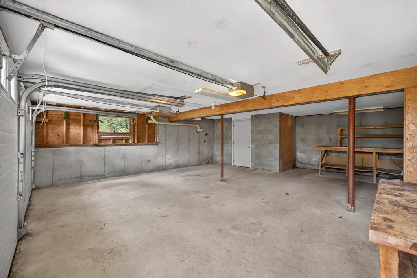
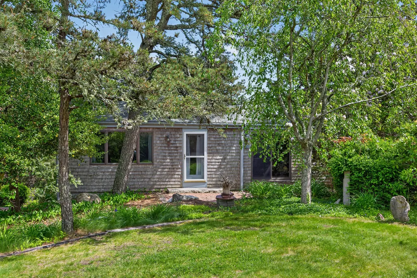
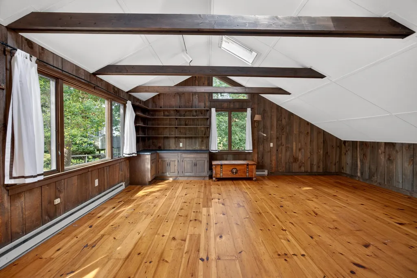
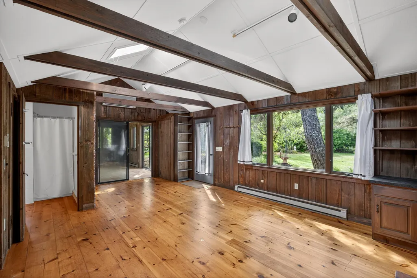
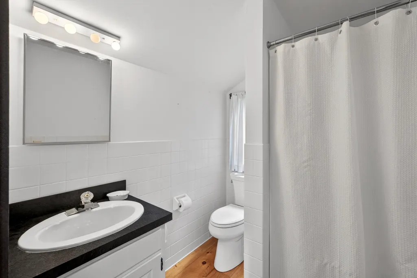
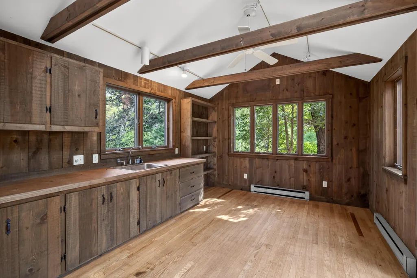
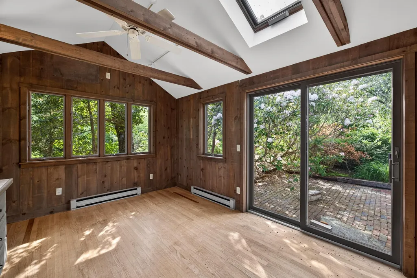
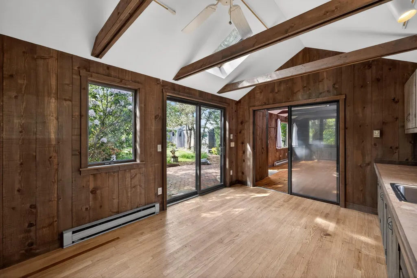
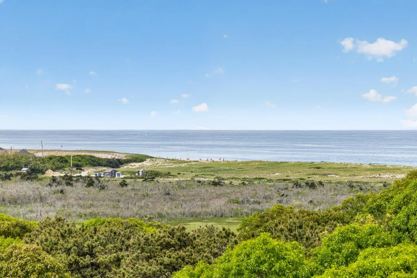
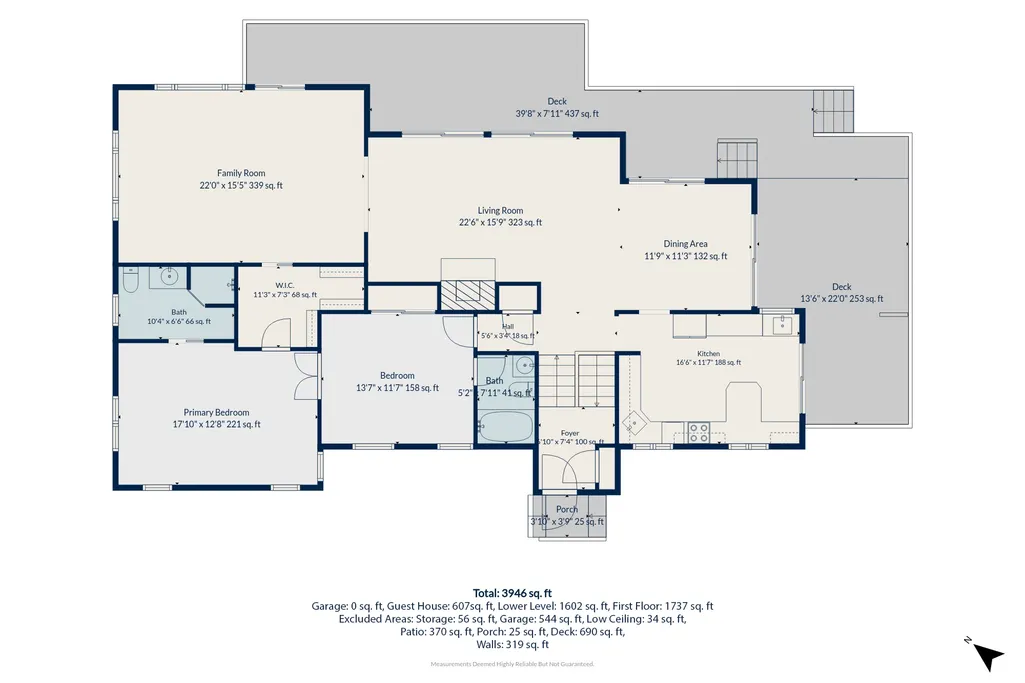
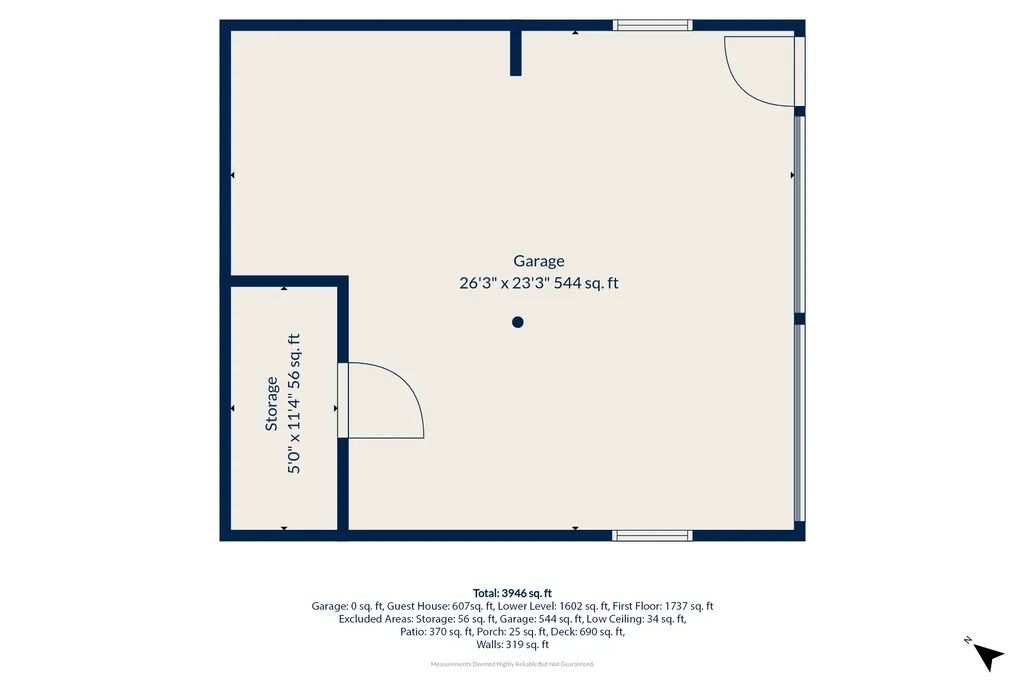
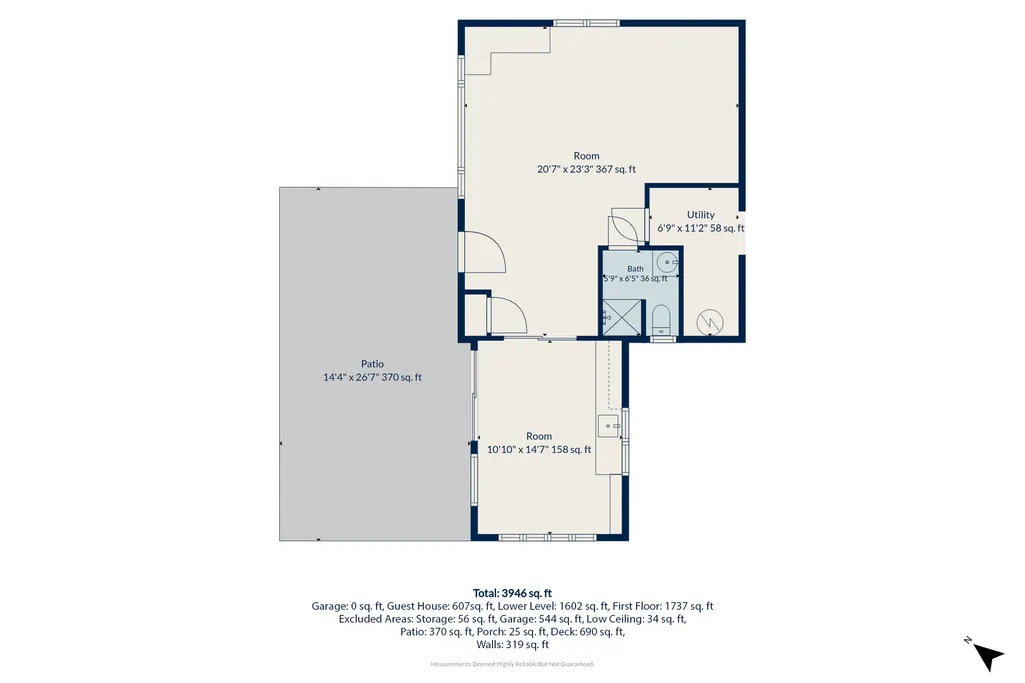
A rare opportunity to own an ocean view home in the exclusive Pochet Association.This quality-built post-and-beam home features soaring ceilings & expansive walls of glass that fill the home with natural light. Designed for comfortable coastal living, the spacious six-bedroom residence features an open floor plan, thoughtfully positioned decks, and views of the Atlantic. Private access to Nauset Beach (one of Cape Cod's finest ocean beaches) is a 10-minute walk from the property via the association bridge and boardwalk -- perfect for swimming, surfing, walking, surfcasting, or simply enjoying a day by the sea. A town landing on Pochet Inlet is located minutes away in the association for boating in Pleasant Bay. Situated on a large, private lot, the beautifully landscaped grounds are enhanced by specimen trees, shrubs, and gardens, creating a private and tranquil setting. A detached garage with ample bonus space & full bath above offers exceptional flexibility with overflow space for guests, home office, or creative pursuits. With some updates & town approvals, it could potentially become a rental or ADU. Ideally located near the charming village of East Orleans with its acclaimed restaurants, galleries, & shops, this exceptional property offers an opportunity to live the Cape Cod lifestyle at its very best.
| Price History | |
|---|---|
| 6/11/2026 | Listed $3,495,000 |
General Features
| Sewer | Septic Tank,Septic Tank |
|---|---|
| Heating | Hot Water |
| Roof | Asphalt |
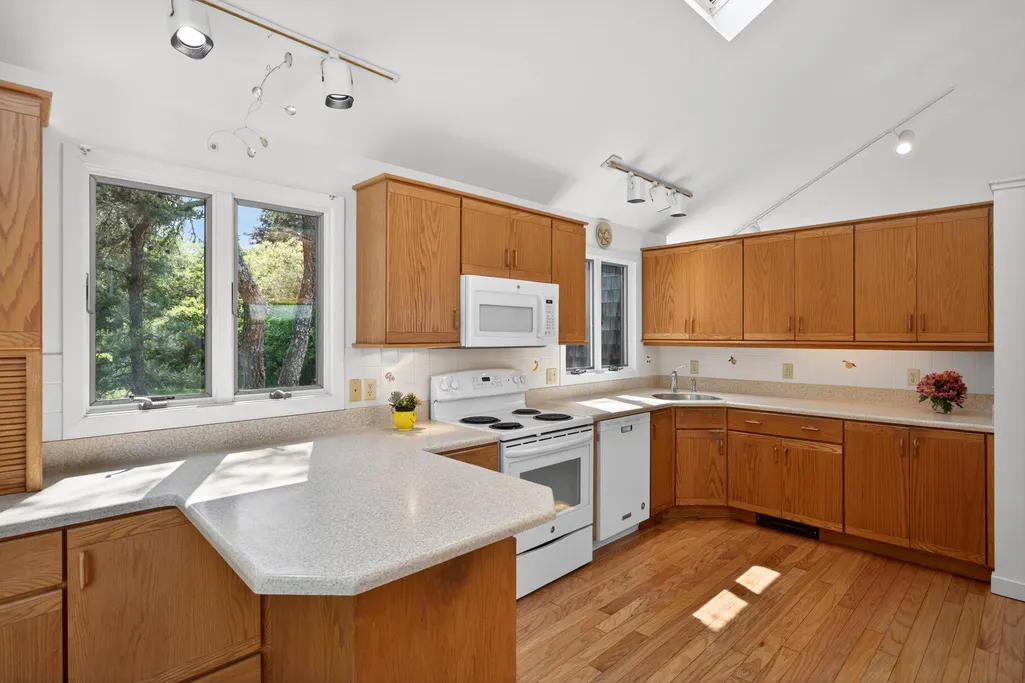
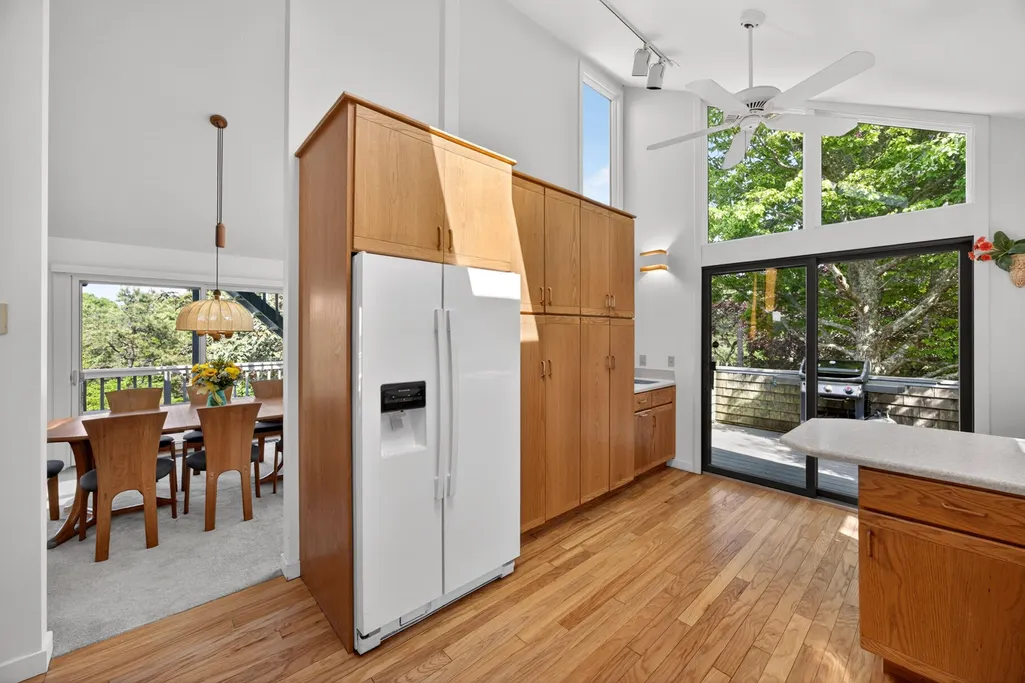
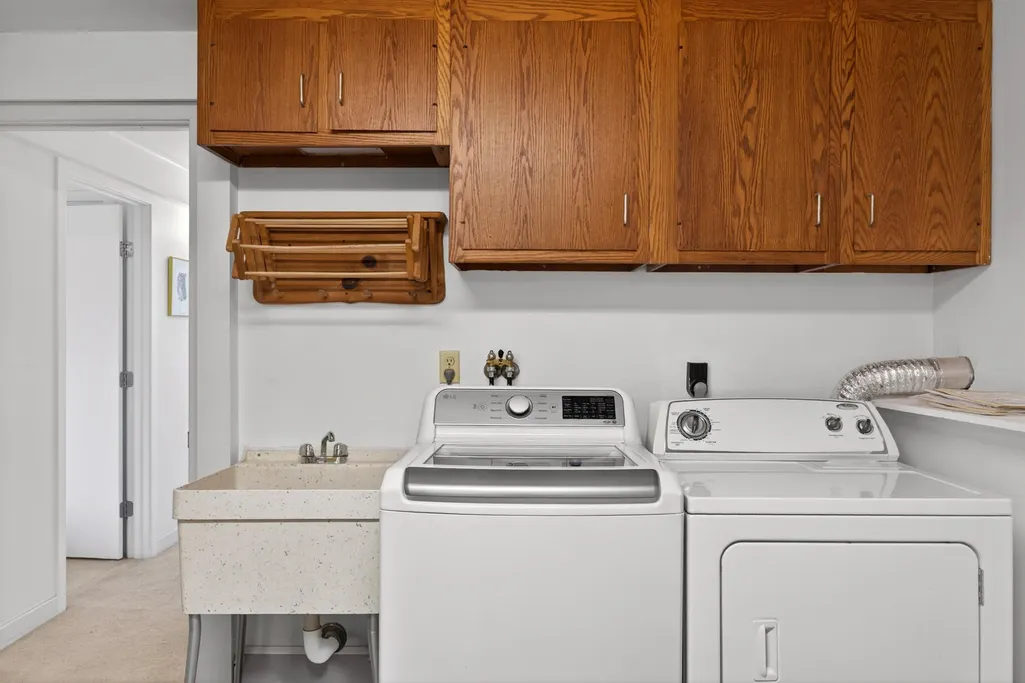
| Appliances | Dishwasher,Washer,Refrigerator,Electric Range,Microwave,Electric Dryer |
| Zoning | R |
| HOA Fee | 600 |
| Garage Spaces | 2 |
| Patio/Porch Features | Deck |
| Architectural Style | Contemporary,Raised Ranch |
| Construction Materials | Shingle Siding |
| Year Built | 1975 |
| Stories Count | 2 |
| Township | Orleans |
| Property Subtype | Single Family Residence |
| Tax Year | 2026 |
| Community Features | Deeded Beach Rights |
| Assoc Fee Paid Per | Annually |
| County | Barnstable |
| New Construction | false |
| Property Type | Residential |
| Association Amenities | Road Maintenance |
| HOA | true |
| Attached Garage | false |
| Subdivision Name | Pochet |
| Garage Y/N | true |
| Other Structures | Other |
| Total Rooms | 11 |
| Full Baths | 5 |
| Status | Pending |
| Directions | Main St. to Pochet Rd to left on Woodsneck Rd. to Rt. on Gosnold Rd to left at #17 |
| City | Orleans |
| Entry Location | First Floor |
| High School District | Nauset |
| MLS Area | East Orleans |
| Lot Size Units | Acres |
| Lot Size Square Feet | 54450 |
| Carport Y/N | false |
| Property Attached Y/N | false |
| Land Lease Y/N | false |
| Tax Annual Amount | 14517 |
| Showing Instructions | By Appt. Only. Owner lives nearby. Please do not walk on property without the listing agent.Please call Susan Winslow 508-776-7002 or Dolores Alberti 508-237-2771 for appointment to view. |
| Home Warranty Y/N | false |
| Property Condition | Updated/Remodeled,Actual |
| Building Area Units | Square Feet |
| Primary Bedroom Level | First |
| Living Area Units | Square Feet |
| Standard Status | Pending |
| Middle/Junior School District | Nauset |
| Elementary School District | Nauset |
| Tax Assessed Value | 2376000 |
| Waterview Y/N | Ocean |
Interior Features
| Basement | Finished,Interior Entry,Full |
|---|---|
| Flooring | Wood,Carpet,Tile |
| Total Fireplaces | 1 |
| Fireplace Features | Wood Burning |
| Kitchen Level | First |
| Air Conditioning Y/N | true |
| Heating Y/N | true |
| Window Features | Skylight(s) |
| Fireplace Y/N | true |
| Laundry Features | In Basement |
| Total Bedrooms | 6 |
| Entry Level | 1 |
| Living Room Level | First |
| Below Grade Finished Area Unit Type | Square Feet |
| Kitchen Features | Ceiling Fan(s),Cathedral Ceiling(s) |
| Total Baths | 5 |
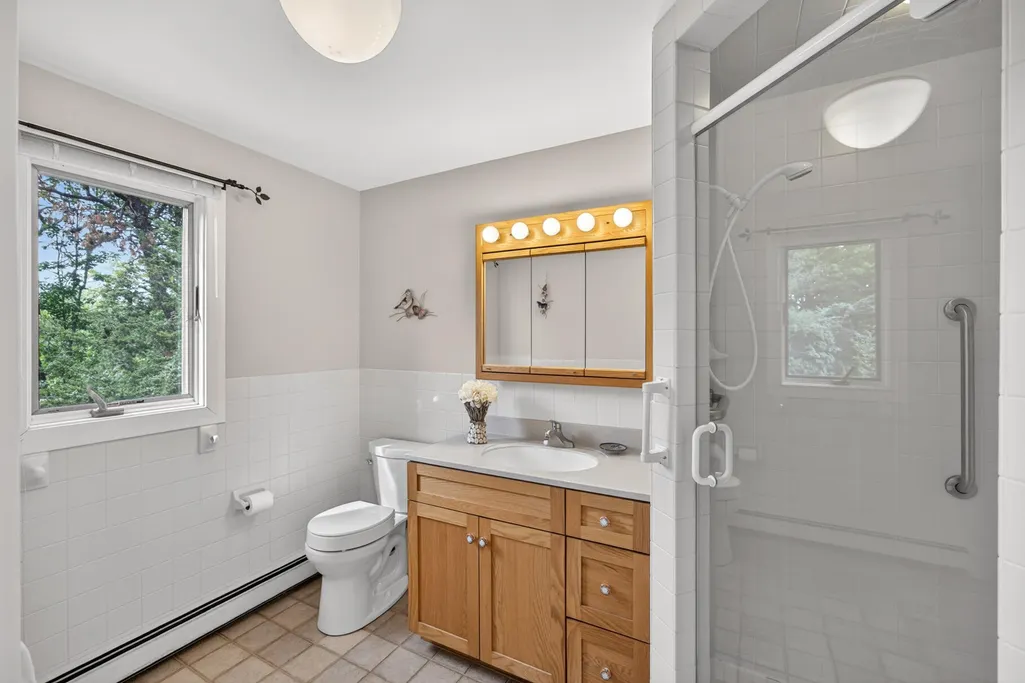
| Primary Bathroom Features | Private Full Bath |
| Living Room Features | Ceiling Fan(s),View,Cathedral Ceiling(s) |
| Bedroom 4 Features | Closet,Shared Full Bath |
| Bedroom 3 Features | Closet,Shared Full Bath |
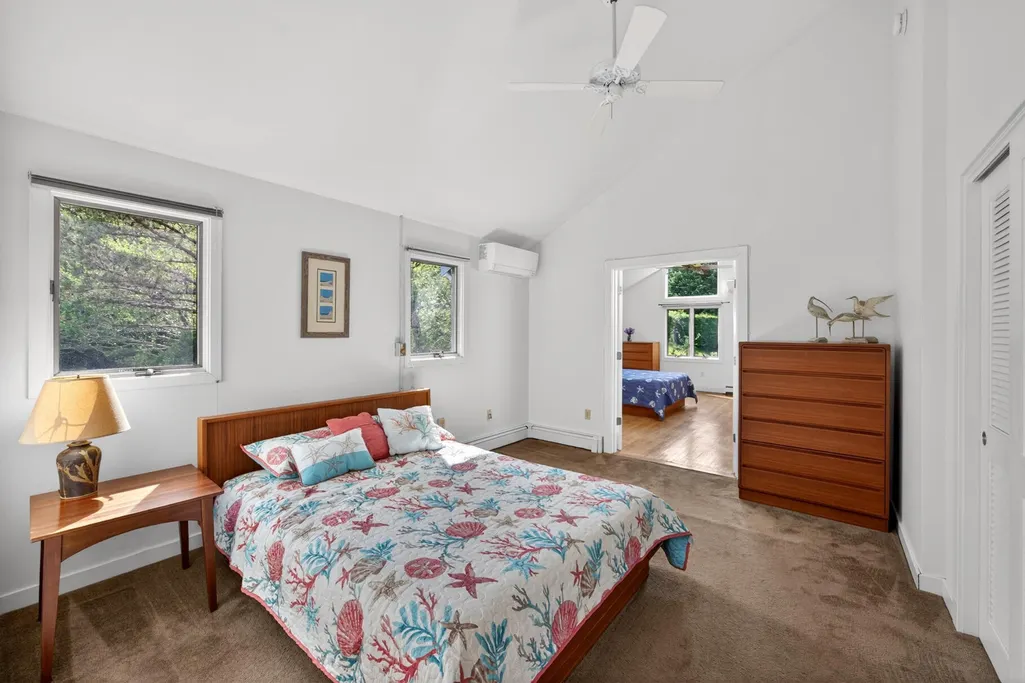
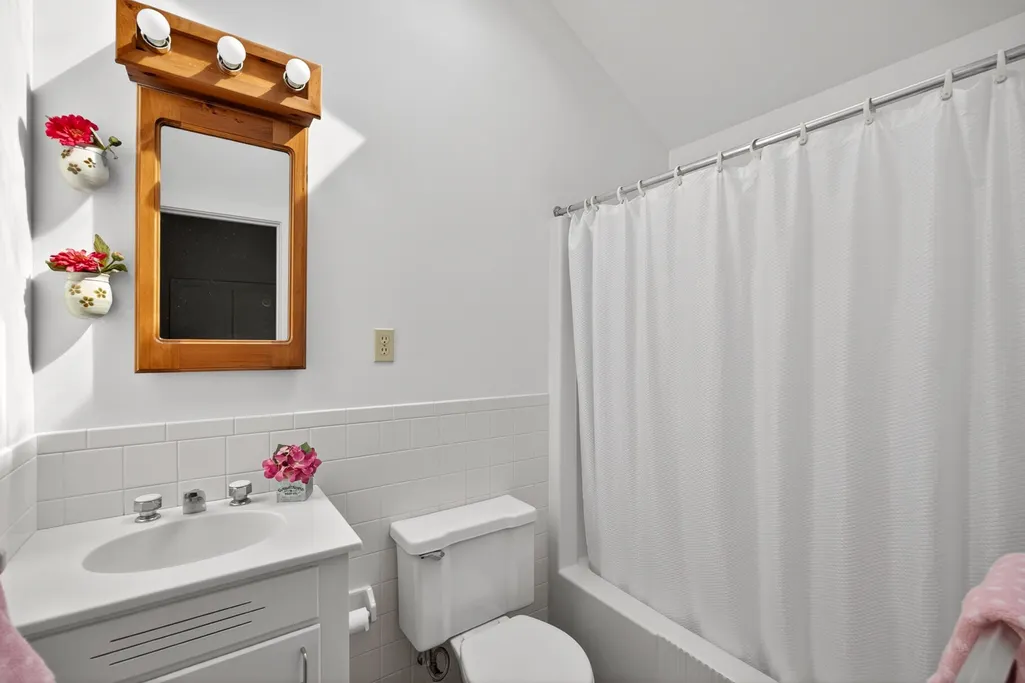
| Bedroom 2 Features | Private Full Bath,Cathedral Ceiling(s),Ceiling Fan(s),Closet |
| Dining Room Features | Cathedral Ceiling(s) |
| Kitchen Description | Flooring: Wood,Door(s): Sliding |
| Primary Bedroom Features | Cathedral Ceiling(s),Walk-In Closet(s),Ceiling Fan(s) |
| Dining Room Level | First |
| Bedroom 4 Level | Basement |
| Bedroom 3 Level | Basement |
| Second Bedroom Level | First |
Exterior Features
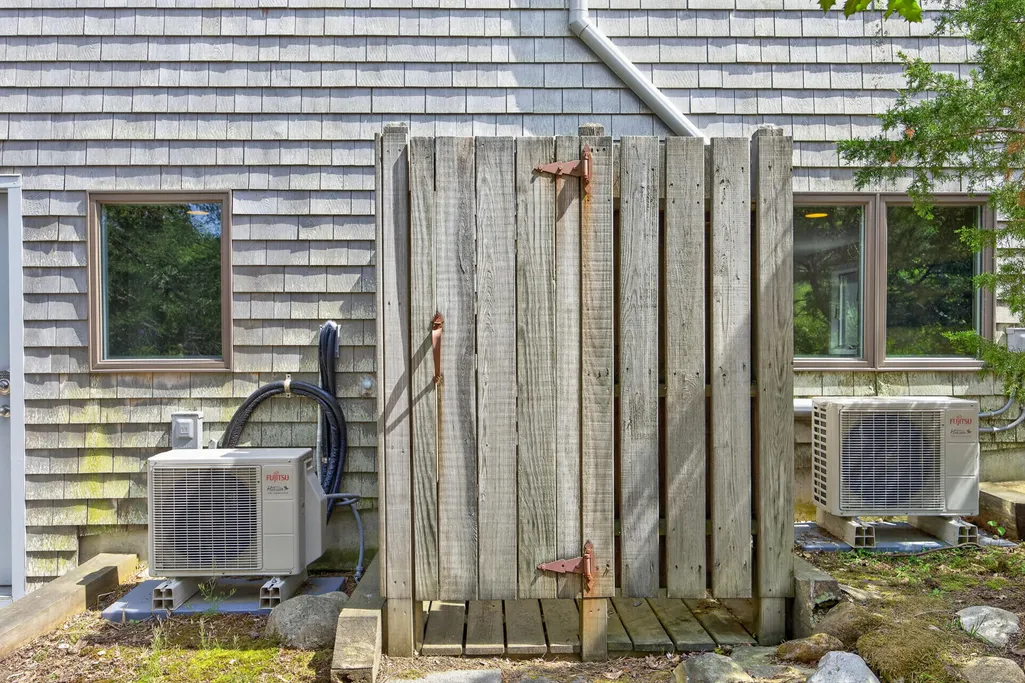
| Exterior Amenities | Outdoor Shower,Garden |
|---|---|
| Lot Features | In Town Location,School,Medical Facility,Major Highway,House of Worship,Shopping,Cleared,East of Route 6 |
| Lot Size Area | 1.25 |
| Foundation Details | Concrete Perimeter |
| Building Area Total | 3820 |
| Lot Size Acres | 1.25 |
| Lot Size Source | Field Card |
| Waterfront Y/N | false |
| Door Features | Sliding |
| Road Frontage Type | Private Road |
| Road Responsibility | Assoc Maintained |
Amenities
- Foreclosure
- Views
- Short Sale
- New Construction
- Adult 55+
- Lease To Own
- No HOA Fees
- Furnished
- Primary On Main
- Air Conditioning
- Seller Finance
- Green
- Fixer Upper
- Horse
- Golf
- Fireplace
- Deck
- Garage
- Basement
- Pool
Property vs Single Family Average in 02653
Price
Taxes
Year Built
 Massachusetts MLS Property Info Network (MLSPIN) - The property listing data and information set forth herein were provided to MLS Property Information Network, Inc. from third party sources, including sellers, lessors and public records, and were compiled by MLS Property Information Network, Inc. The property listing data and information are for the personal, non commercial use of consumers having a good faith interest in purchasing or leasing listed properties of the type displayed to them and
 The data relating to real estate for sale on this site comes from the Broker Reciprocity (BR) of the Cape Cod & Islands Multiple Listing Service, Inc. Summary or thumbnail real estate listings held by brokerage firms other than Allison James Estates and Homes - Massachusetts are marked with the BR Logo and detailed information about them includes the name of the listing broker. Neither the listing broker nor Allison James Estates and Homes - Massachusetts shall be responsible for any typographical
