
Golf Course - Primary on Main

Address
29 Calvin Drive, Dennis, MA
Price
$ 1,595,000
Property Attributes
- MLS#22603149
- TypeSingle Family
- Listing Status Pending
- CountyBarnstable
- CityDennis
- NeighborhoodSignal Hill
- Zip02638
- StyleContemporary, Ranch
- Year Built1985
- Taxes$ 5611
- Price$ 1,595,000
- Bedrooms5
- Full Bathrooms3
- Half Bathrooms1
- Sqr Footage2760
- Lot Size0.69 Acres
Data Source:
Cape Cod and Islands MLS (CCIMLS)
Property Description
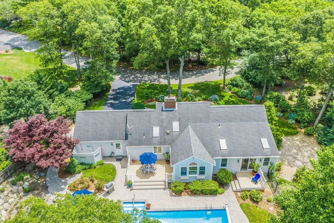
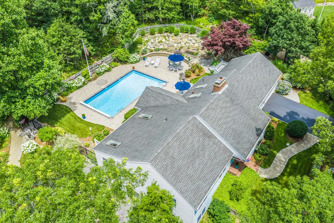
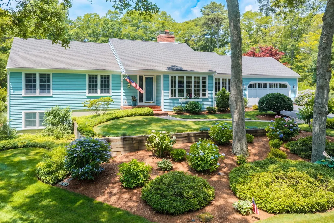
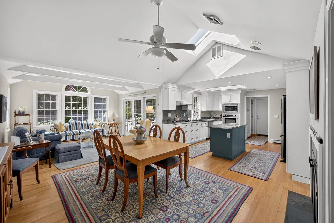
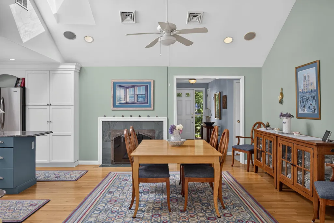
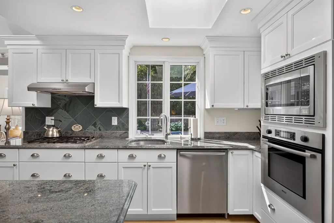
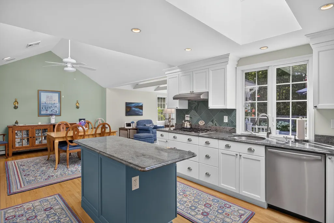
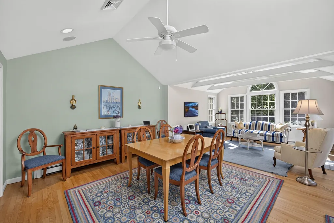
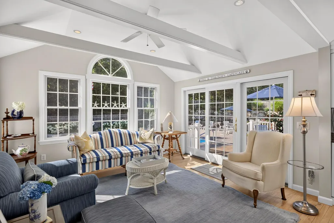
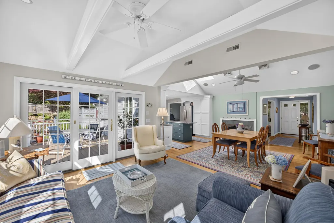
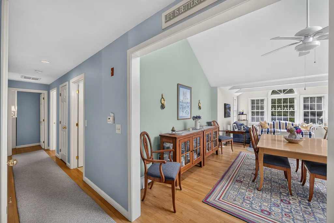
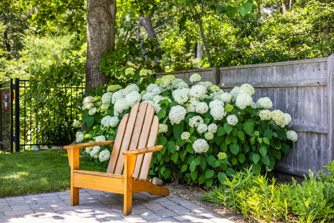
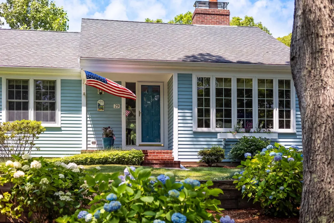
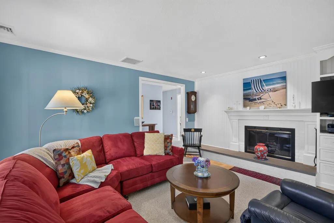
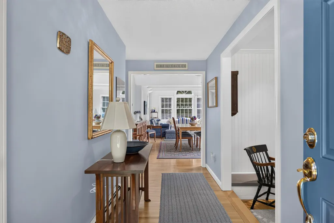
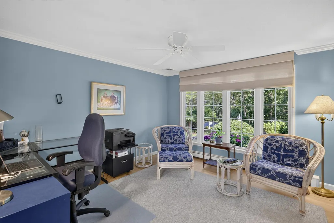
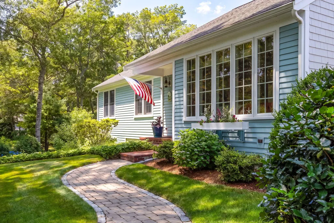
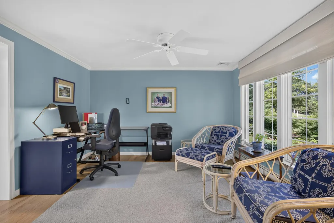
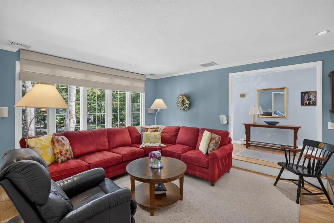
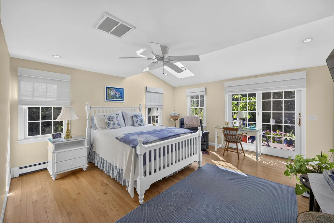
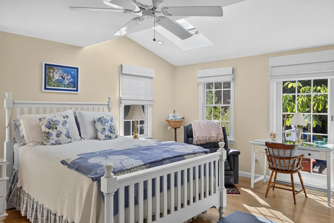
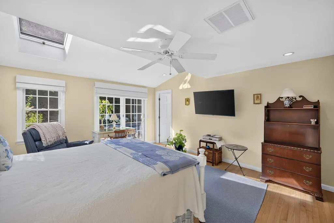
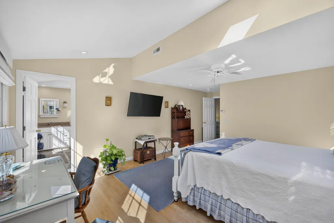
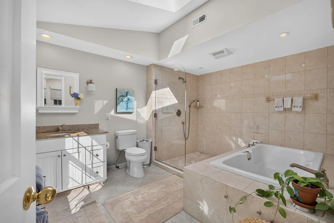
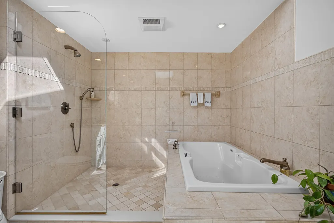
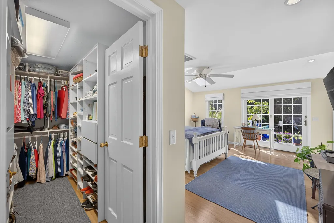
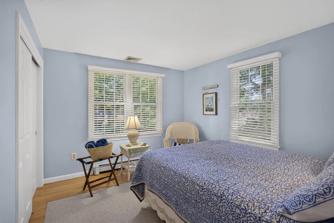
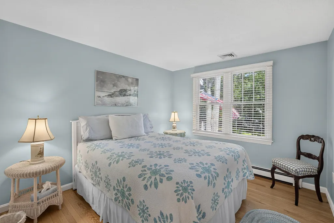
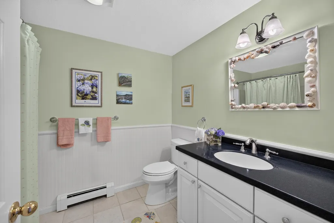
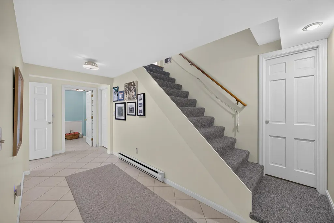
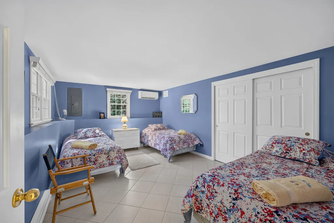
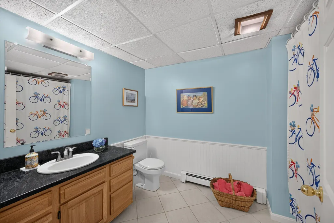
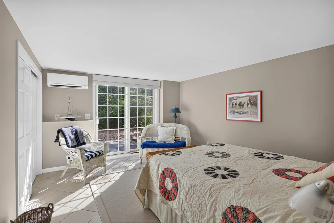
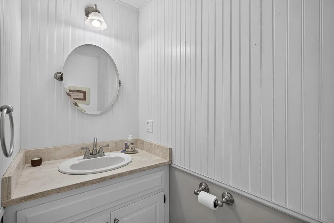
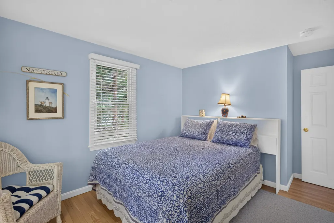
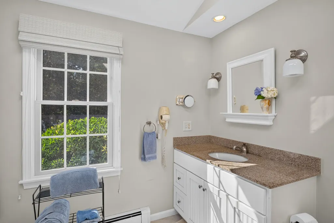
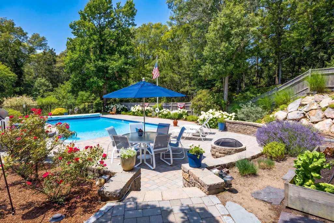
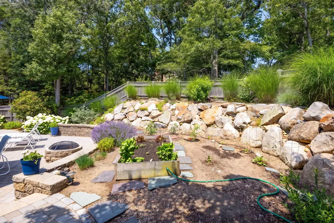
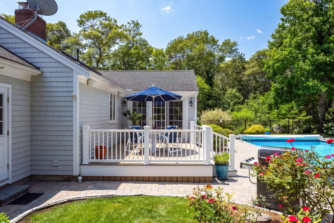
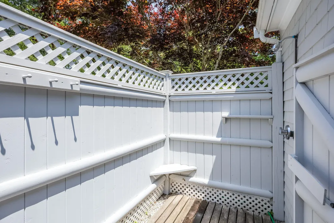
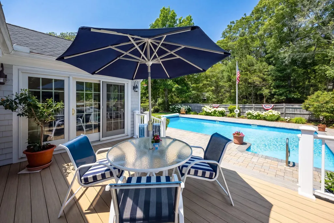
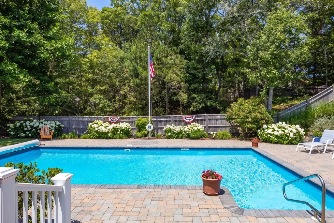
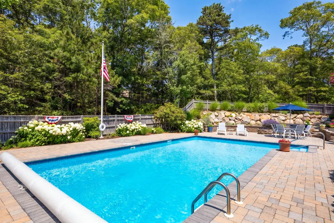
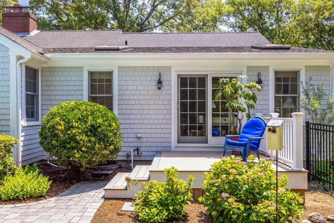
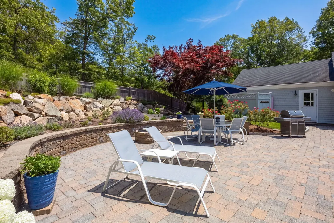
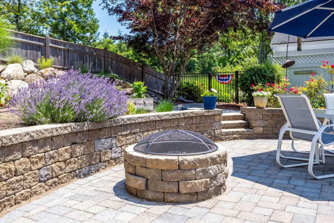
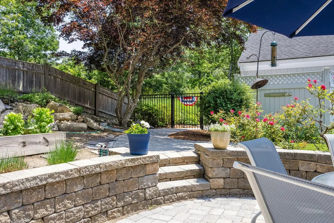
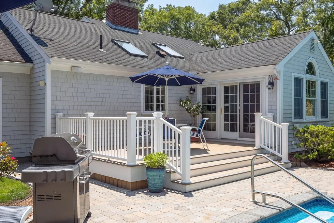
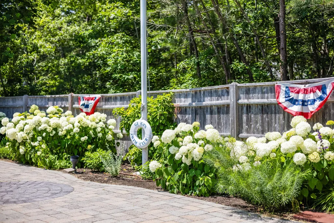
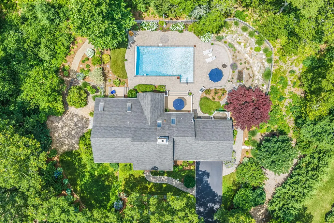
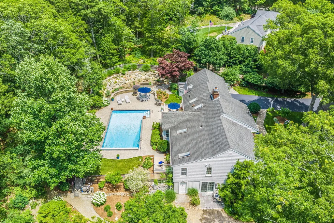
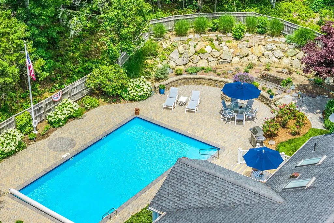
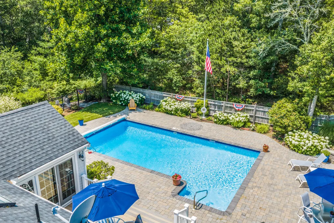
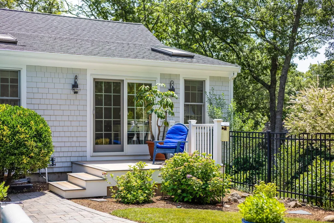
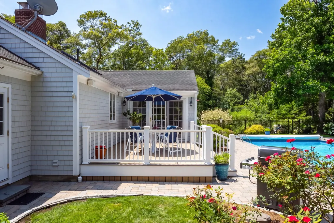
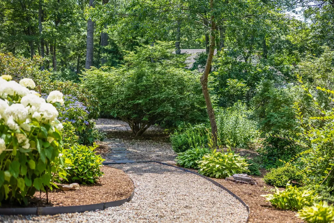
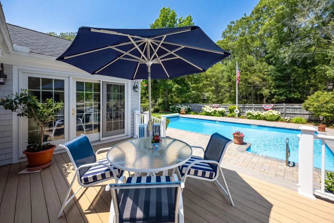
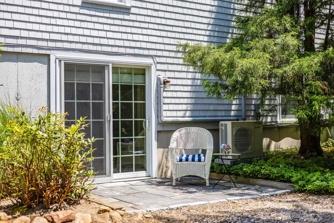
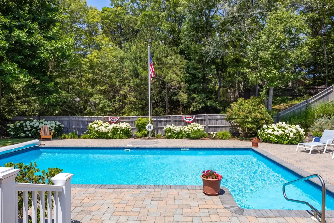
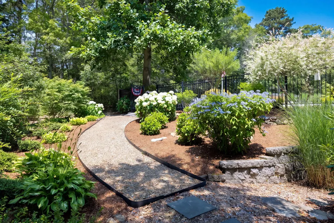
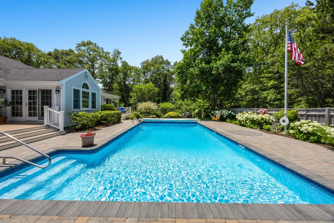
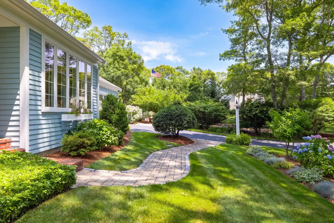
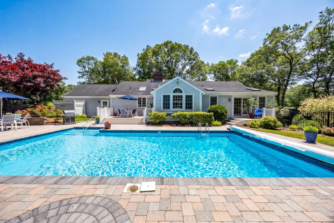
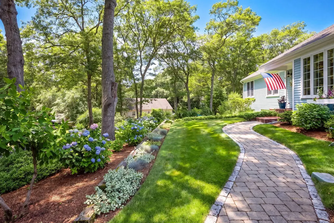
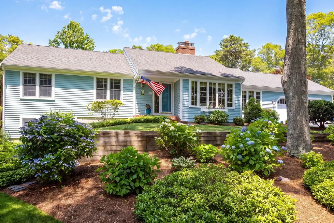
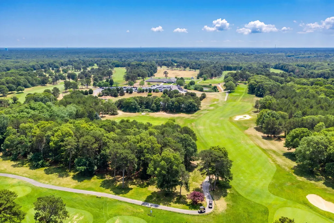
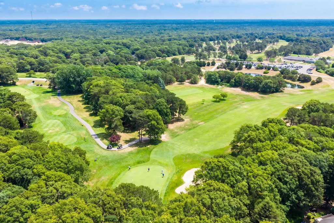
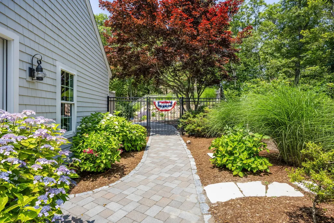
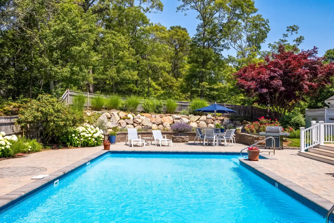
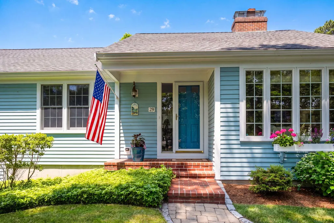
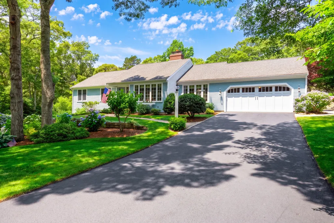
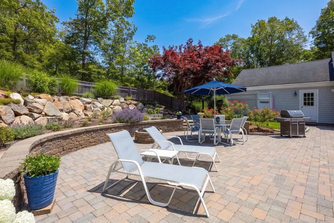
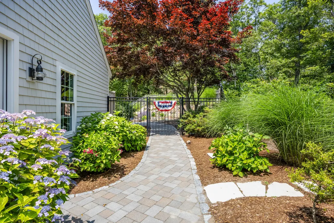
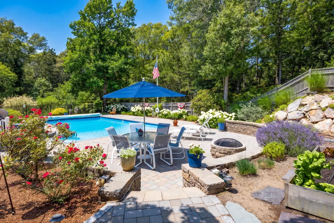
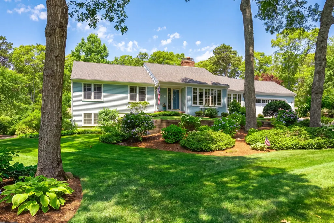
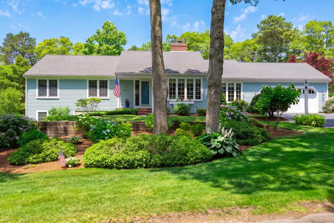
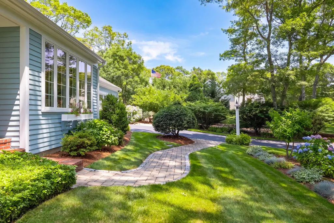
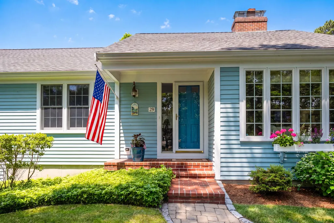
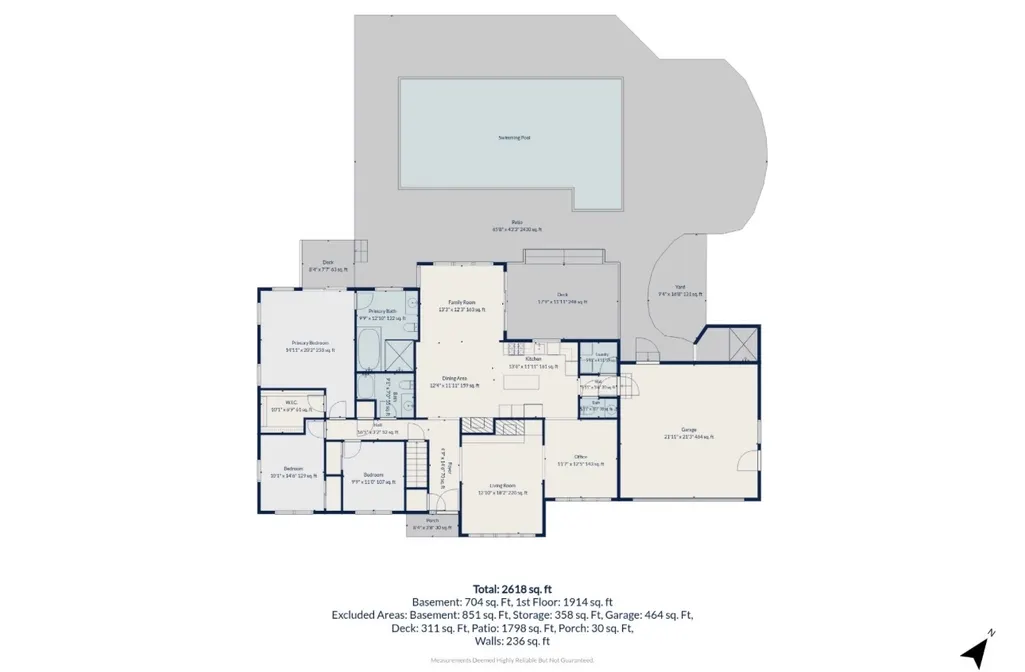
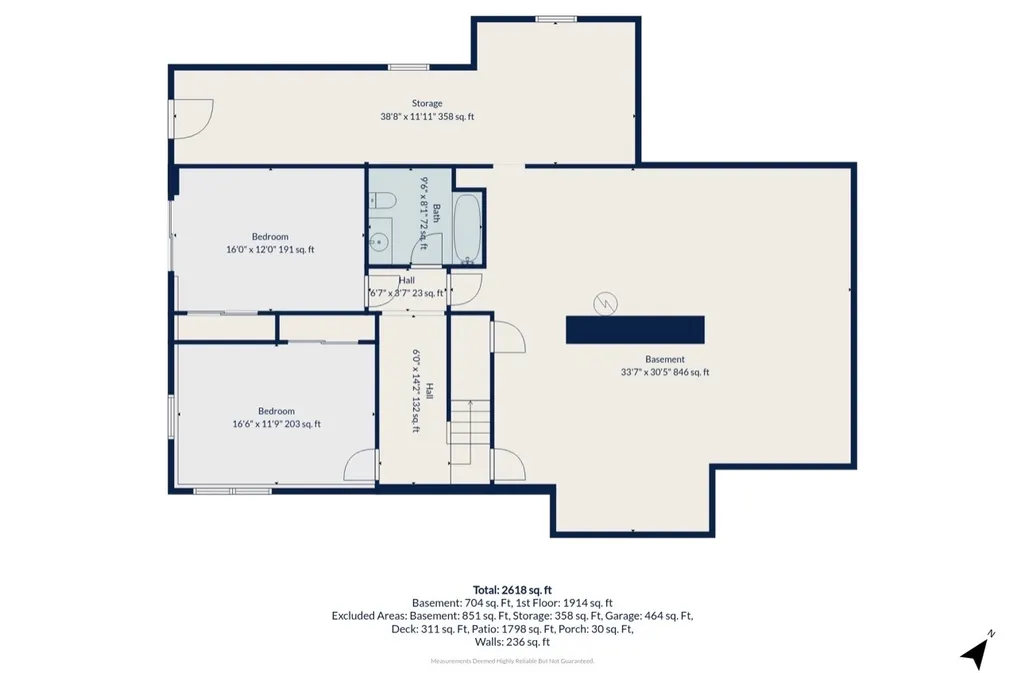
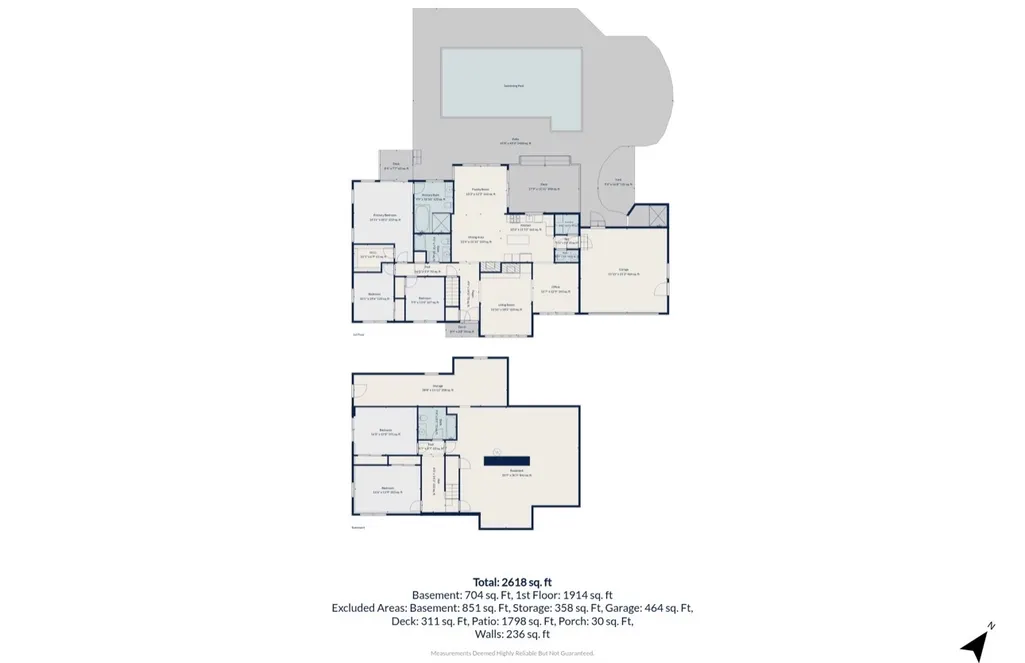
Some homes are admired. The very special ones become the place everyone hopes to gather.Thoughtfully nestled on nearly three-quarters of an acre in one of Dennis Village's most coveted neighborhoods, this remarkable Signal Hill home quietly defies expectations. From the street, it offers only a hint of what lies beyond. Step inside, however, and nearly 3,000 square feet unfolds with warmth, light, and one delightful surprise after another.Your eye is immediately drawn through the foyer toward the shimmering blue of the solar-heated swimming pool, setting the tone for a home where the outdoors is every bit as inviting as the interior. The thoughtfully designed floor plan reveals itself naturally, with spacious rooms that flow effortlessly from one to the next. Sunlight pours through oversized windows and skylights, filling the home with an unmistakably cheerful feeling.At the heart of the home is a beautifully renovated eat-in kitchen, complete with a fireplace, skylight and abundant workspace. It opens seamlessly into the casual dining area before giving way to an extraordinary cathedral-beamed sunroom where walls of glass overlook the deck, gardens and sparkling pool. It is the kind of room that quietly steals your heart and becomes everyone's favorite place to gather. The gracious living room offers a warm and comfortable setting for conversation or quiet evenings by the fire, while the formal dining room has been transformed into a spacious home office, reflecting the flexible lifestyle today's buyers appreciate. Every space feels welcoming, comfortable and beautifully connected. And somehow, tucked inside this gracious home, you'll discover five legal bedrooms and three-and-a-half baths, offering exceptional flexibility for multi-generational living, extended family, guests or working from home. The private walkout lower level provides wonderful independence with its own peaceful connection to the backyard, making it equally ideal for visiting family, teenagers, guests or a private retreat. Outside, the magic continues. The solar covered/heated swimming pool feels as though it has always belonged here, surrounded by expansive patios, a firepit, winding garden paths, quiet shaded sitting areas and extraordinary privacy. The landscape has been lovingly nurtured over many years with mature trees, specimen plantings, and countless varieties of hydrangeas that bloom throughout the seasons. Every curve of the garden, every stone border and every peaceful corner reflects years of thoughtful care. It is elegant without ever feeling formal. What cannot be measured in square footage is the feeling this home leaves behind. You can almost hear birthday parties around the pool, grandchildren racing through the gardens, holiday dinners that linger long after dessert, and quiet mornings with coffee as sunlight filters through the trees. Some homes simply hold happy memories, and this is unmistakably one of them. The warmth, laughter and love shared here seem to linger in every room. All of this is found just moments from Dennis Highlands Golf Course, Mayflower and Corporation Beaches, the Village Green, Cape Playhouse, Cape Cinema, the library, restaurants, shops, playground and everything that makes Dennis Village such a treasured place to call home. Signal Hill remains one of the village's most beloved neighborhoods, offering the rare combination of walkability, privacy and timeless appeal. Some homes offer more space. Some offer more amenities. Very few offer a place where generations naturally gather, where everyone feels welcome, and where life's happiest moments seem destined to unfold. This is one of those rare homes.
| Price History | |
|---|---|
| 6/27/2026 | Listed $1,595,000 |
General Features
| Sewer | Septic Tank,Septic Tank |
|---|---|
| Heating | Hot Water |
| Cooling | Central Air,Other |
| Roof | Asphalt,Shingle,Pitched |
| Appliances | Cooktop,Washer,Wall/Oven Cook Top,Refrigerator,Microwave,Gas Dryer,Dishwasher,Gas Water Heater |
| Zoning | 101 |
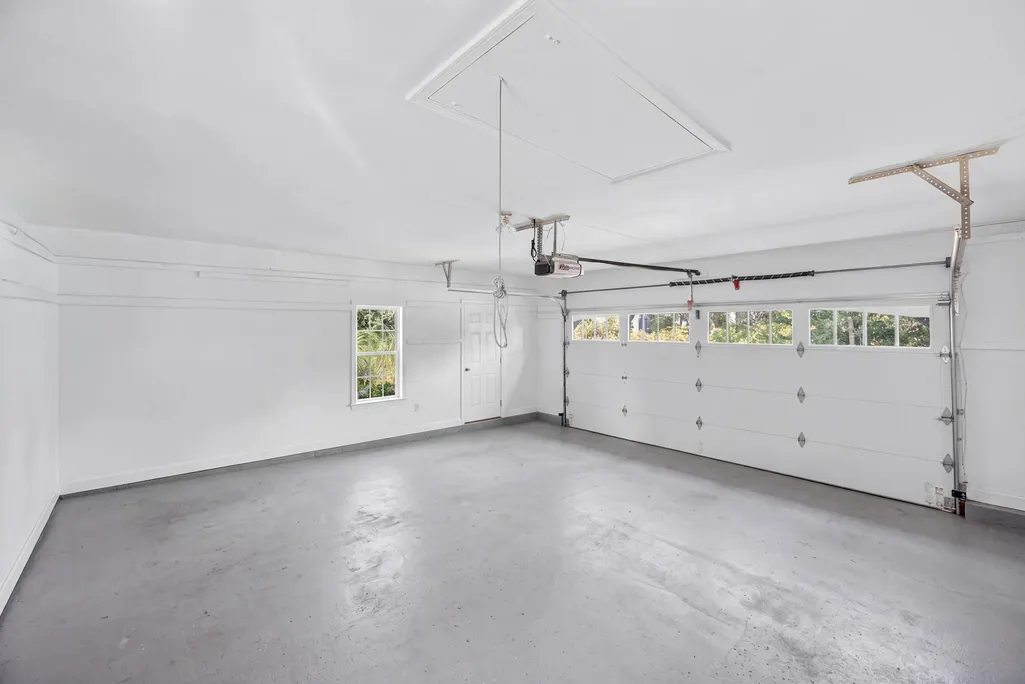
| Garage Spaces | 2 |
| Architectural Style | Contemporary,Ranch |
| Pool Features | Pool Cover,Vinyl,In Ground,Heated |
| Construction Materials | Clapboard,Shingle Siding |
| Year Built | 1985 |
| Stories Count | 2 |
| Township | Dennis |
| Property Subtype | Single Family Residence |
| Tax Year | 2026 |
| County | Barnstable |
| New Construction | false |
| Property Type | Residential |
| HOA | false |
| Attached Garage | true |
| Subdivision Name | Signal Hill |
| Garage Y/N | true |
| Total Rooms | 9 |
| Full Baths | 3 |
| Status | Pending |
| Directions | Old Bass River Rd to Calvin Drive to sign at #29 |
| City | Dennis |
| Entry Location | First Floor |
| High School District | Dennis-Yarmouth |
| Lot Size Units | Acres |
| Lot Size Square Feet | 30056 |
| Carport Y/N | false |
| Property Attached Y/N | false |
| Land Lease Y/N | false |
| Tax Annual Amount | 5611.14 |
| Showing Instructions | No showings until 7/13/26Call Lisa Griffin 774-212-1525buyers must be pre-qualified or have POF and must be accompanied by their buyers agent, no unaccompanied showings- Reasonable notice appreciated. |
| Home Warranty Y/N | false |
| Property Condition | Updated/Remodeled,Actual |
| Virtual Tour | https://www.zillow.com/view-imx/1dbe2a7e-32cb-4230-9262-2517e10bff76?setAttribution=mls&wl=true&initialViewType=pano&utm_source=dashboard |
| Building Area Units | Square Feet |
| Primary Bedroom Level | First |
| Living Area Units | Square Feet |
| Standard Status | Pending |
| Middle/Junior School District | Dennis-Yarmouth |
| Elementary School District | Dennis-Yarmouth |
| Tax Assessed Value | 352760 |
| Virtual Tour | https://www.zillow.com/view-imx/1dbe2a7e-32cb-4230-9262-2517e10bff76?setAttribution=mls&wl=true&initialViewType=pano&utm_source=dashboard |
Interior Features
| Interior Amenities | Pantry,Mud Room,Linen Closet,HU Cable TV |
|---|---|
| Basement | Finished,Interior Entry,Full |
| Flooring | Hardwood,Tile |
| Total Fireplaces | 1 |
| Fireplace Features | Gas |
| Kitchen Level | First |
| Air Conditioning Y/N | true |
| Heating Y/N | true |
| Window Features | Skylight(s),Bay/Bow Windows,Skylight |
| Fireplace Y/N | true |
| Half Baths | 1 |
| Laundry Features | Laundry Room,Built-Ins,First Floor |
| Total Bedrooms | 5 |
| Entry Level | 1 |
| Living Room Level | First |
| Main Level Bathrooms | 3 |
| Below Grade Finished Area Unit Type | Square Feet |
| Kitchen Features | Kitchen,Upgraded Cabinets,Built-in Features,High Speed Internet,Kitchen Island,Pantry |
| Total Baths | 4 |
| Primary Bathroom Features | Private Full Bath |
| Living Room Features | High Speed Internet,Living Room,Built-in Features |
| Bedroom 4 Features | Bedroom 4,Shared Full Bath,Closet |
| Bedroom 3 Features | Bedroom 3,Closet |
| Bedroom 2 Features | Bedroom 2,Shared Full Bath,Closet,High Speed Internet |
| Dining Room Features | High Speed Internet,Dining Room |
| Kitchen Description | Countertop(s): Granite,Fireplace(s): Gas,Flooring: Wood |
| Primary Bedroom Features | Walk-In Closet(s),High Speed Internet,Cathedral Ceiling(s) |
| Dining Room Level | First |
| Bedroom 4 Level | Basement |
| Bedroom 3 Level | First |
| Second Bedroom Level | First |
Exterior Features
| Exterior Amenities | Outdoor Shower,Garden |
|---|---|
| Fencing | Fenced |
| Lot Features | Bike Path,Near Golf Course,Cape Cod Rail Trail,Marina,Conservation Area,Level,Cleared,Wooded,South of 6A |
| Total Parking | 6 |
| Lot Size Area | 0.69 |
| Foundation Details | Concrete Perimeter |
| Building Area Total | 2760 |
| Lot Size Acres | 0.69 |
| Road Surface Type | Paved |
| Lot Size Source | Field Card |
| Waterfront Y/N | false |
| Door Features | Sliding Doors |
| Road Frontage Type | Public |
Amenities
- Foreclosure
- Views
- Short Sale
- New Construction
- Adult 55+
- Lease To Own
- No HOA Fees
- Furnished
- Primary On Main
- Air Conditioning
- Seller Finance
- Green
- Fixer Upper
- Horse
- Golf
- Fireplace
- Deck
- Garage
- Basement
- Pool
Property vs Single Family Average in 02638
Price
Taxes
Year Built
 Massachusetts MLS Property Info Network (MLSPIN) - The property listing data and information set forth herein were provided to MLS Property Information Network, Inc. from third party sources, including sellers, lessors and public records, and were compiled by MLS Property Information Network, Inc. The property listing data and information are for the personal, non commercial use of consumers having a good faith interest in purchasing or leasing listed properties of the type displayed to them and
 The data relating to real estate for sale on this site comes from the Broker Reciprocity (BR) of the Cape Cod & Islands Multiple Listing Service, Inc. Summary or thumbnail real estate listings held by brokerage firms other than Allison James Estates and Homes - Massachusetts are marked with the BR Logo and detailed information about them includes the name of the listing broker. Neither the listing broker nor Allison James Estates and Homes - Massachusetts shall be responsible for any typographical
