
Golf Course - Primary on Main




Address
12 Foxcroft Lane, East Sandwich, MA
Price
$ 12,900,000
Property Attributes
- MLS#22603805
- TypeSingle Family
- Listing Status Active
- CountyBarnstable
- CityEast Sandwich
- Zip02537
- StyleContemporary
- Year Built2008
- Taxes$ 80140
- Price$ 12,900,000
- Bedrooms6
- Full Bathrooms8
- Half Bathrooms2
- Sqr Footage16000
- Lot Size2.4 Acres
Data Source:
Cape Cod and Islands MLS (CCIMLS)
Property Description
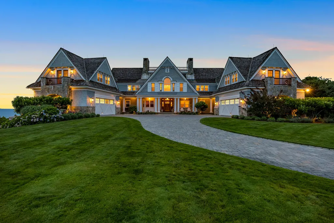
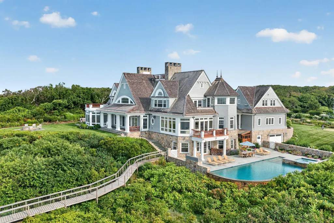
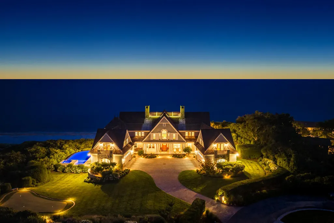
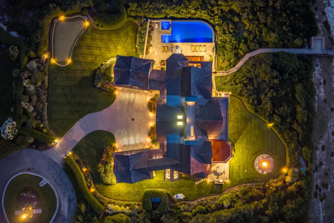
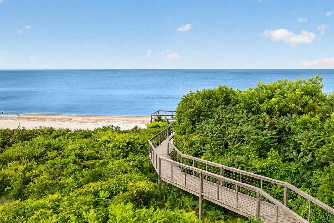
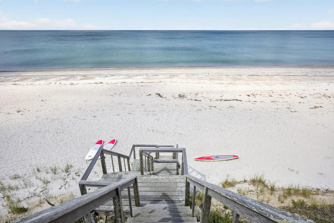
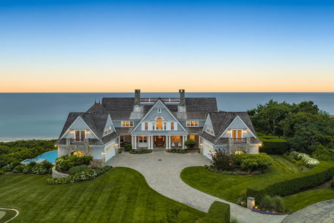
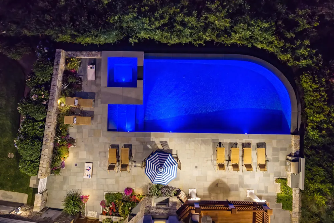
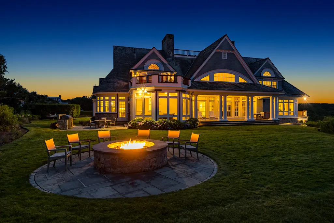
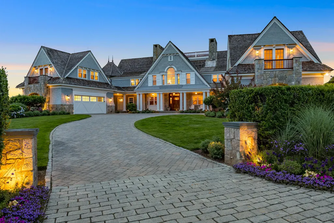
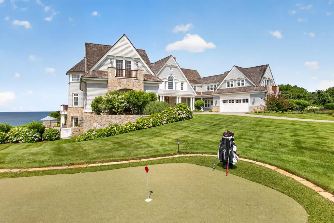
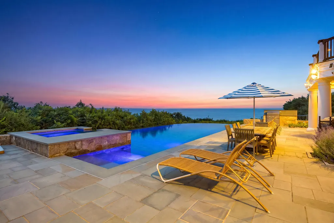
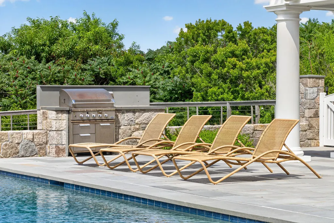
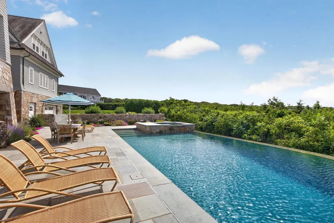
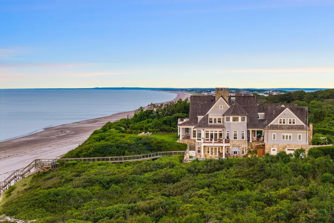
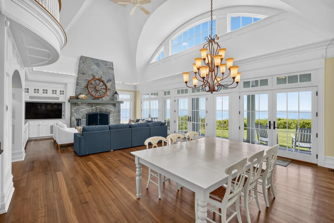
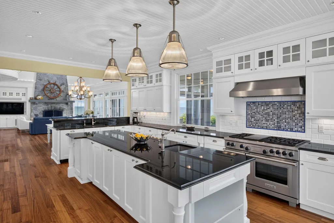
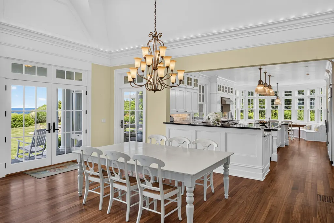
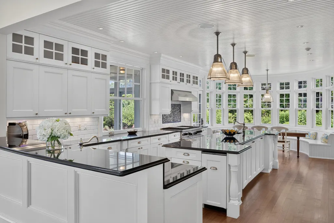
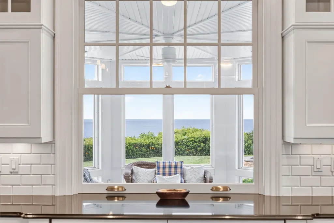
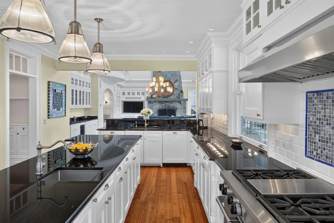
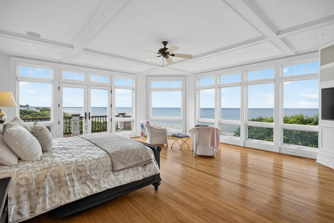
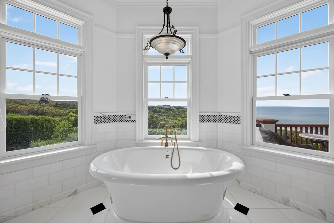
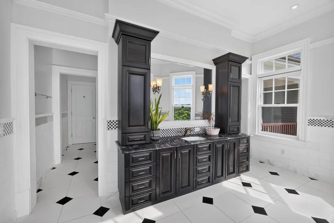
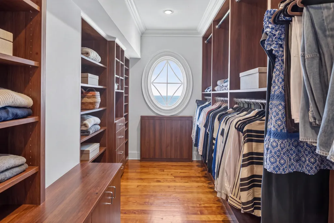
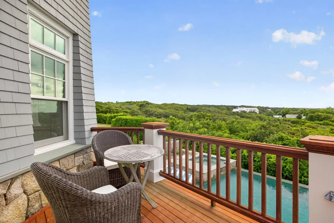
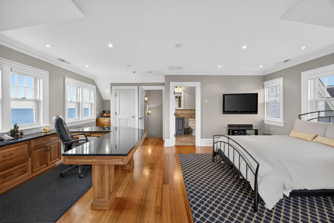
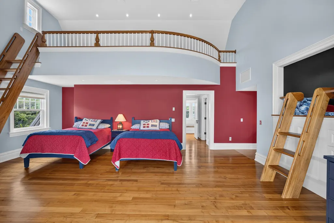
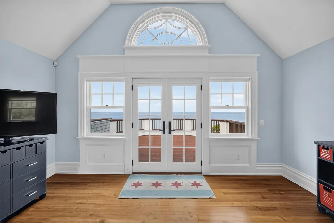
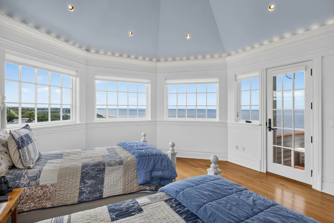
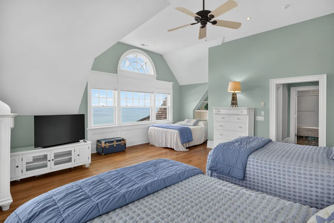
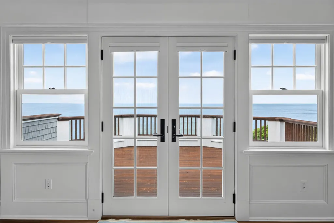
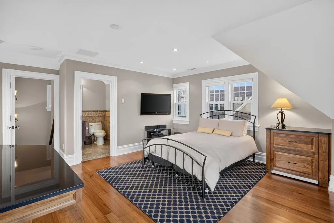
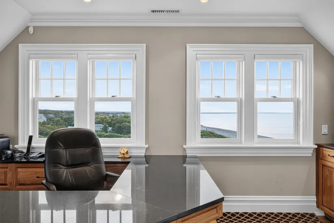
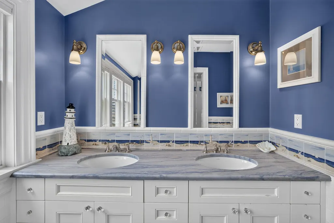
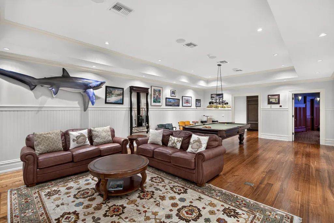
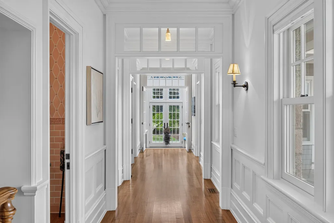
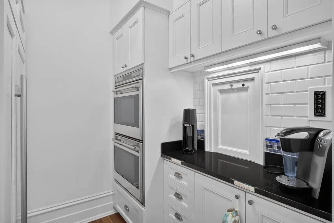
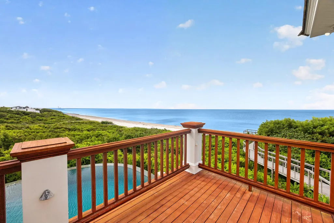
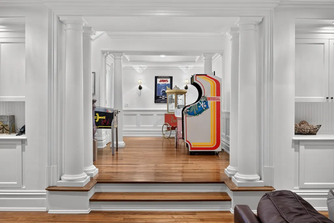
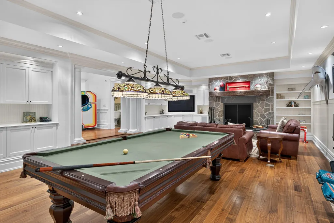
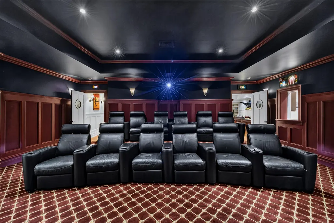
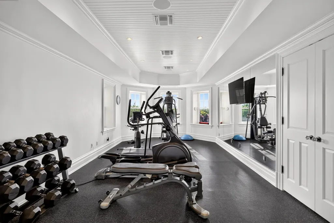
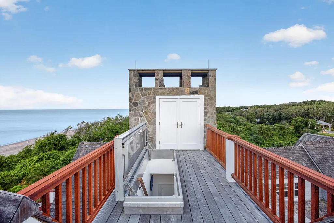
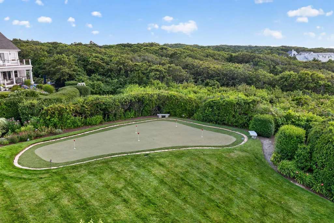
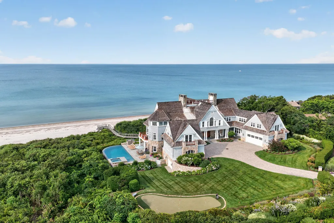
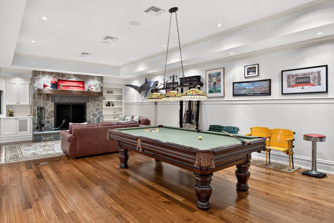
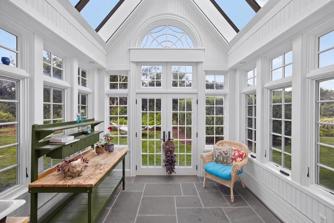
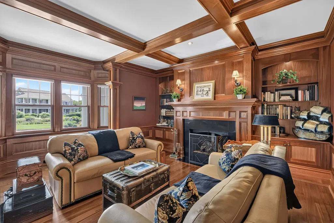
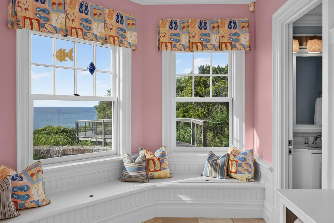
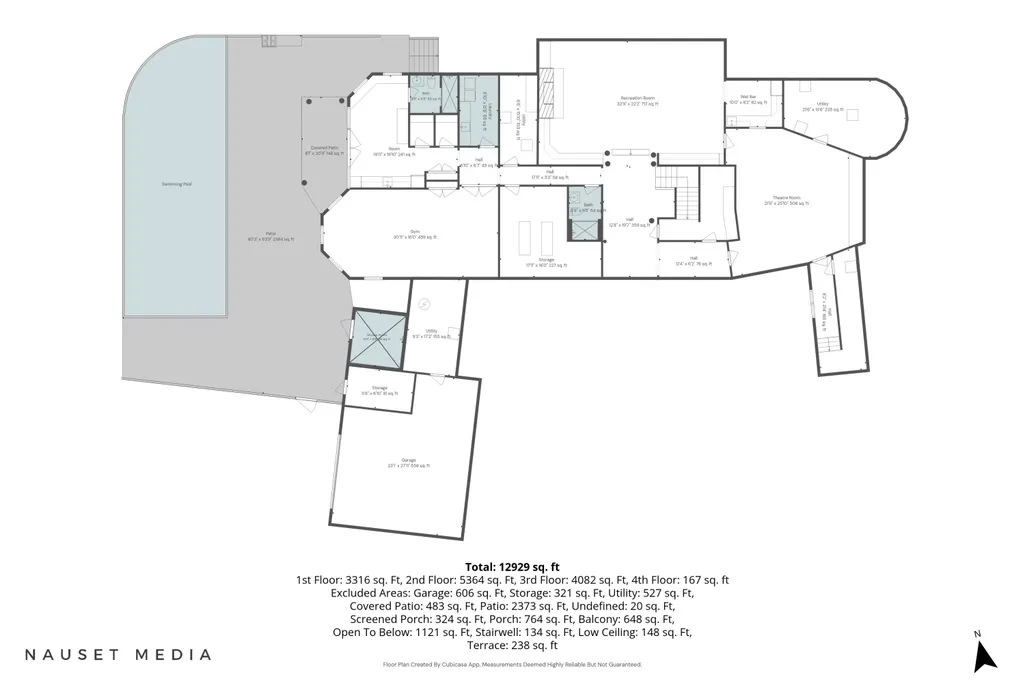
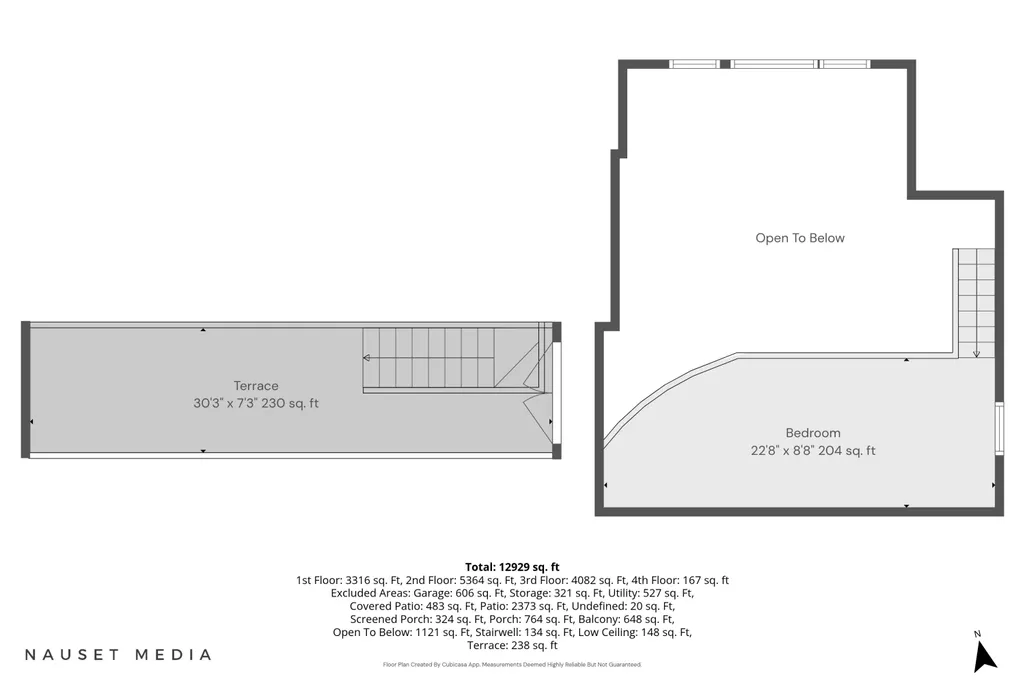
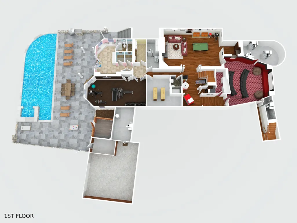
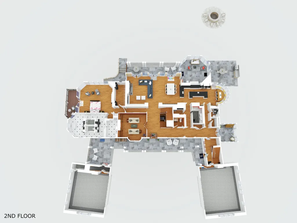
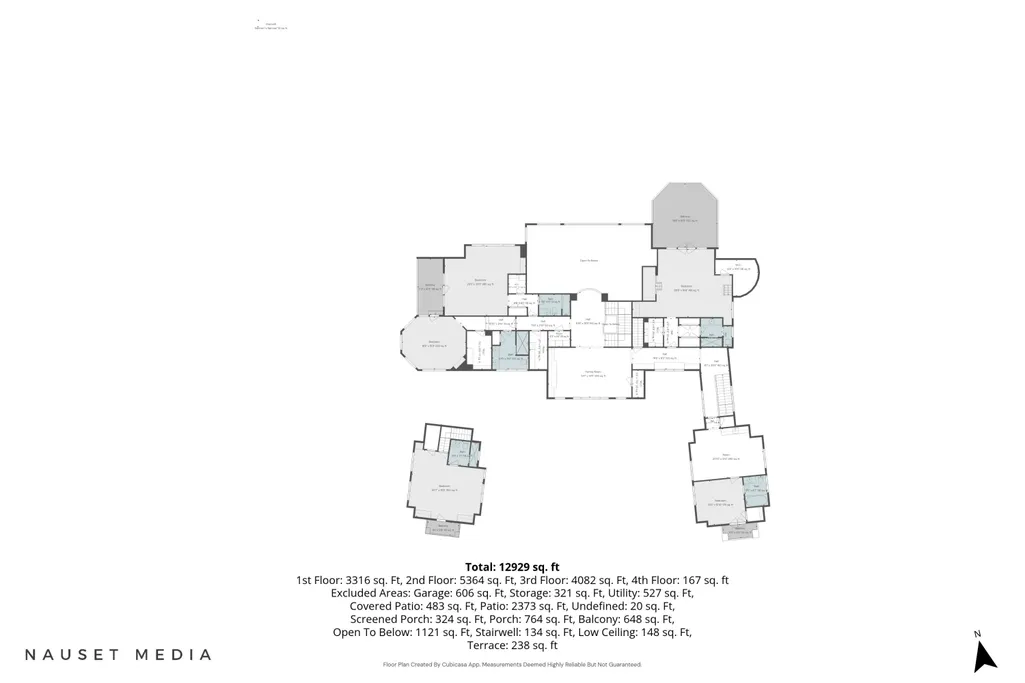
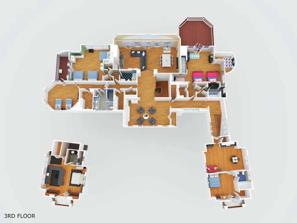
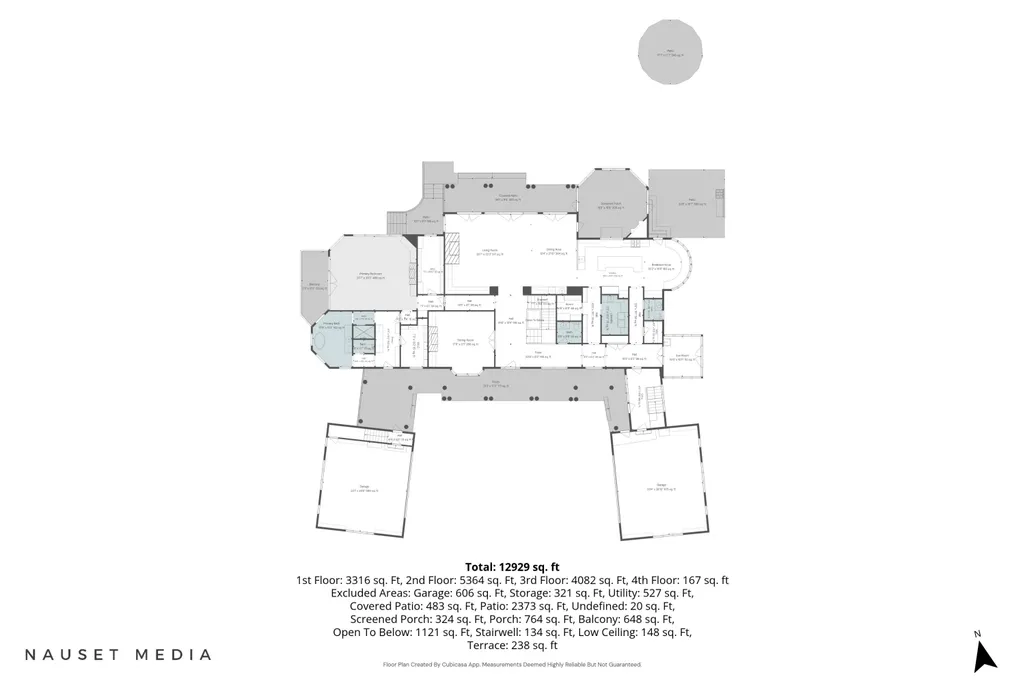
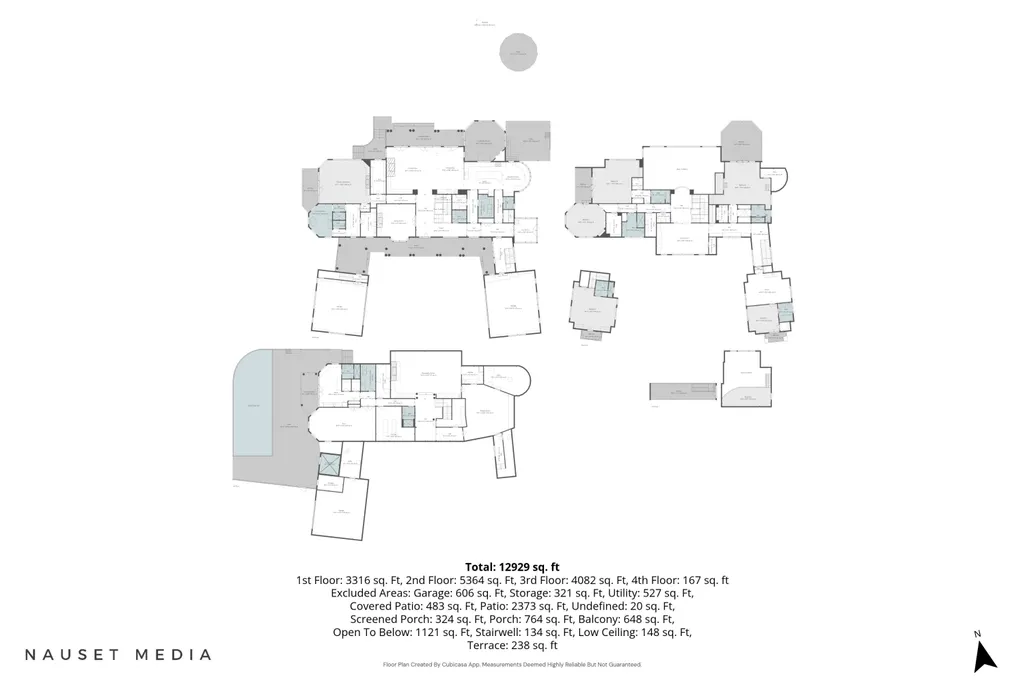
12 Foxcroft Lane | East SandwichA once-in-a-generation waterfront estate, 12 Foxcroft Lane represents the pinnacle of Cape Cod coastal luxury. Set on beautifully manicured grounds with sweeping lawns, a pristine private sandy beach, and panoramic views of Cape Cod Bay from Plymouth to Provincetown, this extraordinary 16,000+/- sq. ft. residence offers six bedrooms and ten baths designed for generations to enjoy.Light-filled living spaces flow seamlessly to exceptional outdoor entertaining areas, while the chef's kitchen opens to an inviting family room anchored by a magnificent stone fireplace - the heart of the home, where stories are shared, celebrations unfold, and a lifetime of memories begin. The luxurious first-floor primary suite is a private retreat with breathtaking views. World-class amenities include a private theater, professional fitness center, resort-style infinity pool, poolside cabana, putting green, and a private boardwalk leading directly to the beach.More than a home,12 Foxcroft Lane is a legacy estate--an irreplaceable waterfront sanctuary offering unmatched privacy, extraordinary craftsmanship, and one of the finest beachfront settings on the Eastern Seaboard
| Price History | |
|---|---|
| 8/6/2026 | Listed $12,900,000 |
General Features
| Sewer | Septic Tank,Septic Tank |
|---|---|
| Cooling | Central Air |
| Roof | Asphalt,Widow's Walk |
| Appliances | Cooktop,Wine Cooler,Water Purifier,Washer,Wall/Oven Cook Top,Range Hood,Security System,Refrigerator,Gas Range,Microwave,Freezer,Electric Dryer,Dishwasher,Electric Water Heater |
| Zoning | R-2 |
| Garage Spaces | 5 |
| Patio/Porch Features | Deck,Porch,Patio |
| Architectural Style | Contemporary |
| Pool Features | Gunite,In Ground,Heated |
| Construction Materials | Shingle Siding |
| Year Built | 2008 |
| Stories Count | 2 |
| Township | Sandwich |
| Property Subtype | Single Family Residence |
| Tax Year | 2026 |
| County | Barnstable |
| New Construction | false |
| Property Type | Residential |
| HOA | false |
| Attached Garage | true |
| Garage Y/N | true |
| Other Structures | Other |
| Total Rooms | 16 |
| Full Baths | 8 |
| Status | Active |
| Directions | Traveling East on RTE 6A take a left on Carelton Drive. Take Right at the end and left onto Foxcroft. |
| City | East Sandwich |
| Body of Water | Cape Cod Bay |
| Entry Location | First Floor |
| High School District | Sandwich |
| Lot Size Units | Acres |
| Lot Size Square Feet | 104544 |
| Spa Features | Heated |
| Property Attached Y/N | false |
| Land Lease Y/N | false |
| Tax Annual Amount | 80140 |
| Showing Instructions | Private showings only. 24 hour notice is madatory. |
| Home Warranty Y/N | false |
| Property Condition | Actual |
| Virtual Tour | https://www.zillow.com/view-imx/ac7c1917-31d5-45d6-bbdc-e4f135fbac18?wl=true&setAttribution=mls&initialViewType=pano |
| Building Area Units | Square Feet |
| Primary Bedroom Level | First |
| Living Area Units | Square Feet |
| Standard Status | Active |
| Middle/Junior School District | Sandwich |
| Elementary School District | Sandwich |
| Tax Assessed Value | 7948200 |
| Virtual Tour | https://www.zillow.com/view-imx/ac7c1917-31d5-45d6-bbdc-e4f135fbac18?wl=true&setAttribution=mls&initialViewType=pano |
| Waterview Y/N | Bay/Harbor |
Interior Features
| Interior Amenities | Wet Bar,Sound System,Recessed Lighting,Pantry,Linen Closet,Interior Balcony |
|---|---|
| Basement | Finished,Interior Entry,Full |
| Flooring | Hardwood |
| Total Fireplaces | 4 |
| Fireplace Features | Gas |
| Kitchen Level | First |
| Air Conditioning Y/N | true |
| Heating Y/N | true |
| Fireplace Y/N | true |
| Half Baths | 2 |
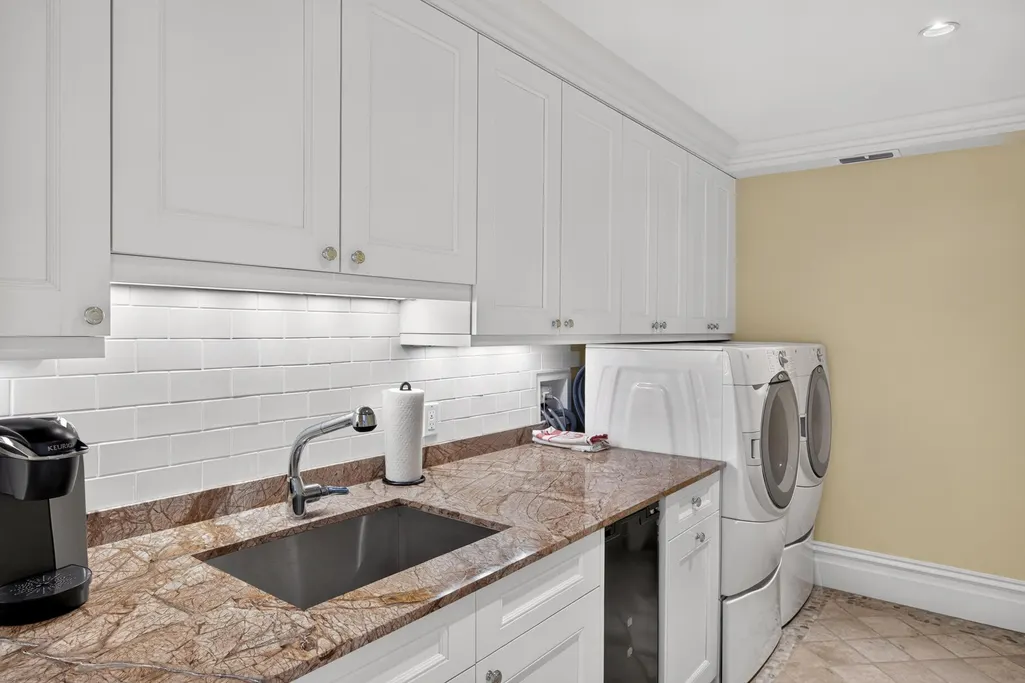
| Laundry Features | Laundry Room,Built-Ins,Laundry Areas,First Floor |
| Total Bedrooms | 6 |
| Entry Level | 1 |
| Living Room Level | First |
| Main Level Bathrooms | 3 |
| Below Grade Finished Area Unit Type | Square Feet |
| Kitchen Features | Kitchen,Shared Half Bath,Upgraded Cabinets,View,Breakfast Nook,Built-in Features,Kitchen Island,Pantry,Recessed Lighting |
| Total Baths | 10 |
| Primary Bathroom Features | Private Full Bath |
| Living Room Features | Recessed Lighting,Shared Half Bath,Living Room,View,Wet Bar,Built-in Features,Cathedral Ceiling(s),Dining Area |
| Bedroom 4 Features | Bedroom 4,View,Closet,Private Full Bath |
| Bedroom 3 Features | Bedroom 3,View,Closet,Private Full Bath,Recessed Lighting |
| Bedroom 2 Features | Bedroom 2,Balcony,View,Closet,Private Full Bath,Recessed Lighting |
| Kitchen Description | Countertop(s): Granite,Flooring: Wood,Stove(s): Gas |
| Primary Bedroom Features | Balcony,Walk-In Closet(s),View,Dressing Room |
| Bedroom 4 Level | Second |
| Bedroom 3 Level | Second |
| Second Bedroom Level | Second |
Exterior Features
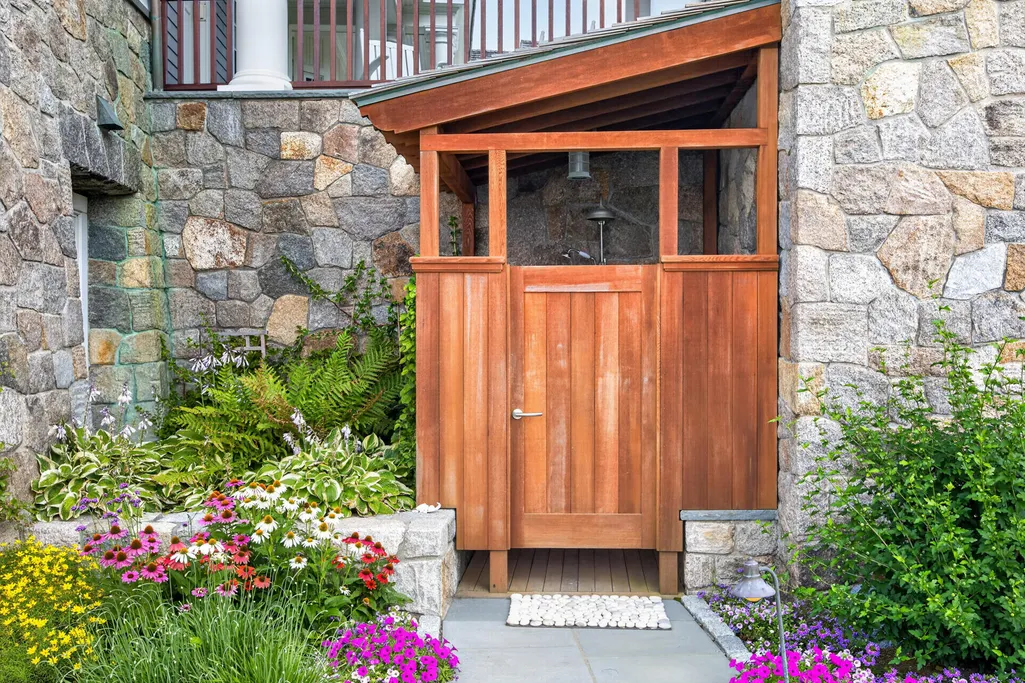
| Exterior Amenities | Outdoor Shower,Garden |
|---|---|
| Fencing | Partial |
| Lot Features | Conservation Area,Medical Facility,Major Highway,House of Worship,Near Golf Course,Level,Cleared,North of 6A |
| Water Source | Well |
| Total Parking | 10 |
| Lot Size Area | 2.4 |
| Foundation Details | Poured |
| Building Area Total | 16000 |
| Lot Size Acres | 2.4 |
| Road Surface Type | Paved |
| Lot Size Source | Field Card |
| Waterfront Y/N | true |
Amenities
- Foreclosure
- Views
- Short Sale
- New Construction
- Adult 55+
- Lease To Own
- No HOA Fees
- Furnished
- Primary On Main
- Air Conditioning
- Seller Finance
- Green
- Fixer Upper
- Horse
- Golf
- Fireplace
- Deck
- Garage
- Basement
- Pool
Property vs Single Family Average in 02537
Price
Taxes
Year Built
 Massachusetts MLS Property Info Network (MLSPIN) - The property listing data and information set forth herein were provided to MLS Property Information Network, Inc. from third party sources, including sellers, lessors and public records, and were compiled by MLS Property Information Network, Inc. The property listing data and information are for the personal, non commercial use of consumers having a good faith interest in purchasing or leasing listed properties of the type displayed to them and
 The data relating to real estate for sale on this site comes from the Broker Reciprocity (BR) of the Cape Cod & Islands Multiple Listing Service, Inc. Summary or thumbnail real estate listings held by brokerage firms other than Allison James Estates and Homes - Massachusetts are marked with the BR Logo and detailed information about them includes the name of the listing broker. Neither the listing broker nor Allison James Estates and Homes - Massachusetts shall be responsible for any typographical
