
Open House Sun, Sep 13th 11:00 AM - 01:00 PM - Golf Course - Primary on Main


Address
171 Searsville Road, South Dennis, MA
Price
$ 3,200,000
Property Attributes
- MLS#22603887
- TypeSingle Family
- Listing Status Active
- CountyBarnstable
- CitySouth Dennis
- Zip02660
- StyleCape Cod, Contemporary
- Year Built2024
- Taxes$ 8885
- Price$ 3,200,000
- Bedrooms5
- Full Bathrooms5
- Half Bathrooms2
- Sqr Footage4830
- Lot Size0.93 Acres
Data Source:
Cape Cod and Islands MLS (CCIMLS)
Property Description
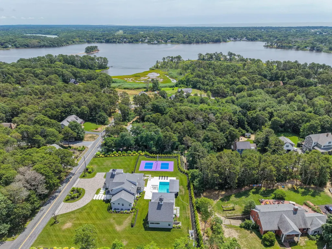
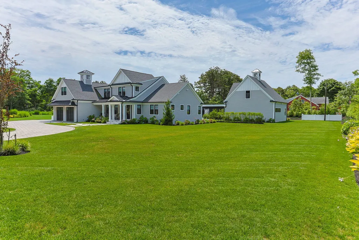
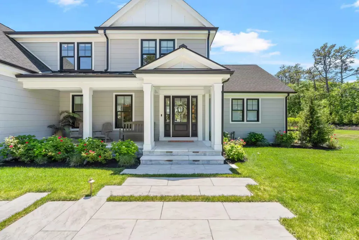
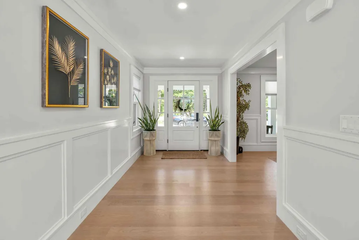
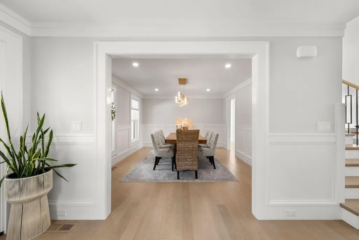
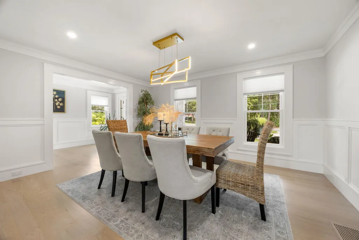
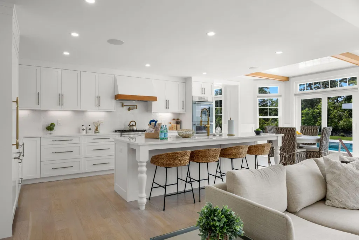
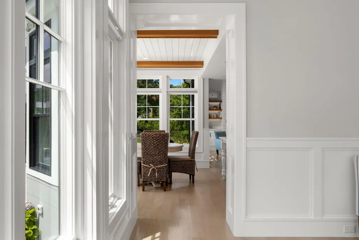
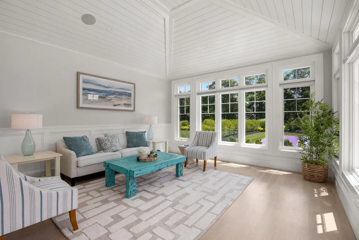
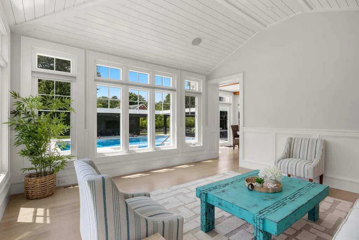
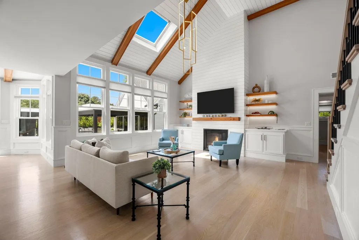
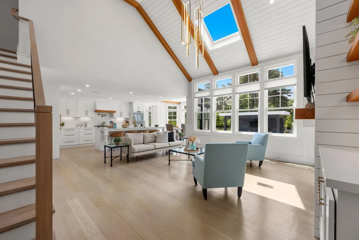
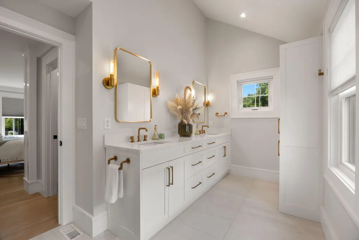
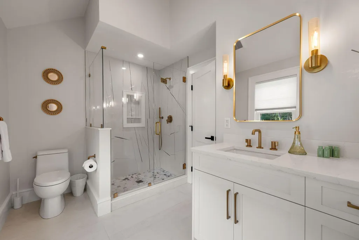
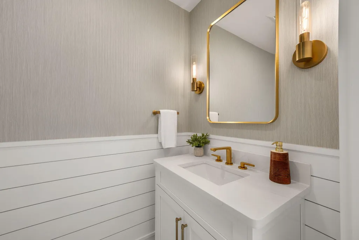
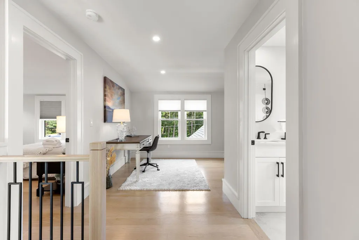
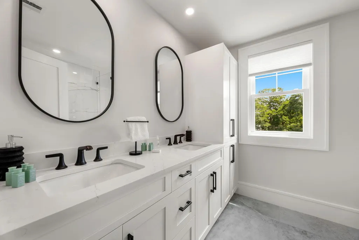
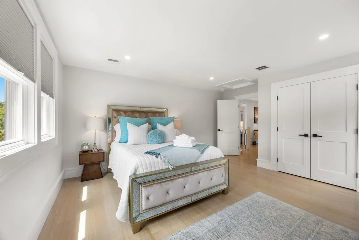
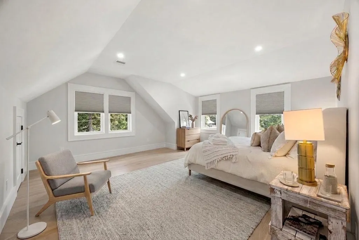
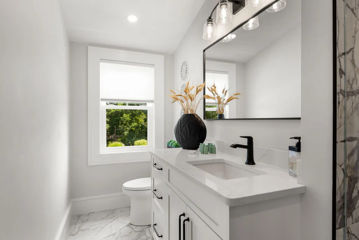
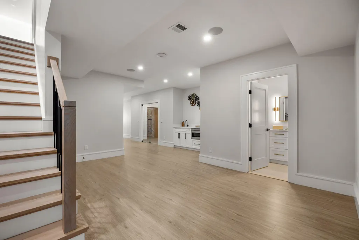
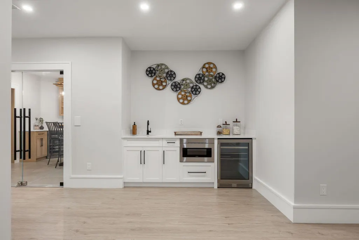
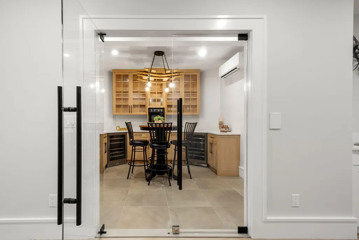
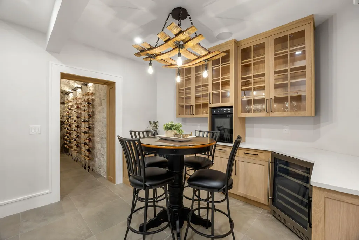
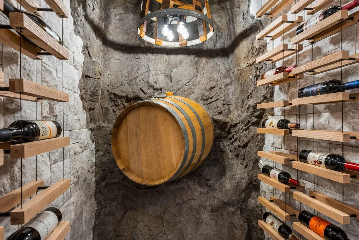
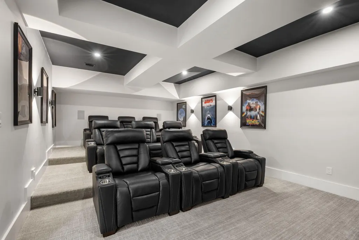
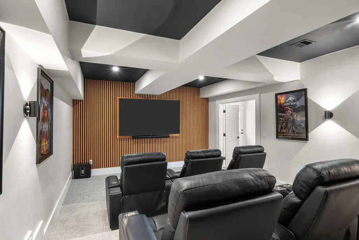
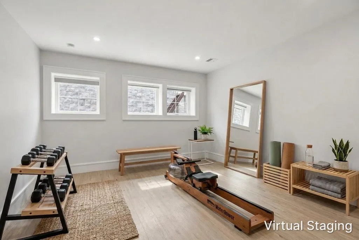
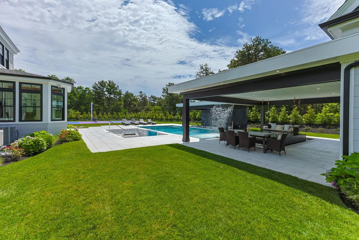
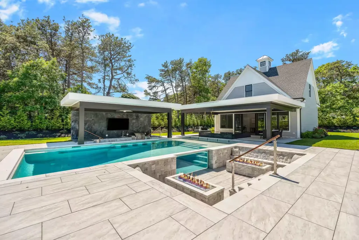
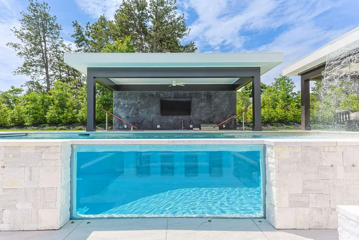
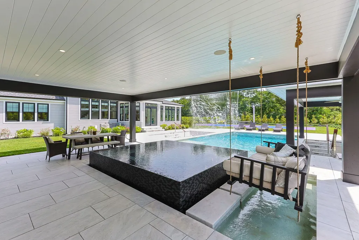
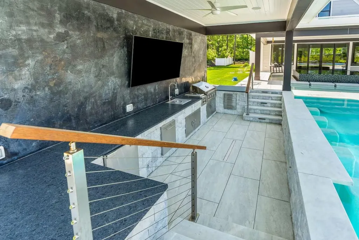
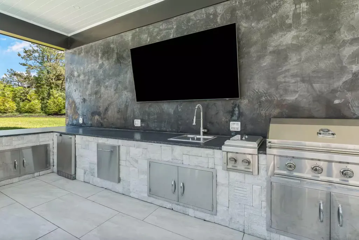
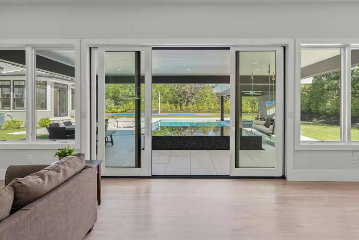
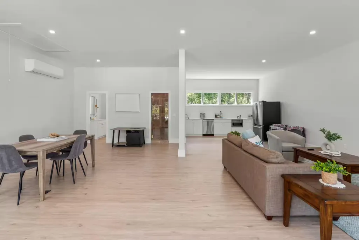
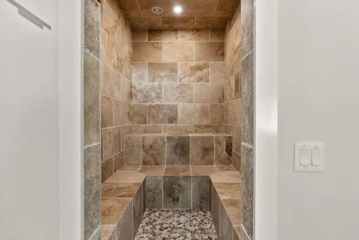
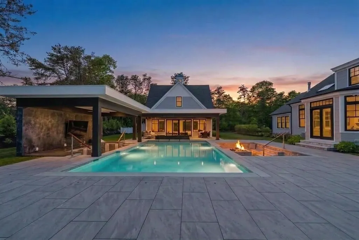
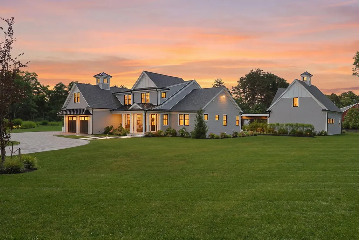
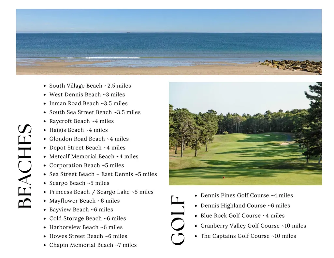
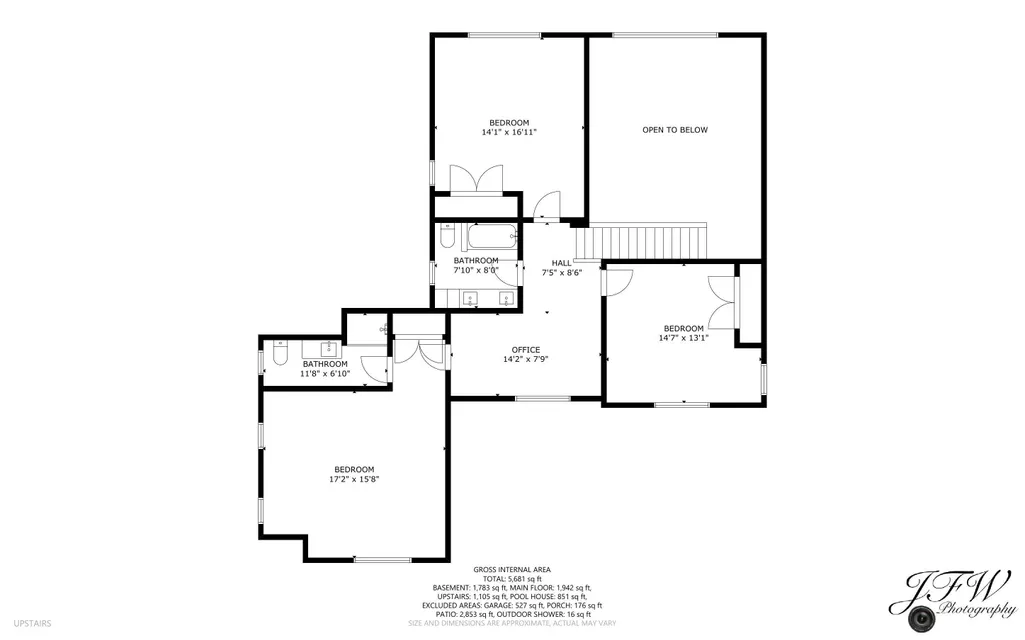
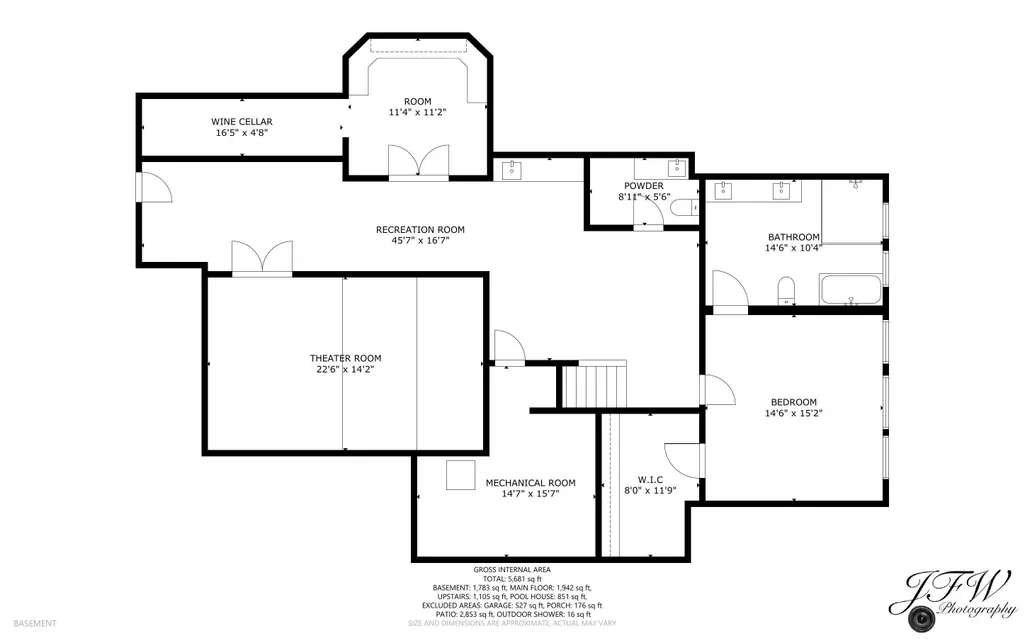
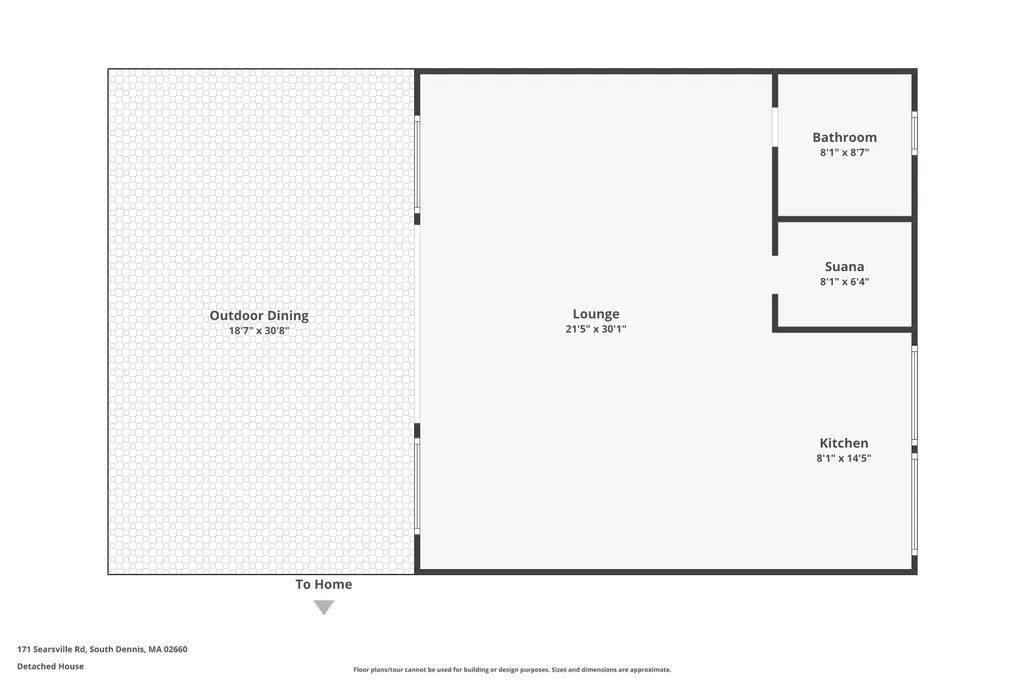
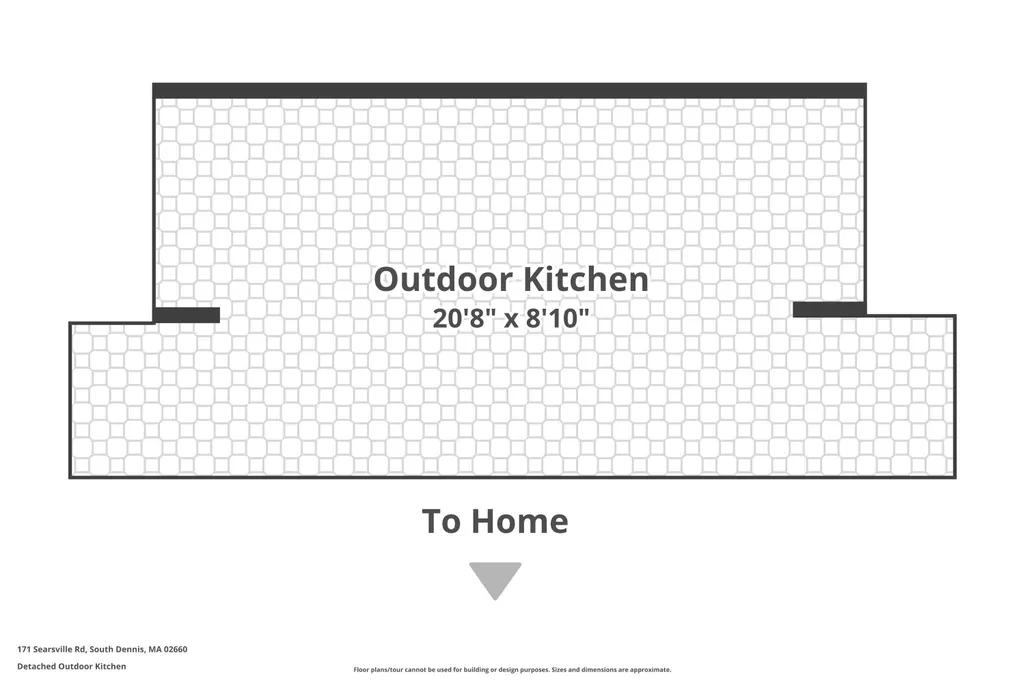
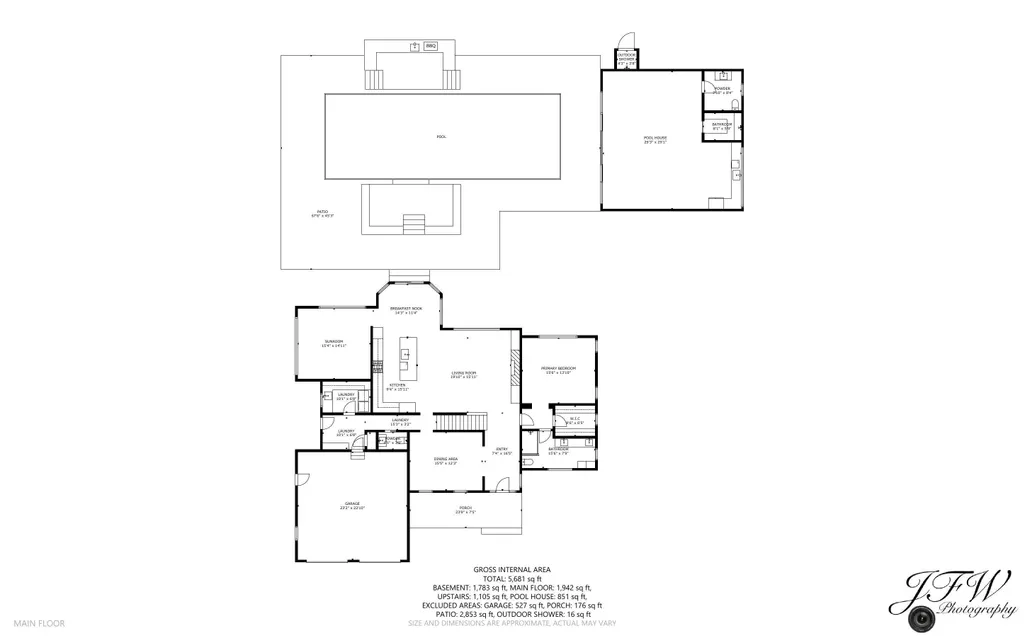
Private Cape Cod Resort Estate - 4,830+/- sf main home + 850+/- sf pool house = 5,680+ sf of luxury living. This extraordinary smart home is more than a residence--it's a private luxury resort, multi-generational estate, and exceptional investment opportunity in the heart of Dennis, just minutes from Cape Cod's beaches, golf, boating, dining, entertainment, and the Rail Trail. The property offers over 4800 square feet in the main home plus a 850-square-foot pool house with kitchen, full bath, sauna, and potential ADU use. Inside, enjoy a custom home theater, 144-bottle wine vault, multi-zone wireless sound system, and integrated smart-home technology. Outside, resort-style living awaits with a custom gunite pool featuring a swim-up bar, rooftop waterfall, inset fountains, smart lighting, and a spectacular 14-person infinity-edge spa. A sunken dual fire pit overlooks the illuminated pool, while the outdoor chef's kitchen, expansive entertaining terraces, and private pickleball court complete this one-of-a-kind retreat. Solaria Serena seamlessly blends luxury, technology, and timeless Cape Cod living into an unforgettable lifestyle property with 6-figure vacation rental history.
| Price History | |
|---|---|
| 8/11/2026 | Listed $3,200,000 |
General Features
| Sewer | Septic Tank,Septic Tank |
|---|---|
| Cooling | Central Air |
| Roof | Asphalt,Pitched,Metal |
| Appliances | Dishwasher,Wine Cooler,Washer,Range Hood,Refrigerator,Gas Range,Other,Microwave,Gas Dryer,Gas Water Heater |
| Zoning | RES |
| Garage Spaces | 2 |
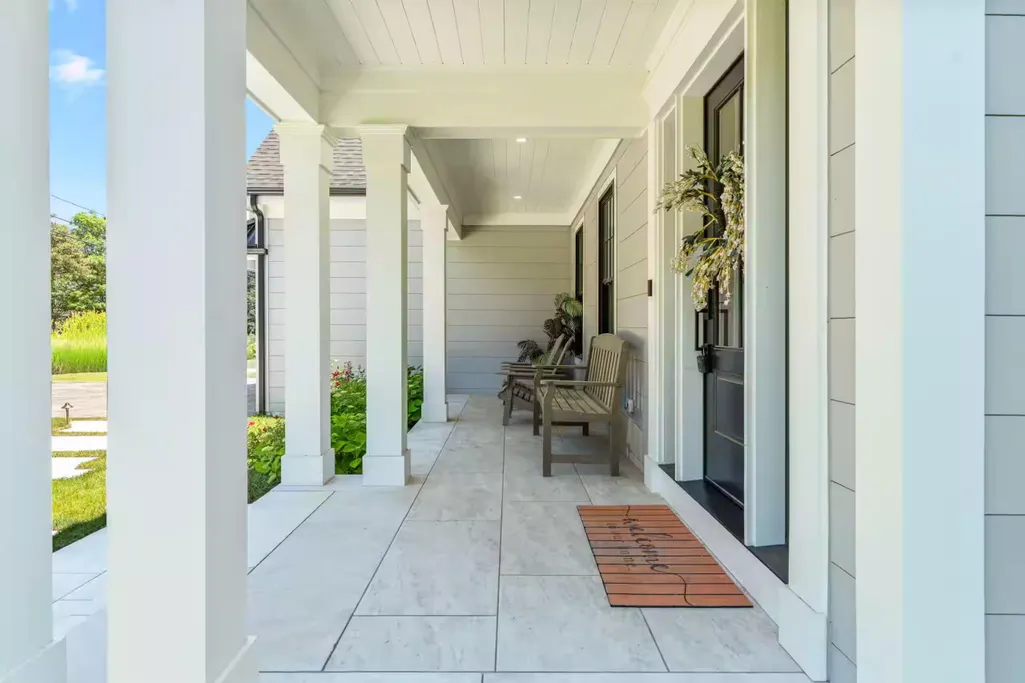
| Patio/Porch Features | Patio,Other,Porch |
| Architectural Style | Cape Cod,Contemporary |
| Pool Features | Pool Cover,In Ground,Heated,Gunite |
| Construction Materials | Clapboard,See Remarks |
| Year Built | 2024 |
| Stories Count | 2 |
| Township | Dennis |
| Property Subtype | Single Family Residence |
| Tax Year | 2026 |
| County | Barnstable |
| New Construction | false |
| Property Type | Residential |
| HOA | false |
| Attached Garage | true |
| Garage Y/N | true |
| Other Structures | Pool House,Other |
| Total Rooms | 9 |
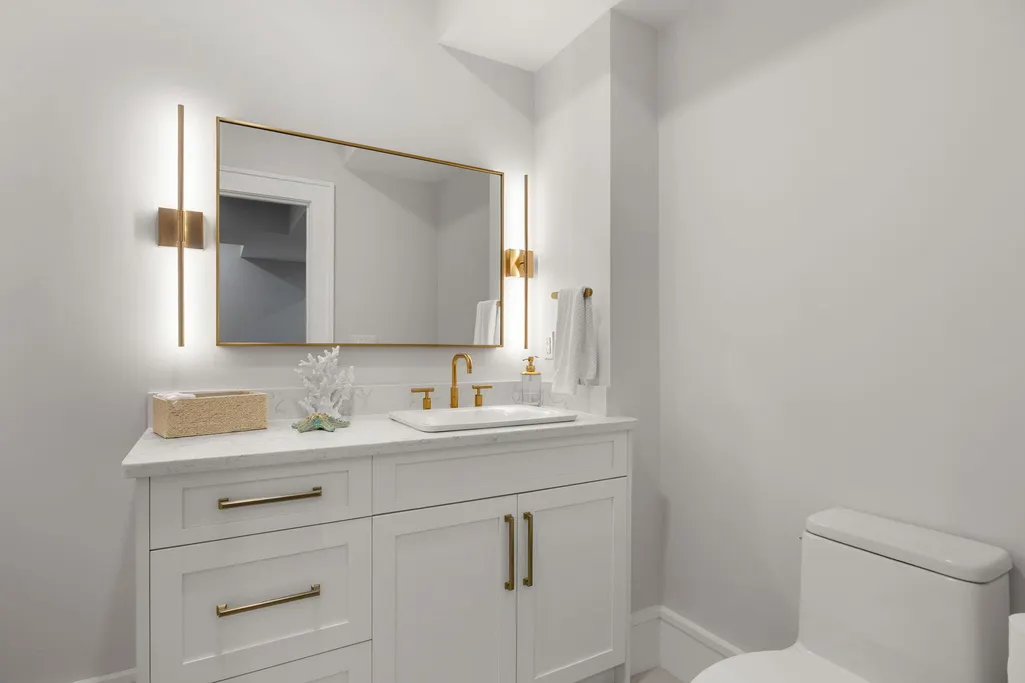
| Full Baths | 5 |
| Status | Active |
| Directions | Route 6 to exit 9A to Route 132. Left on Upper County then second left on Searsville Road |
| City | South Dennis |
| Entry Location | First Floor |
| High School District | Dennis-Yarmouth |
| Lot Size Units | Acres |
| Lot Size Square Feet | 40511 |
| Carport Y/N | false |
| Spa Features | Private,Bath,Heated |
| Property Attached Y/N | false |
| Land Lease Y/N | false |
| Tax Annual Amount | 8885 |
| Showing Instructions | Please TEXT or call listing agent for showings - Kate Conway, 508-415-1295 - home is a Air BnB Luxe Vacation rental - showings between bookings. |
| Home Warranty Y/N | false |
| Property Condition | Actual |
| Building Area Units | Square Feet |
| Primary Bedroom Level | First |
| Living Area Units | Square Feet |
| Standard Status | Active |
| Middle/Junior School District | Dennis-Yarmouth |
| Elementary School District | Dennis-Yarmouth |
| Tax Assessed Value | 2071000 |
Interior Features
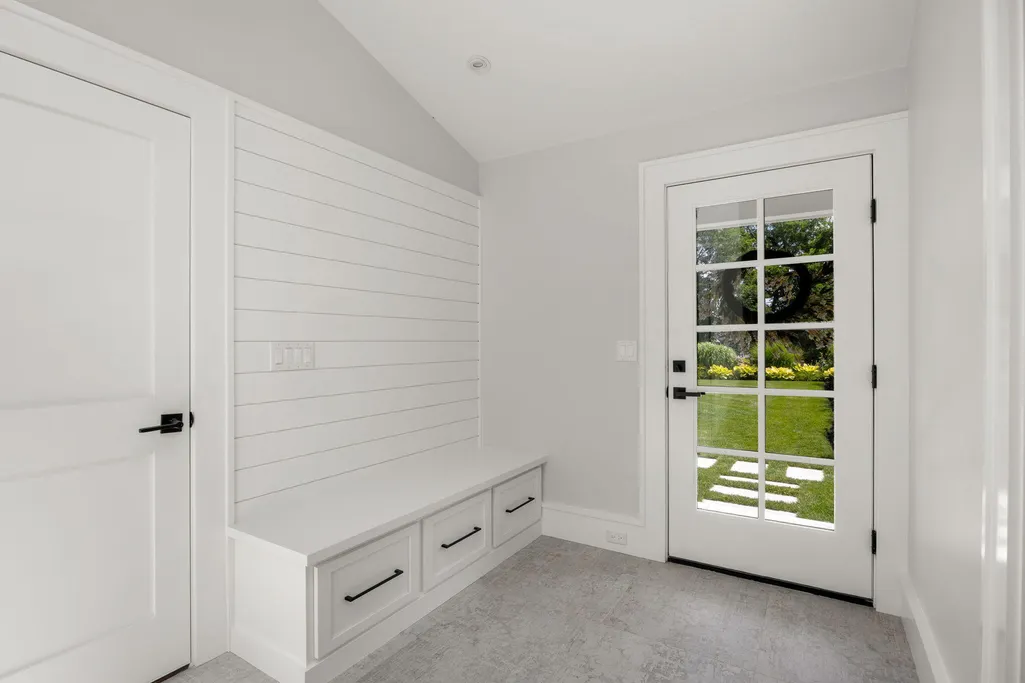
| Interior Amenities | Wet Bar,Sound System,Recessed Lighting,Mud Room,Linen Closet,Interior Balcony,HU Cable TV |
|---|---|
| Basement | Finished,Interior Entry,Full |
| Flooring | Wood,Carpet,Tile |
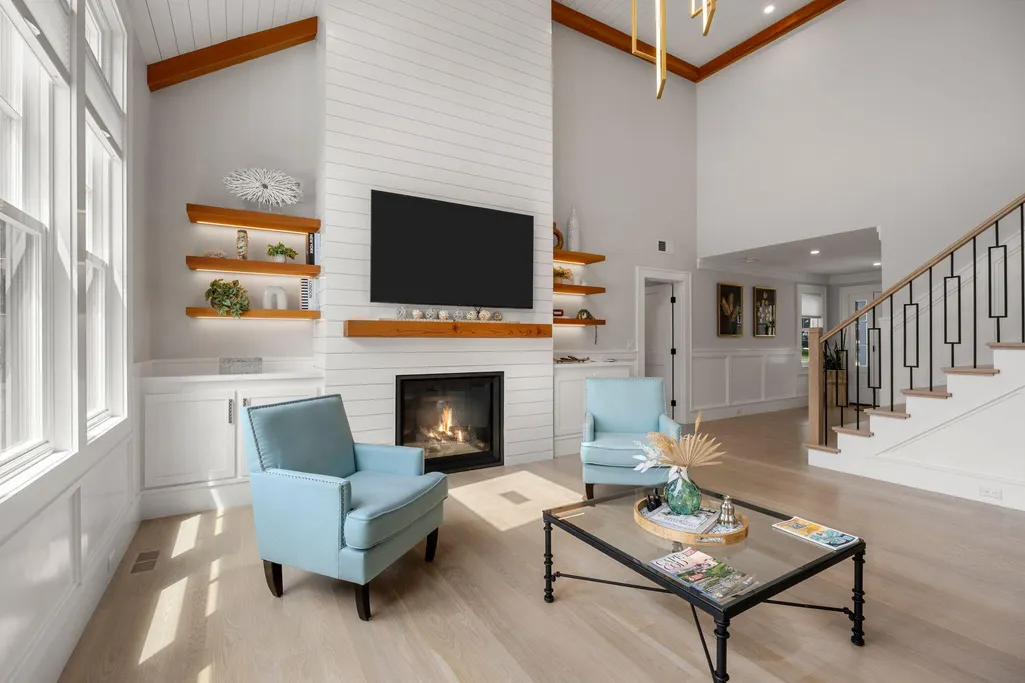
| Total Fireplaces | 1 |
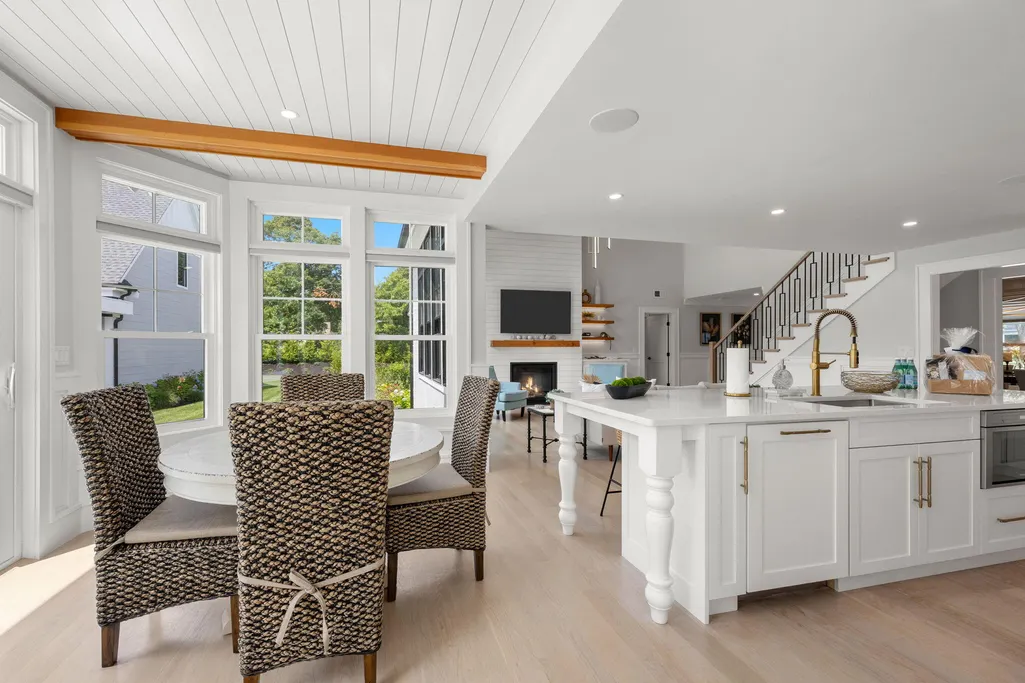
| Fireplace Features | Gas |
| Kitchen Level | First |
| Air Conditioning Y/N | true |
| Heating Y/N | true |
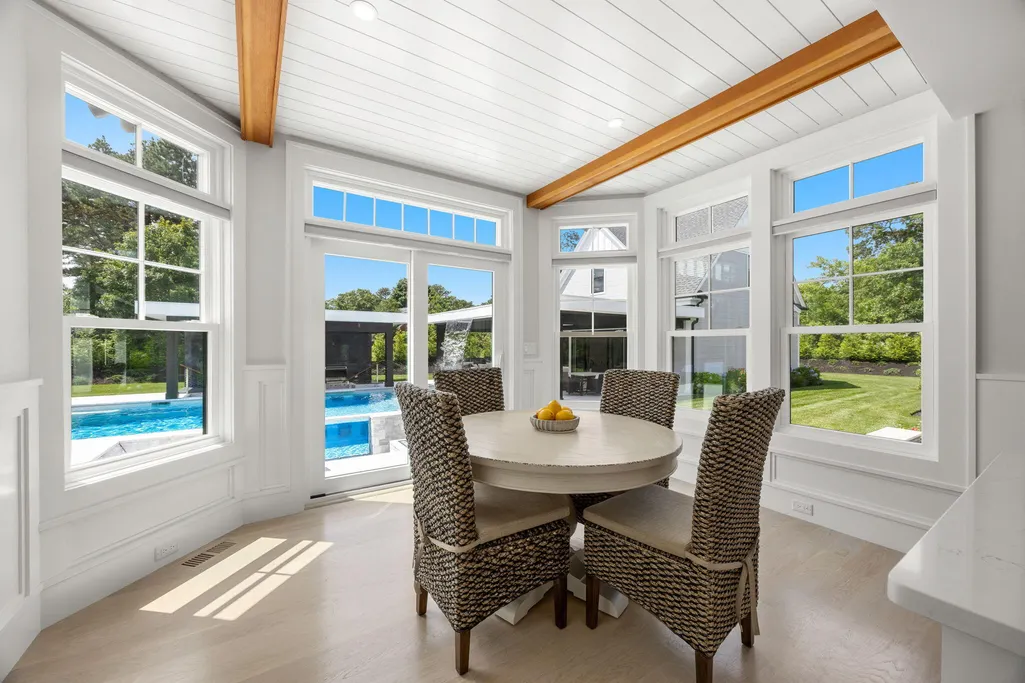
| Window Features | Skylight,Bay/Bow Windows |
| Fireplace Y/N | true |
| Half Baths | 2 |
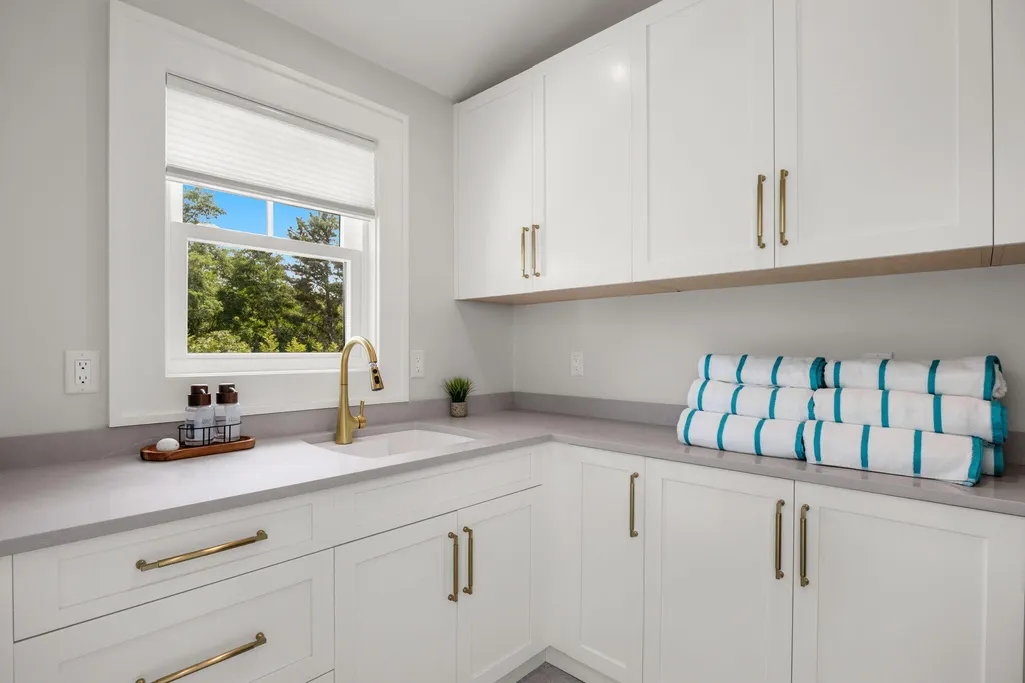
| Laundry Features | Laundry Room,Sink,Countertops,Built-Ins,Laundry Areas,First Floor |
| Total Bedrooms | 5 |
| Entry Level | 1 |
| Living Room Level | First |
| Main Level Bathrooms | 3 |
| Below Grade Finished Area Unit Type | Square Feet |
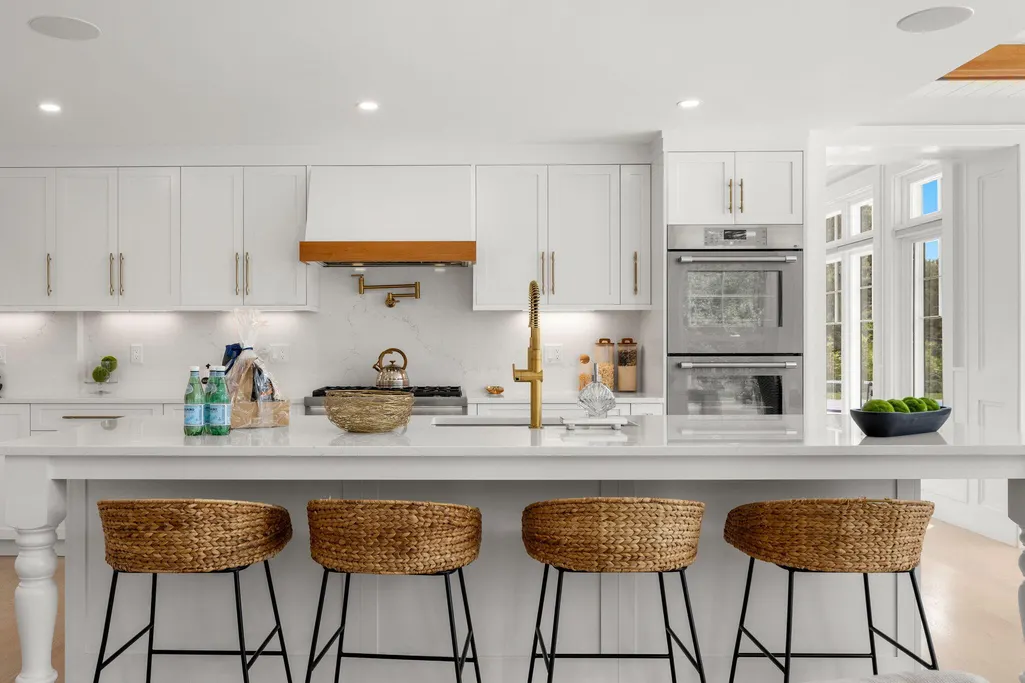
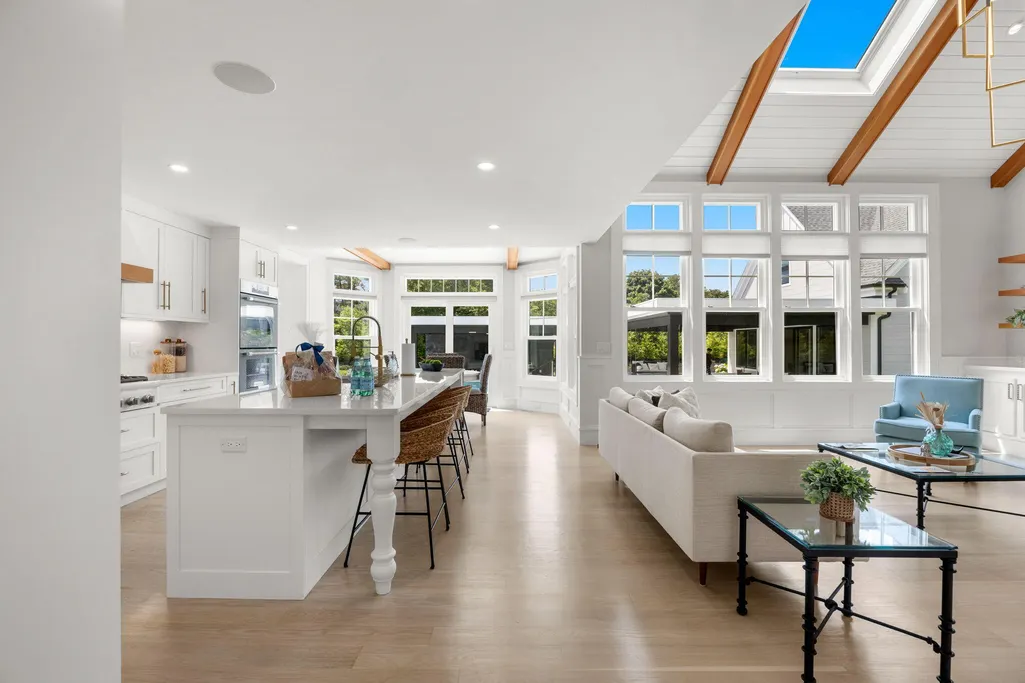
| Kitchen Features | Kitchen,Upgraded Cabinets,View,Kitchen Island,Recessed Lighting |
| Total Baths | 7 |
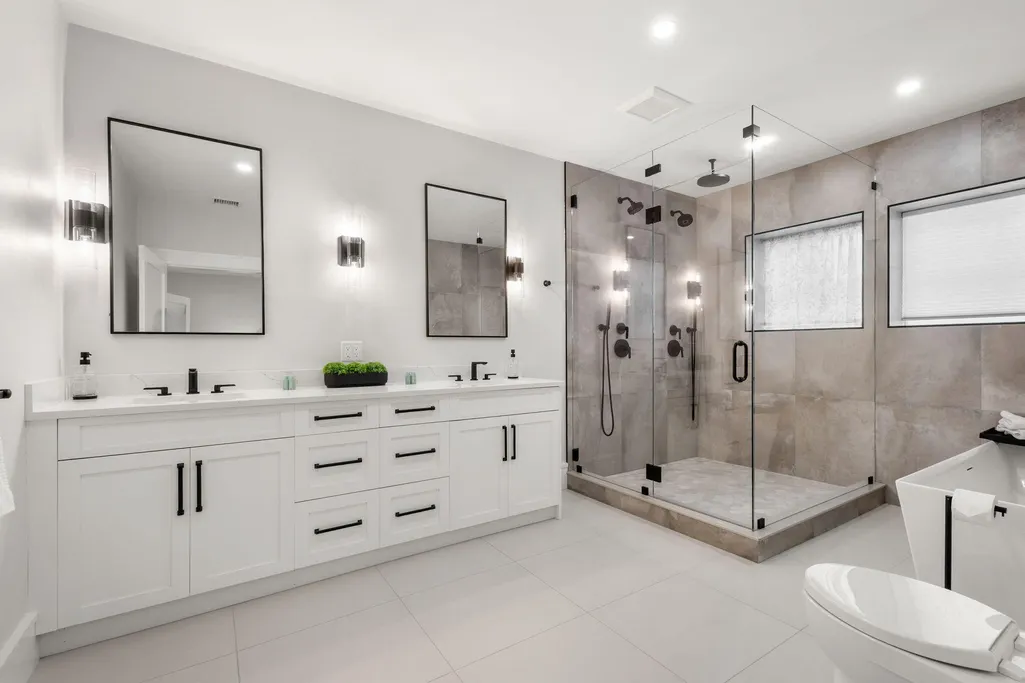
| Primary Bathroom Features | Private Full Bath |
| Living Room Features | Living Room,View,Beamed Ceilings,Built-in Features,Cathedral Ceiling(s),HU Cable TV,Recessed Lighting |
| Bedroom 2 Features | Bedroom 2 |
| Dining Room Features | Dining Room |
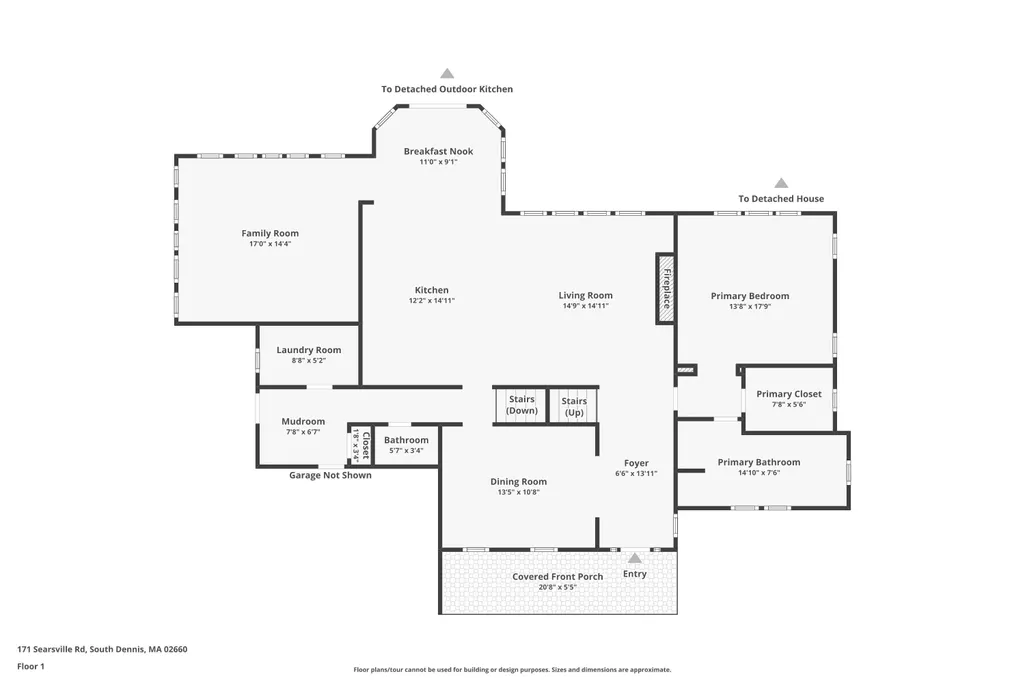
| Kitchen Area | 172.142 |
| Kitchen Description | Countertop(s): Quartz,Flooring: Wood,Door(s): Sliding,Stove(s): Gas |
| Kitchen Length | 12.2 |
| Kitchen Width | 14.11 |
| Dining Room Area | 13.5 |
| Dining Room Width | 10.8 |
| Living Room Area | 210.239 |
| Living Room Length | 14.9 |
| Living Room Width | 14.11 |
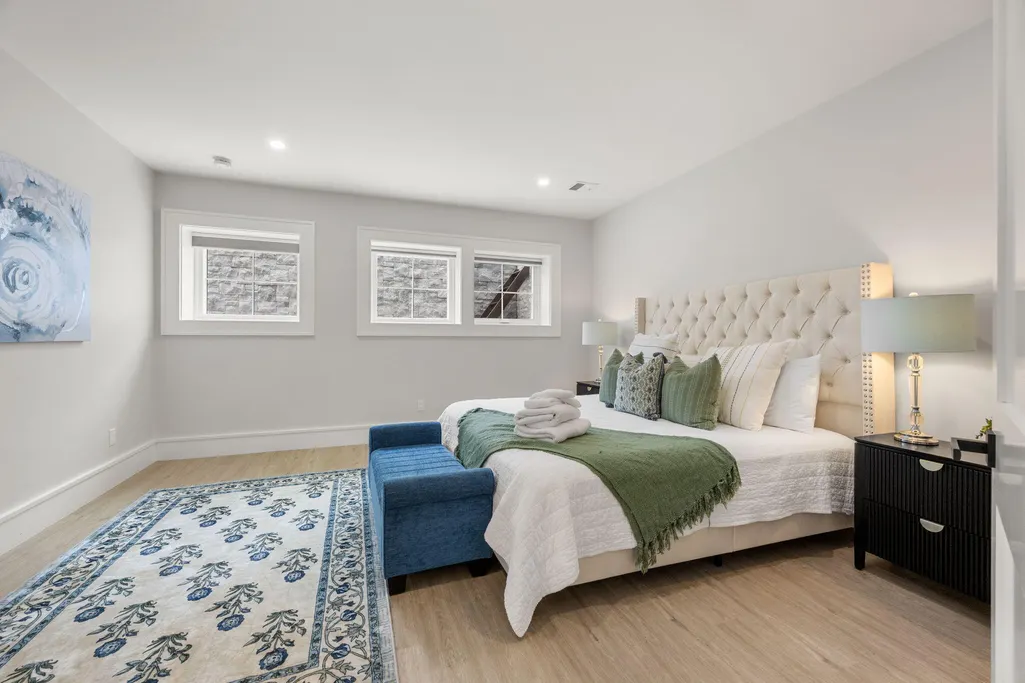
| Primary Bedroom Area | 247.019999999 |
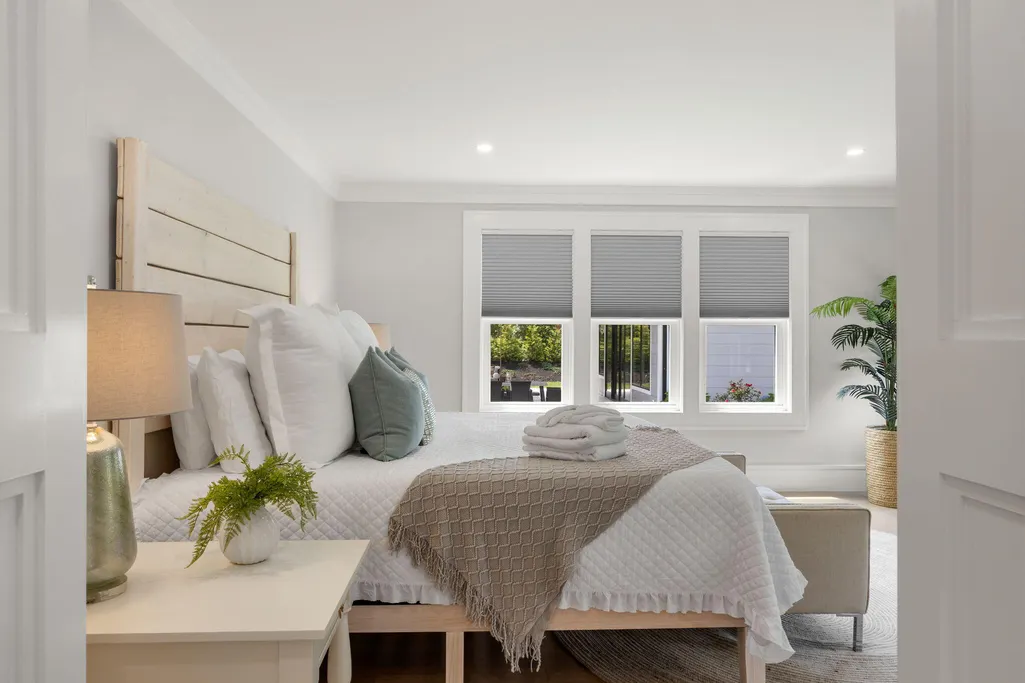
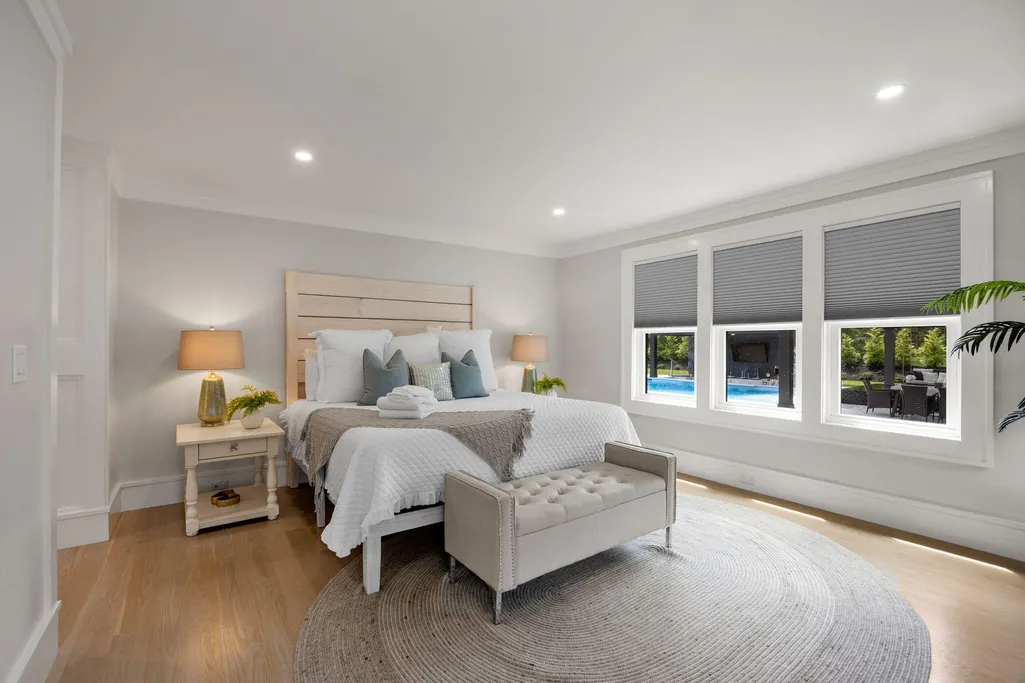
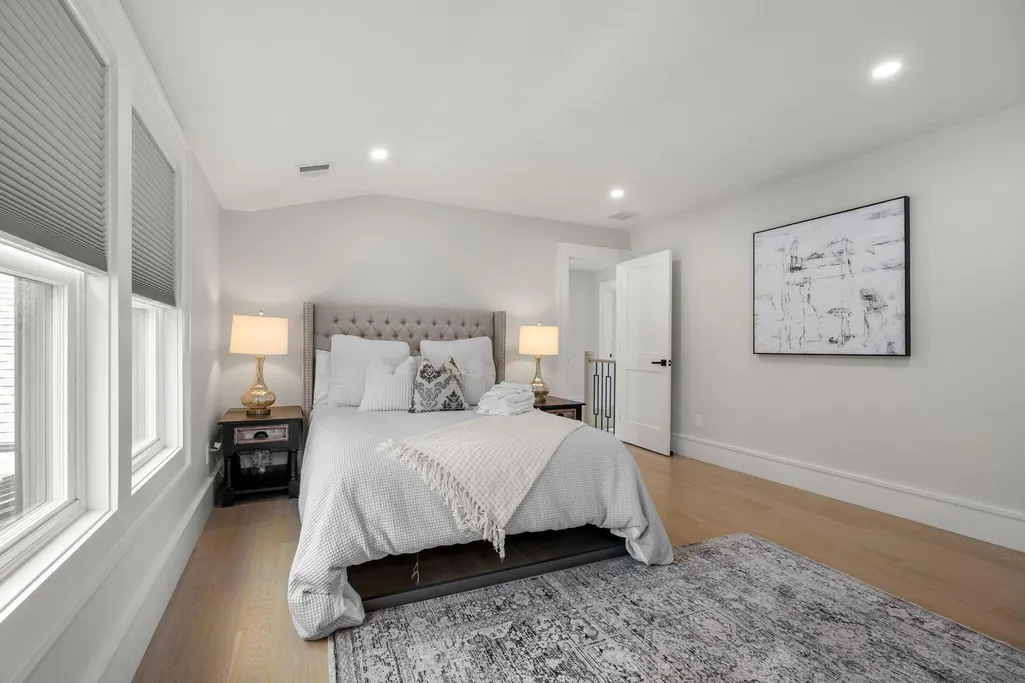
| Primary Bedroom Features | Walk-In Closet(s),View,Recessed Lighting,High Speed Internet,HU Cable TV,Dressing Room,Closet |
| Primary Bedroom Length | 13.8 |
| Primary Bedroom Width | 17.9 |
| Dining Room Level | First |
| Dining Room Area | 145.8 |
| Second Bedroom Level | Second |
Exterior Features
| Exterior Amenities | Outdoor Shower,Sauna,Garden |
|---|---|
| Fencing | None |
| Lot Features | Bike Path,School,Major Highway,House of Worship,Near Golf Course,Cape Cod Rail Trail,Shopping,Marina,In Town Location,Conservation Area,Level,North of Route 28 |
| Total Parking | 6 |
| Lot Size Area | 0.93 |
| Foundation Details | Poured |
| Spa | true |
| Building Area Total | 4830 |
| Lot Size Acres | 0.93 |
| Road Surface Type | Paved |
| Lot Size Source | Field Card |
| Waterfront Y/N | false |
| Door Features | Sliding |
| Road Frontage Type | Public |
Amenities
- Foreclosure
- Views
- Short Sale
- New Construction
- Adult 55+
- Lease To Own
- No HOA Fees
- Furnished
- Primary On Main
- Air Conditioning
- Seller Finance
- Green
- Fixer Upper
- Horse
- Golf
- Fireplace
- Deck
- Garage
- Basement
- Pool
Property vs Single Family Average in 02660
Price
Taxes
Year Built
 Massachusetts MLS Property Info Network (MLSPIN) - The property listing data and information set forth herein were provided to MLS Property Information Network, Inc. from third party sources, including sellers, lessors and public records, and were compiled by MLS Property Information Network, Inc. The property listing data and information are for the personal, non commercial use of consumers having a good faith interest in purchasing or leasing listed properties of the type displayed to them and
 The data relating to real estate for sale on this site comes from the Broker Reciprocity (BR) of the Cape Cod & Islands Multiple Listing Service, Inc. Summary or thumbnail real estate listings held by brokerage firms other than Allison James Estates and Homes - Massachusetts are marked with the BR Logo and detailed information about them includes the name of the listing broker. Neither the listing broker nor Allison James Estates and Homes - Massachusetts shall be responsible for any typographical
