
Golf Course
Address
4 Asack Drive, South Dennis, MA
Price
$ 799,000
Property Attributes
- MLS#22604296
- TypeSingle Family
- Listing Status Coming Soon - No Showings
- CountyBarnstable
- CitySouth Dennis
- NeighborhoodAsack Acres
- Zip02660
- StyleCape Cod
- Year Built1985
- Taxes$ 2671
- Price$ 799,000
- Bedrooms3
- Full Bathrooms2
- Half Bathrooms0
- Sqr Footage1561
- Lot Size0.3 Acres
Data Source:
Cape Cod and Islands MLS (CCIMLS)
Property Description
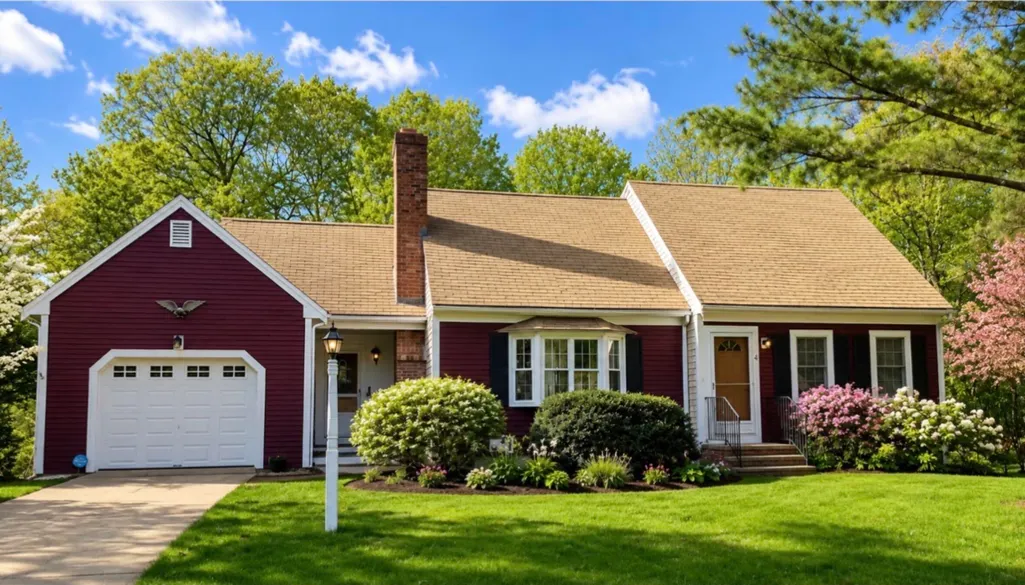
This is the kind of Cape house made for flip-flops by the door, beach towels over the deck railing and the familiar scent of sunscreen after a day by the water. Come home from the beach, light the grill and gather everyone together for an easy dinner, card games, laughter and long evenings that spill outside. When the day is over, guests can settle into the two first-floor bedrooms while the owners retreat upstairs to a private primary suite--close enough to be together, but with genuine separation when everyone needs a little space. Built as the original model home for this rarely available South Dennis neighborhood and held by the same family for many years, the house has an unexpectedly open, modern feel. Cathedral ceilings soar above the kitchen, dining and living areas, creating one large gathering space centered around a fireplace. There are no walls separating the main living areas, so whether someone is cooking, setting the table or relaxing by the fire, everyone remains part of the conversation. Sliders open to a spacious deck overlooking the wooded backyard, extending the living space outdoors for cookouts, morning coffee and summer evenings. Set well back from the road on a large corner lot, the property has a neighbor on only one side and woods behind it, providing a surprising amount of privacy. The walkout basement offers tremendous potential for a future family room, game room, home gym or additional overflow space. The neighborhood itself is quiet, established and wonderfully central, with distinctive custom homes, protected open space and only two roads that lead nowhere else. Most people do not even realize it is here, and homes rarely become available. Johnny Kelley Park, walking trails, golf, pickleball, Follins Pond, Kelly's Bay and Mayfair Boatyard are nearby, with easy access to both north- and south-side beaches. With replacement windows, an attached garage, outdoor shower and freshly sodded front lawn, 4 Asack Drive is a sweet, comfortable Cape ready for its next family—and its next chapter.
| Price History | |
|---|---|
| 8/31/2026 | Listed $799,000 |
General Features
| Sewer | Septic Tank,Septic Tank |
|---|---|
| Heating | Hot Water |
| Cooling | None |
| Roof | Asphalt,Shingle,Pitched |
| Appliances | Dishwasher,Washer,Refrigerator,Gas Range,Electric Dryer,Gas Water Heater |
| Zoning | Residential |
| HOA Fee | 200 |
| Garage Spaces | 1 |
| Patio/Porch Features | Deck |
| Architectural Style | Cape Cod |
| Construction Materials | Clapboard,Shingle Siding |
| Year Built | 1985 |
| Stories Count | 2 |
| Township | Dennis |
| Property Subtype | Single Family Residence |
| Tax Year | 2026 |
| Community Features | Common Area |
| Assoc Fee Paid Per | Annually |
| County | Barnstable |
| New Construction | false |
| Property Type | Residential |
| Association Amenities | Common Area |
| HOA | true |
| Attached Garage | true |
| Subdivision Name | Asack Acres |
| Garage Y/N | true |
| Other Structures | Outbuilding |
| Total Rooms | 6 |
| Full Baths | 2 |
| Status | Coming Soon - No Showings |
| Directions | Old bass river Td to Asack drive to #4 at sign |
| City | South Dennis |
| High School District | Dennis-Yarmouth |
| Lot Size Units | Acres |
| Lot Size Square Feet | 13068 |
| Carport Y/N | false |
| Property Attached Y/N | false |
| Land Lease Y/N | false |
| Tax Annual Amount | 2671 |
| Showing Instructions | Call Lisa griffin 774-212-1525 |
| Home Warranty Y/N | false |
| Property Condition | Approximate |
| Building Area Units | Square Feet |
| Living Area Units | Square Feet |
| Standard Status | Coming Soon |
| Middle/Junior School District | Dennis-Yarmouth |
| Elementary School District | Dennis-Yarmouth |
| Tax Assessed Value | 622600 |
Interior Features
| Interior Amenities | Recessed Lighting |
|---|---|
| Basement | Interior Entry,Full |
| Flooring | Vinyl,Carpet |
| Total Fireplaces | 1 |
| Air Conditioning Y/N | false |
| Heating Y/N | true |
| Fireplace Y/N | true |
| Total Bedrooms | 3 |
| Main Level Bathrooms | 1 |
| Below Grade Finished Area Unit Type | Square Feet |
| Total Baths | 2 |
Exterior Features
| Exterior Amenities | Outdoor Shower |
|---|---|
| Fencing | Partial |
| Lot Features | Bike Path,Medical Facility,Major Highway,Near Golf Course,Cape Cod Rail Trail,Shopping,Marina,Conservation Area,Cul-De-Sac |
| Total Parking | 4 |
| Lot Size Area | 0.3 |
| Foundation Details | Concrete Perimeter |
| Building Area Total | 1561 |
| Lot Size Acres | 0.3 |
| Lot Size Source | Field Card |
| Waterfront Y/N | false |
| Road Frontage Type | Public |
Amenities
- Foreclosure
- Views
- Short Sale
- New Construction
- Adult 55+
- Lease To Own
- No HOA Fees
- Furnished
- Primary On Main
- Air Conditioning
- Seller Finance
- Green
- Fixer Upper
- Horse
- Golf
- Fireplace
- Deck
- Garage
- Basement
- Pool
Property vs Single Family Average in 02660
Price
Taxes
Year Built
 Massachusetts MLS Property Info Network (MLSPIN) - The property listing data and information set forth herein were provided to MLS Property Information Network, Inc. from third party sources, including sellers, lessors and public records, and were compiled by MLS Property Information Network, Inc. The property listing data and information are for the personal, non commercial use of consumers having a good faith interest in purchasing or leasing listed properties of the type displayed to them and
 The data relating to real estate for sale on this site comes from the Broker Reciprocity (BR) of the Cape Cod & Islands Multiple Listing Service, Inc. Summary or thumbnail real estate listings held by brokerage firms other than Allison James Estates and Homes - Massachusetts are marked with the BR Logo and detailed information about them includes the name of the listing broker. Neither the listing broker nor Allison James Estates and Homes - Massachusetts shall be responsible for any typographical
