
Golf Course

Address
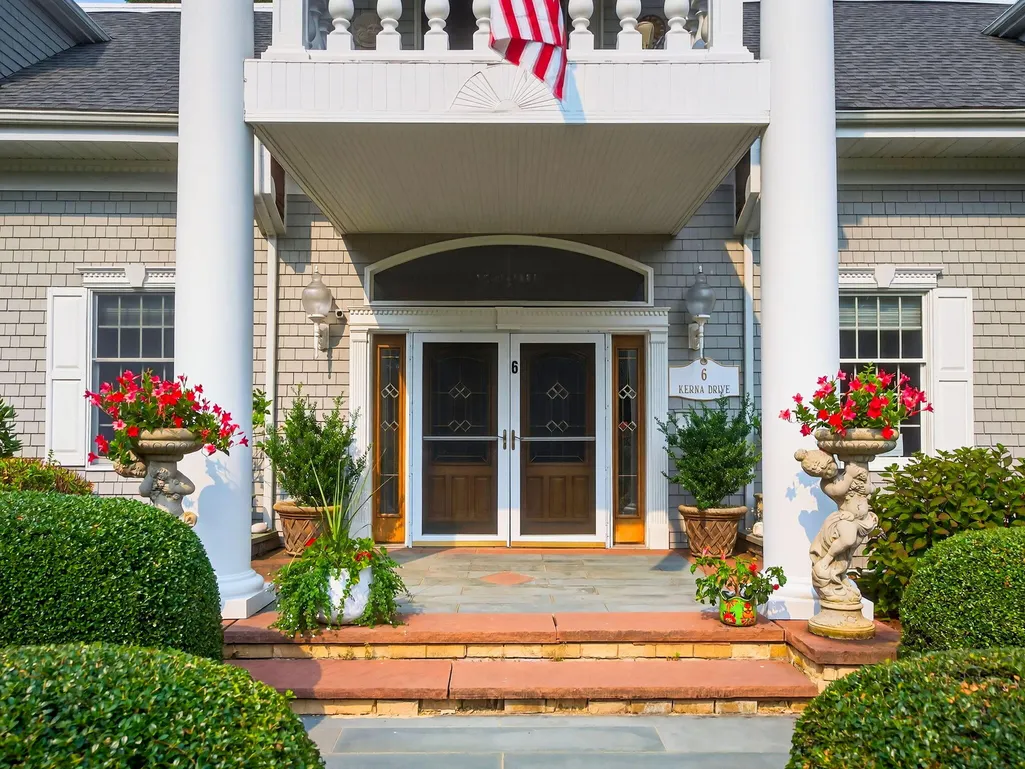
6 Kerna Drive, Buzzards Bay, MA
Price
$ 2,495,000
Property Attributes
- MLS#22604578
- TypeSingle Family
- Listing Status Active
- CountyBarnstable
- CityBuzzards Bay
- AreaBournedale
- Zip02532
- StyleColonial, Contemporary
- Year Built1996
- Taxes$ 15054
- Price$ 2,495,000
- Bedrooms4
- Full Bathrooms4
- Half Bathrooms1
- Sqr Footage5054
- Lot Size2.44 Acres
Data Source:
Cape Cod and Islands MLS (CCIMLS)
Property Description
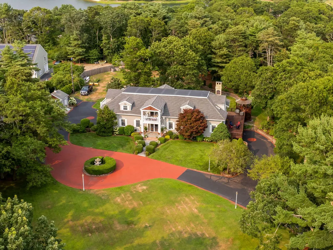
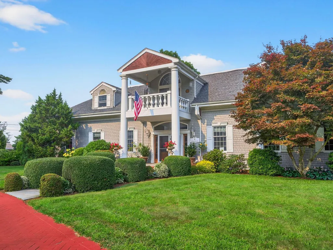
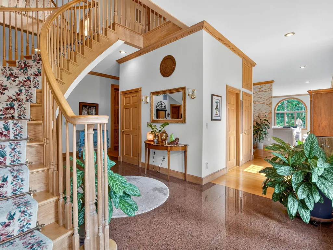
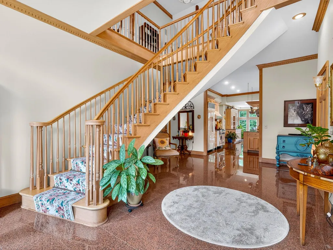
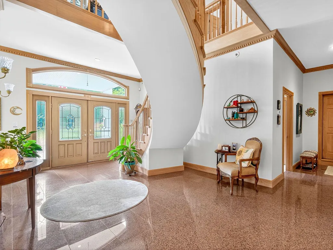
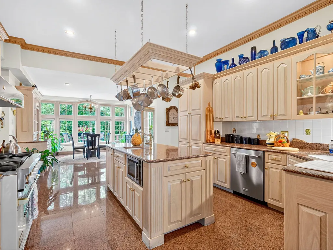
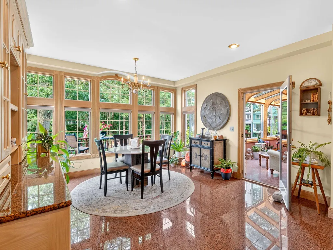
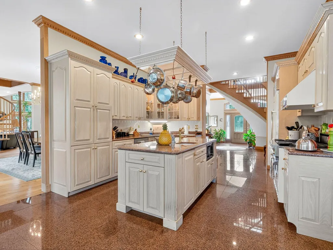
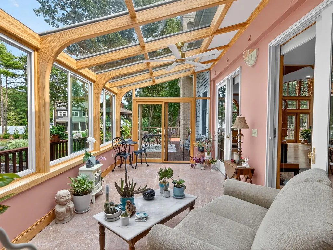
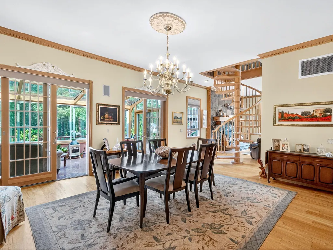
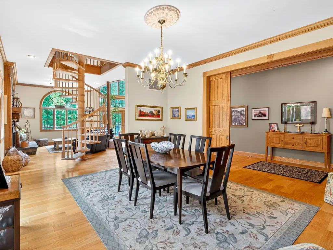
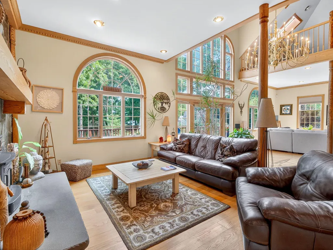
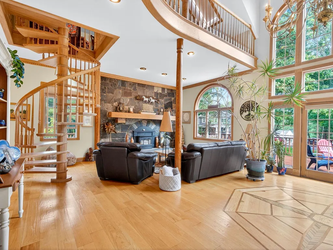
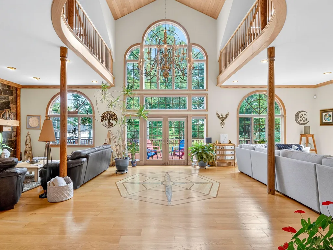
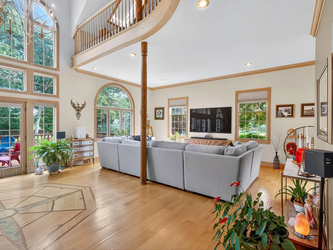
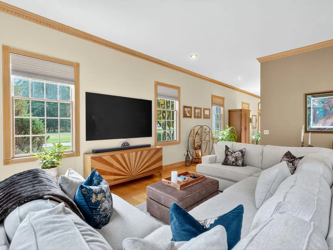
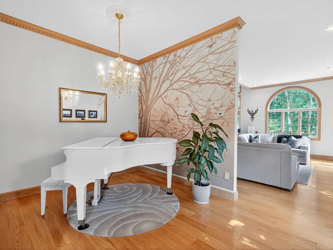
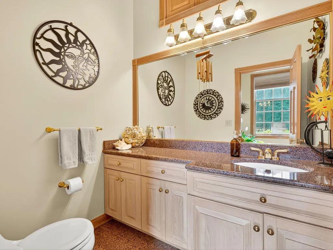
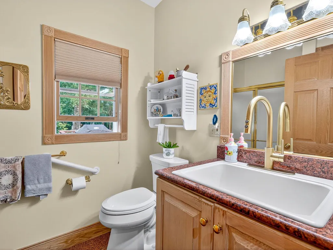
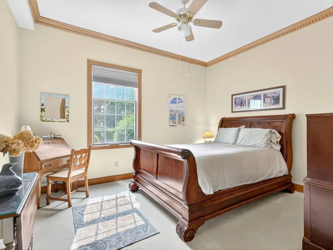
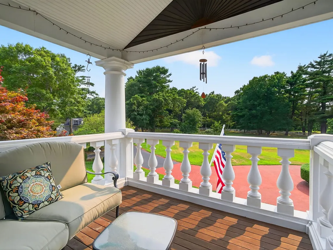
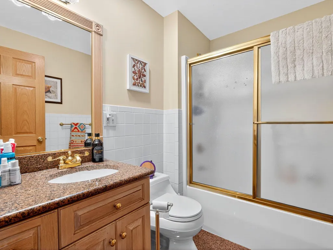
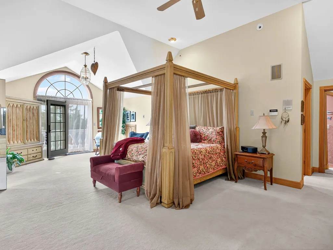
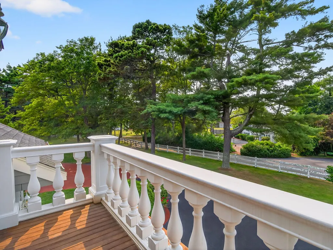
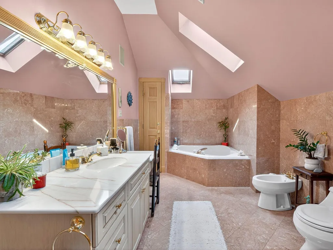
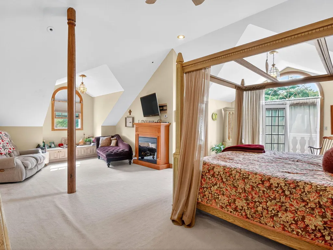
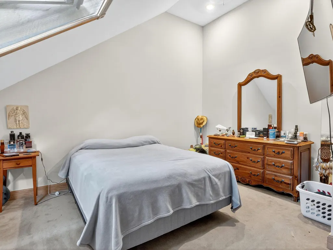
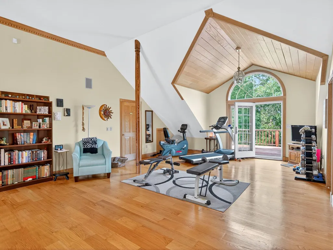
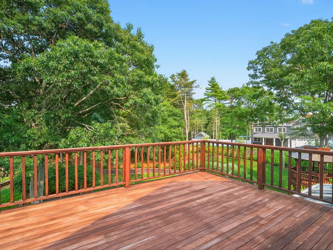
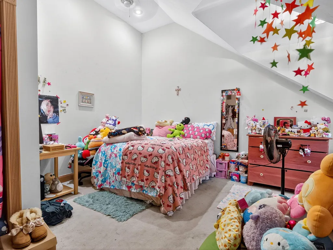
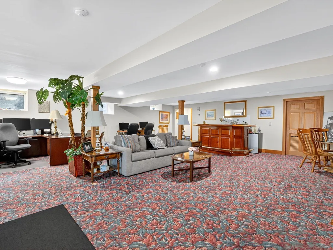
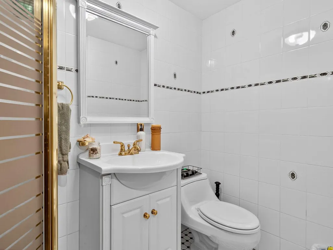
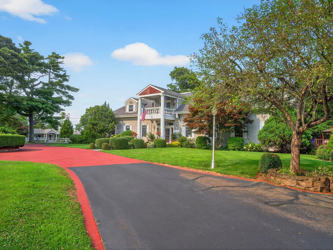
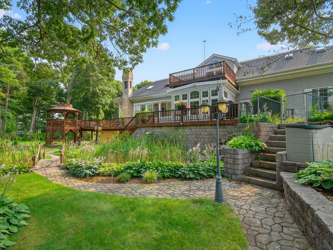
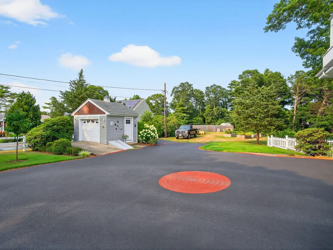
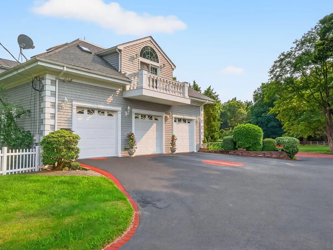
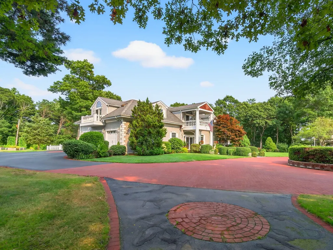
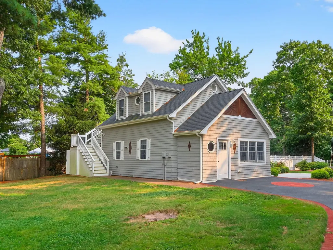
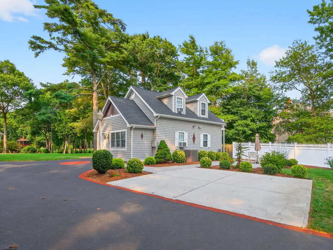
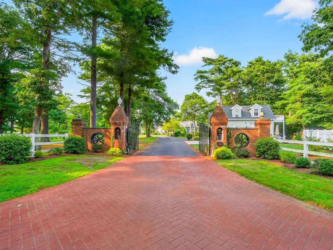
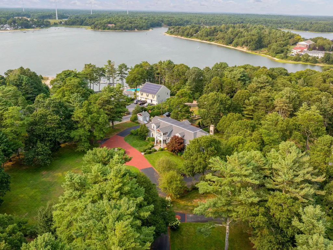
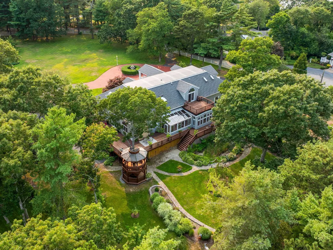
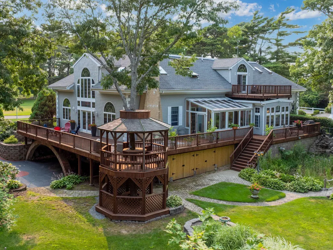
Privately set on 2.44 beautifully landscaped acres, 6 Kerna Drive is a distinguished Buzzards Bay estate where grand scale, graceful design, and exceptional versatility come together. A sweeping drive and manicured grounds create a memorable arrival, introducing an approximately 5,054-square-foot residence designed for both elegant entertaining and relaxed coastal living. Inside, soaring cathedral ceilings, skylights, rich hardwood and stone finishes, French doors, crown molding, and abundant natural light lend warmth and drama to the expansive interiors. The custom kitchen is both refined and welcoming, with granite counters, generous cabinetry, a center island, breakfast bar, wet bar, and an easy connection to the home's open gathering spaces. The fireplaced living/family rooms flow naturally to, porches, patios, and decks, extending everyday life into the surrounding landscape. Four bedrooms and four-and-one-half baths provide impressive comfort and privacy. The spacious primary suite feels like a true retreat, complete with cathedral ceiling, skylights, balcony access, and a beautifully appointed bath. Thoughtful amenities--including a jacuzzi/hot tub, central air, a security system, and a finished walk-out lower level—enhance the home's resort-like appeal. Outdoors, mature trees frame sweeping lawns, flowering gardens, a gazebo, greenhouse, fenced areas, and professional landscaping illuminated by decorative lighting. Multiple covered and open-air spaces invite summer dining, quiet mornings, and evenings beneath the stars. A separate guest house expands the possibilities for extended stays, a private studio, or work-from-home use, while the heated, three-car garage and abundant parking offer uncommon convenience. Close to public beaches, marinas, golf, conservation trails, shopping, and highway access, this remarkable property offers privacy without isolation. Rare in its combination of acreage, architectural presence, flexible living space, and proximity to the Cape's coastal pleasures, 6 Kerna Drive represents an outstanding opportunity to enjoy an estate-caliber lifestyle and exceptional value in Buzzards Bay.
| Price History | |
|---|---|
| 9/11/2026 | Listed $2,495,000 |
General Features
| Sewer | Septic Tank,Septic Tank |
|---|---|
| Heating | Hot Water |
| Cooling | Central Air |
| Roof | Asphalt,Other,Pitched,Flat |
| Appliances | Dishwasher,Range Hood,Security System,Refrigerator,Gas Range,Gas Water Heater |
| Zoning | R40 |
| Garage Spaces | 3 |
| Patio/Porch Features | Deck,Porch |
| Architectural Style | Colonial,Contemporary |
| Construction Materials | Shingle Siding |
| Year Built | 1996 |
| Stories Count | 2 |
| Township | Bourne |
| Property Subtype | Single Family Residence |
| Tax Year | 2026 |
| County | Barnstable |
| New Construction | false |
| Property Type | Residential |
| HOA | false |
| Attached Garage | true |
| Garage Y/N | true |
| Other Structures | Gazebo,Outbuilding,Greenhouse |
| Total Rooms | 7 |
| Full Baths | 4 |
| Status | Active |
| Directions | From Puritan Ave turn onto Arlington Dr 4th house on the right |
| City | Buzzards Bay |
| High School District | Bourne |
| MLS Area | Bournedale |
| Lot Size Units | Acres |
| Lot Size Square Feet | 106099 |
| Carport Y/N | false |
| Spa Features | Private |
| Property Attached Y/N | false |
| Land Lease Y/N | false |
| Tax Annual Amount | 15054 |
| Showing Instructions | Please call Olivea Eldredge to schedule showings @ 508-566-7111 |
| Home Warranty Y/N | false |
| Property Condition | Actual |
| Building Area Units | Square Feet |
| Living Area Units | Square Feet |
| Standard Status | Active |
| Middle/Junior School District | Bourne |
| Elementary School District | Bourne |
| Tax Assessed Value | 1979200 |
| Waterview Y/N | Bay/Harbor |
Interior Features
| Interior Amenities | Wet Bar,Sound System,Recessed Lighting,Pantry,Interior Balcony,HU Cable TV |
|---|---|
| Basement | Finished,Interior Entry |
| Flooring | Hardwood,Carpet,Tile |
| Total Fireplaces | 1 |
| Air Conditioning Y/N | true |
| Heating Y/N | true |
| Fireplace Y/N | true |
| Half Baths | 1 |
| Total Bedrooms | 4 |
| Main Level Bathrooms | 2 |
| Below Grade Finished Area Unit Type | Square Feet |
| Total Baths | 5 |
Exterior Features
| Exterior Amenities | Outdoor Shower,Garden |
|---|---|
| Fencing | Fenced,Partial |
| Lot Features | Bike Path,School,Medical Facility,Major Highway,House of Worship,Near Golf Course,Shopping,Marina,Level,Cleared |
| Water Source | Well |
| Total Parking | 10 |
| Lot Size Area | 2.44 |
| Foundation Details | Stone |
| Spa | true |
| Building Area Total | 5054 |
| Lot Size Acres | 2.44 |
| Road Surface Type | Paved |
| Lot Size Source | Assessor |
| Waterfront Y/N | false |
| Foundation Area | 3440 |
| Road Frontage Type | Dead End Street |
| Other Equipment | Intercom |
Amenities
- Foreclosure
- Views
- Short Sale
- New Construction
- Adult 55+
- Lease To Own
- No HOA Fees
- Furnished
- Primary On Main
- Air Conditioning
- Seller Finance
- Green
- Fixer Upper
- Horse
- Golf
- Fireplace
- Deck
- Garage
- Basement
- Pool
Property vs Single Family Average in 02532
Price
Taxes
Year Built
 Massachusetts MLS Property Info Network (MLSPIN) - The property listing data and information set forth herein were provided to MLS Property Information Network, Inc. from third party sources, including sellers, lessors and public records, and were compiled by MLS Property Information Network, Inc. The property listing data and information are for the personal, non commercial use of consumers having a good faith interest in purchasing or leasing listed properties of the type displayed to them and
 The data relating to real estate for sale on this site comes from the Broker Reciprocity (BR) of the Cape Cod & Islands Multiple Listing Service, Inc. Summary or thumbnail real estate listings held by brokerage firms other than Allison James Estates and Homes - Massachusetts are marked with the BR Logo and detailed information about them includes the name of the listing broker. Neither the listing broker nor Allison James Estates and Homes - Massachusetts shall be responsible for any typographical
