
Eco Friendly
Address
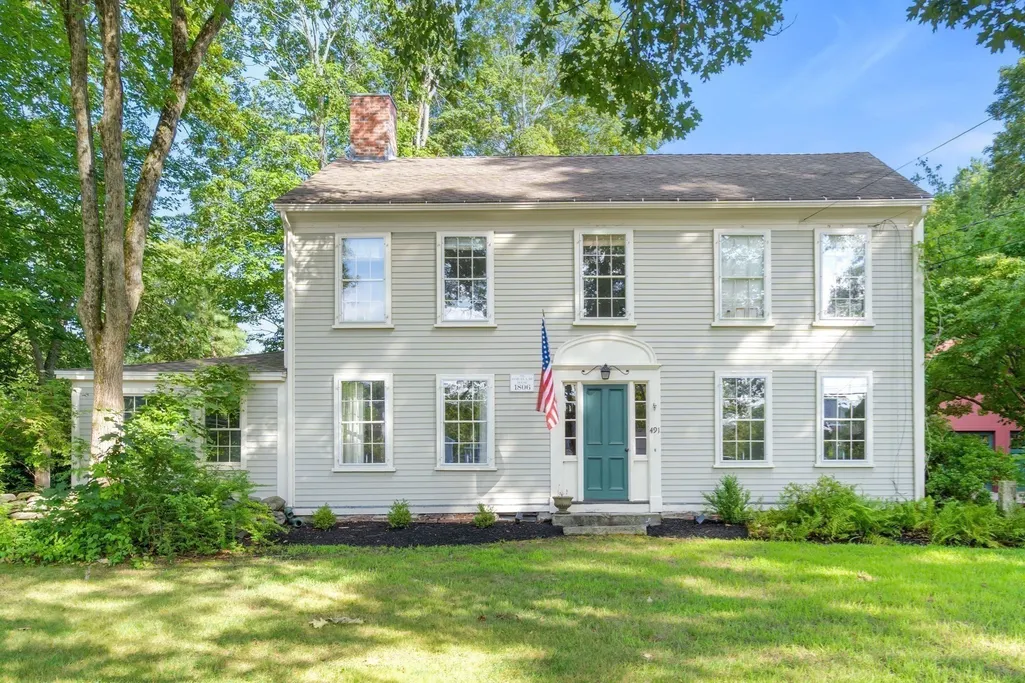
491 Main Street, Acton, MA
Price
$ 1,685,000
Property Attributes
- MLS#73344415
- TypeSingle Family
- Listing Status Extended
- CountyMIDDLESEX
- CityActon
- Zip01720
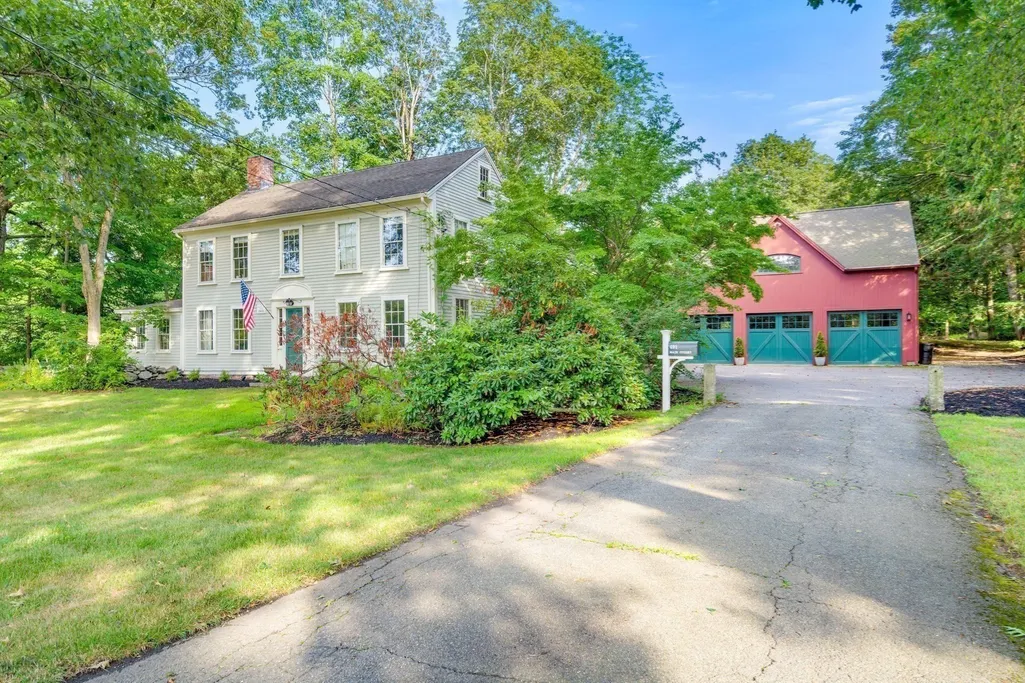
- StyleColonial,Antique
- Year Built1806
- Taxes$ 22112
- Price$ 1,685,000
- Bedrooms4
- Full Bathrooms4
- Half Bathrooms1
- Sqr Footage5012
- Lot Size0.5 Acres
Data Source:
Massachusetts MLS Property Info Network (MLSPIN)
Property Description
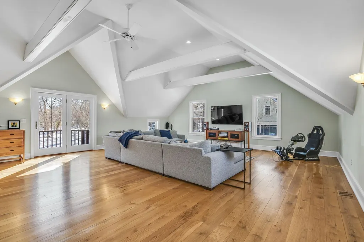
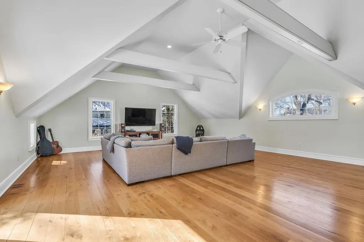
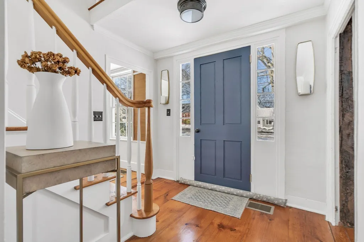
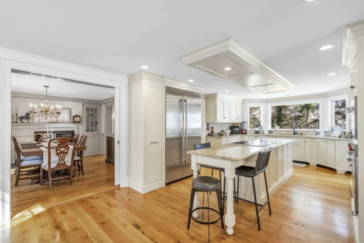
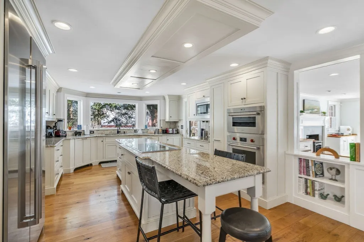
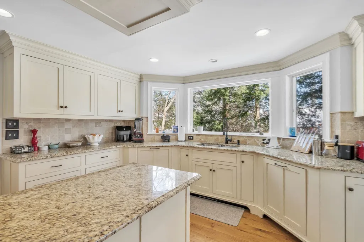
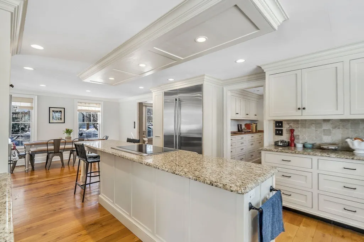
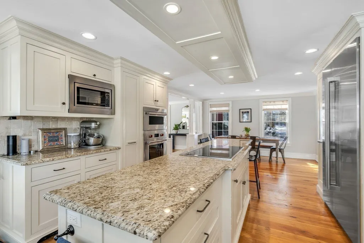
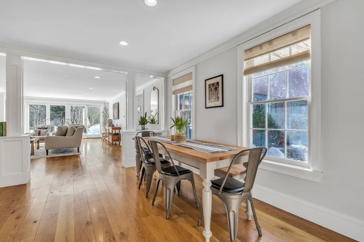
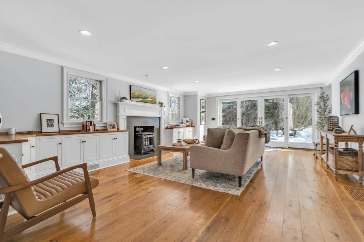
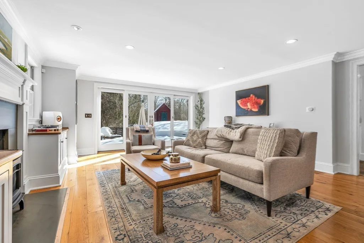
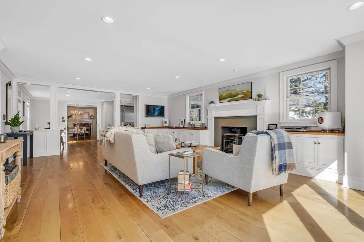
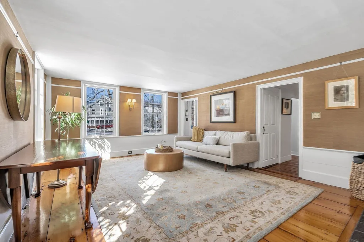
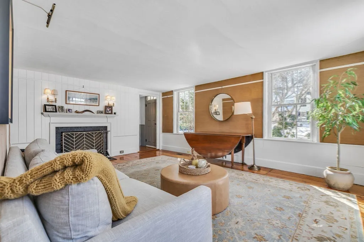
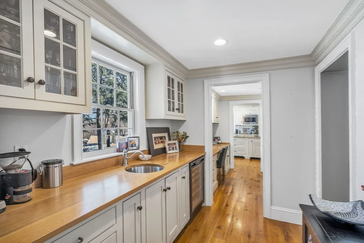
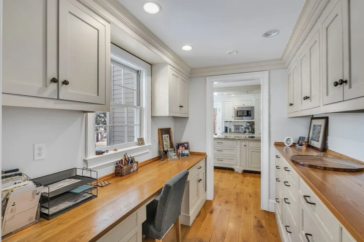
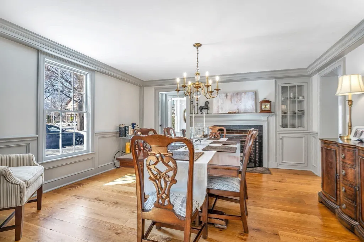
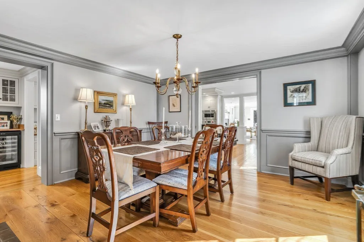
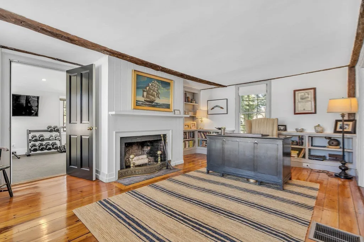
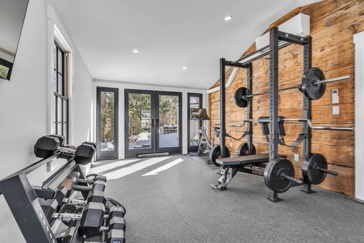
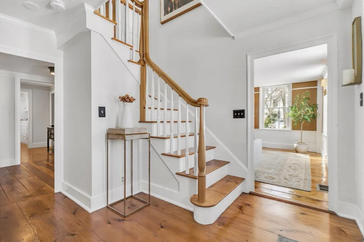
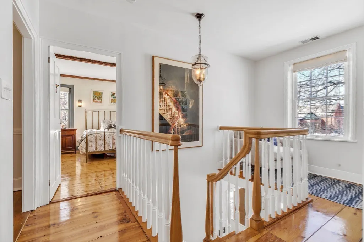
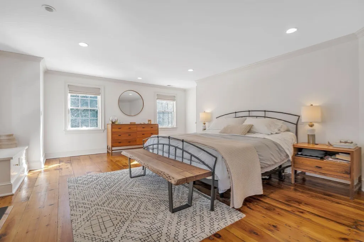
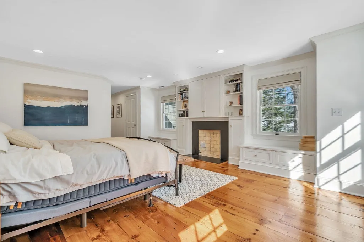
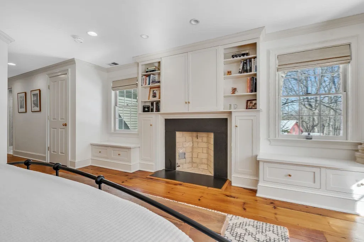
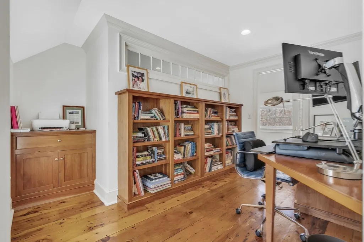
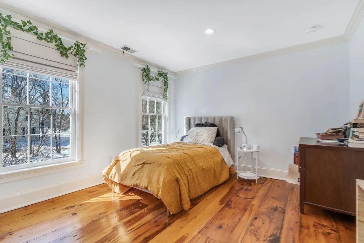
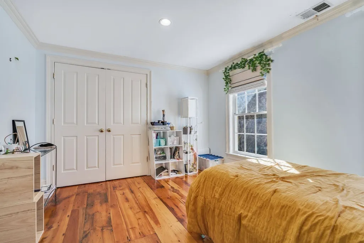
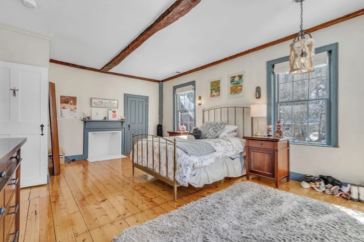
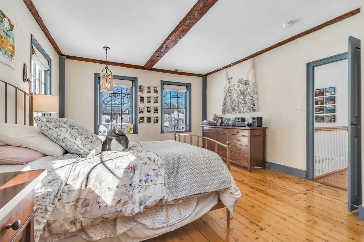
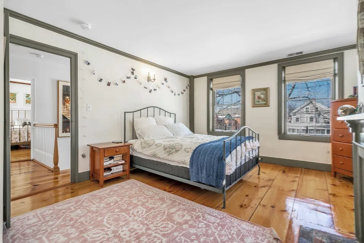
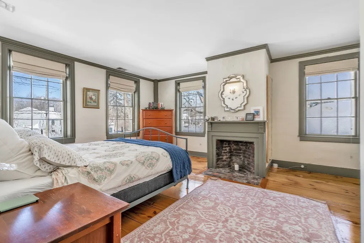
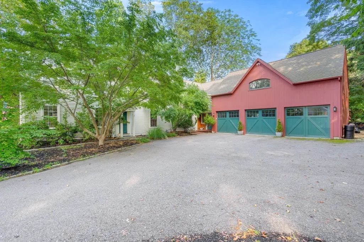
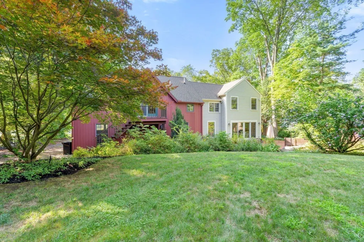
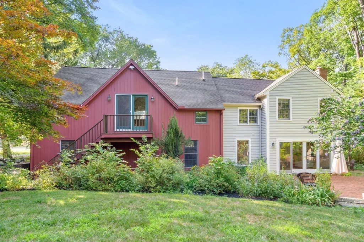
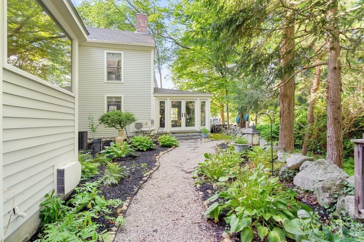
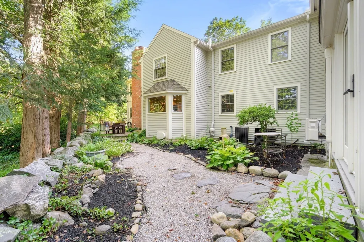
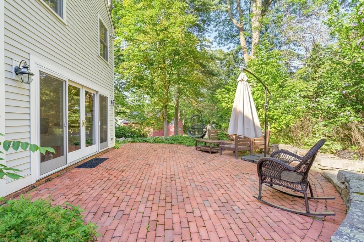
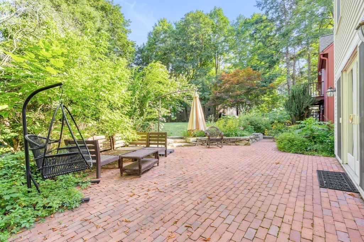
This SPECTACULAR NEW ENGLAND RESIDENCE has been RENOVATED TO PERFECTION! Boasting OVER 5,000 S.F. OF CURATED LIVING SPACE, this home offers LUXURY LIVING IN THE HEART OF ACTON CENTER! Situated far back from the main road with ample parking & a 3-CAR ATTACHED GARAGE! The grand 1ST FLOOR & drenched in natural light. THIS DESIGNER MASTERPIECE IS A TRUE FAMILY HOME & features wood floors, recessed lights, built-ins & bookcases throughout! A perfect & stylish family room offers glass doors that lead to the backyard & patio. The kitchen is elegant, offering a casual dining area, island & SS WOLF APPLIANCES! This beautiful area also offers a galley office with built-in storage, DESK & WET-BAR! Original house stuns with large windows & wide pine floors! A home gym addition was created by the current owners. The 2nd floor offers 3 bedrooms plus a LUXURIOUS PRIMARY SUITE with ensuite bath & SAUNA! Large recreation area above the garage! Close to MEMORIAL LIBRARY & ACTON ARBORETUM! ONE-OF-A-KIND!
| Elementary School | Middle School | High School |
|---|---|---|
| Choice Elementary School | Ab Middle School | Abrhs High School |
| Price History | |
|---|---|
| 3/12/2025 | Listed $2,035,000 |
| 4/27/2026 | 18$1,685,000 |
General Features
| Sewer | Private Sewer |
|---|---|
| Heating | Forced Air,Natural Gas,Fireplace |
| Cooling | Central Air,Ductless |
| Utilities | for Electric Dryer |
| Roof | Shingle |
| Appliances | Water Heater,Range,Dishwasher,Refrigerator |
| Zoning | R |
| Garage Spaces | 3 |
| Patio/Porch Features | Patio |
| Architectural Style | Colonial,Antique |
| Construction Materials | Frame |
| Exclusions | See Attachments. |
| Year Built | 1806 |
| Electric | Circuit Breakers |
| Property Subtype | Single Family Residence |
| Tax Year | 2026 |
| Parcel Number | M:00F3A B:0030 L:0000,310236 |
| Community Features | Walk/Jog Trails |
| Accessibility | No |
| County | Middlesex |
| Property Type | Residential |
| HOA | No |
| Attached Garage | Yes |
| Energy Efficient | Thermostat |
| Garage Y/N | Yes |
| Waterview | No |
| Total Rooms | 11 |
| Full Baths | 4 |
| Status | Extended |
| Directions | Concord Rd to Main St - across from the Acton Memorial Library. |
| High School | Abrhs |
| City | Acton |
| Disclosures | See attached. Historic district registry,Samuel Law House. Fireplaces/wood stove not operating. Town maintains front yard/easement. Traditional closing schedule preferred w/seller having U&O thru 6/1 |
| Senior Community Y/N | No |
| Lot Size Units | Acres |
| Lot Size Square Feet | 21780 |
| Carport Y/N | No |
| Elementary School | Choice |
| Property Attached Y/N | No |
| Year Built Details | Actual,Renovated Since |
| Tax Annual Amount | 22112.67 |
| Home Warranty Y/N | No |
| Middle/Junior High School | Ab |
| Building Area Units | Square Feet |
| Primary Bedroom Level | Second |
| Standard Status | Active |
| Year Built Source | Public Records |
| Tax Assessed Value | 1343800 |
| Certified Treated | Unknown |
Interior Features
| Interior Amenities | Closet,Recessed Lighting,Bathroom - Full,Bathroom - Tiled With Shower Stall,Double Vanity,Steam / Sauna,Vaulted Ceiling(s),Entrance Foyer,Office,Exercise Room,Bathroom,Game Room,Sauna/Steam/Hot Tub, |
|---|---|
| Basement | Full,Unfinished |
| Flooring | Wood,Tile,Pine,Flooring - Stone/Ceramic Tile,Flooring - Wood,Flooring - Hardwood |
| Total Fireplaces | 7 |
| Fireplace Features | Dining Room,Family Room,Living Room,Master Bedroom,Bedroom |
| Kitchen Level | First |
| Air Conditioning Y/N | Yes |
| Heating Y/N | Yes |
| Fireplace Y/N | Yes |
| Above Grade Finished Area | 5012 |
| Half Baths | 1 |
| Laundry Features | Flooring - Stone/Ceramic Tile,Electric Dryer Hookup,Sink,Second Floor |
| Total Bedrooms | 4 |
| Living Room Level | First |
| LivingAreaSource | Public Record |
| Kitchen Features | Flooring - Hardwood,Dining Area,Kitchen Island,Exterior Access,Recessed Lighting |
| Total Baths | 5 |
| Primary Bathroom Features | Yes |
| Living Room Features | Flooring - Wood |
| Bedroom 3 Features | Fireplace,Closet,Flooring - Hardwood,Lighting - Sconce,Lighting - Pendant |
| Bedroom 2 Features | Bathroom - Full,Closet,Flooring - Wood,Lighting - Sconce |
| Dining Room Features | Flooring - Hardwood,French Doors,Lighting - Pendant |
| Kitchen Area | 234 |
| Kitchen Length | 18 |
| Kitchen Width | 13 |
| Primary on Main | 247 |
| Second Bedroom Length | 19 |
| Second Bedroom Width | 13 |
| Bedroom 3 Area | 308 |
| Bedroom 3 Length | 22 |
| Bedroom 3 Width | 14 |
| Dining Room Area | 14 |
| Dining Room Width | 13 |
| Family Room Area | 408 |
| Family Room Length | 24 |
| Living Room Area | 266 |
| Living Room Length | 19 |
| Living Room Width | 14 |
| Primary Bedroom Area | 304 |
| Primary Bedroom Features | Bathroom - Full,Walk-In Closet(s),Flooring - Wood,Recessed Lighting |
| Primary Bedroom Length | 19 |
| Primary Bedroom Width | 16 |
| Family Room Width | 17 |
| Family Room Level | First |
| Family Room Features | Flooring - Hardwood,Recessed Lighting |
| Dining Room Level | First |
| Dining Room Area | 182 |
| Bedroom 3 Level | Second |
| Second Bedroom Level | Second |
| Bathroom 1 Level | First |
| Bathroom 2 Level | Second |
| Bathroom 3 Level | Second |
Exterior Features
| Exterior Amenities | Patio,Rain Gutters,Storage,Invisible Fence,Stone Wall |
|---|---|
| Fencing | Invisible |
| Parking Features | Attached,Paved Drive,Off Street,Paved |
| Water Source | Public |
| Total Parking | 11 |
| Lot Size Area | 0.5 |
| Foundation Details | Block,Stone |
| Spa | No |
| Building Area Total | 5012 |
| Lot Size Acres | 0.5 |
| Waterfront Y/N | No |
| Covered Spaces | 3 |
| Door Features | French Doors |
| Road Frontage Type | Public |
Amenities
- Foreclosure
- Views
- Short Sale
- New Construction
- Adult 55+
- Lease To Own
- No HOA Fees
- Furnished
- Primary On Main
- Air Conditioning
- Seller Finance
- Green
- Fixer Upper
- Horse
- Golf
- Fireplace
- Deck
- Garage
- Basement
- Pool
Property vs Single Family Average in 01720
Price
Taxes
Year Built
Visits
 Massachusetts MLS Property Info Network (MLSPIN) - The property listing data and information set forth herein were provided to MLS Property Information Network, Inc. from third party sources, including sellers, lessors and public records, and were compiled by MLS Property Information Network, Inc. The property listing data and information are for the personal, non commercial use of consumers having a good faith interest in purchasing or leasing listed properties of the type displayed to them and
 The data relating to real estate for sale on this site comes from the Broker Reciprocity (BR) of the Cape Cod & Islands Multiple Listing Service, Inc. Summary or thumbnail real estate listings held by brokerage firms other than Allison James Estates and Homes - Massachusetts are marked with the BR Logo and detailed information about them includes the name of the listing broker. Neither the listing broker nor Allison James Estates and Homes - Massachusetts shall be responsible for any typographical
