
Waterfront - Fixer Upper
Address
349 Ocean Avenue, Marblehead, MA
Price
$ 7,750,000
Property Attributes
- MLS#73467958
- TypeSingle Family
- Listing Status Active
- CountyESSEX
- CityMarblehead
- AreaMarblehead Neck
- NeighborhoodMarblehead Neck
- Zip01945
- StyleColonial
- Year Built1900
- Taxes$ 58309
- Price$ 7,750,000
- Bedrooms5
- Full Bathrooms5
- Half Bathrooms1
- Sqr Footage6500
- Lot Size1.85 Acres
Data Source:
Massachusetts MLS Property Info Network (MLSPIN)
Property Description
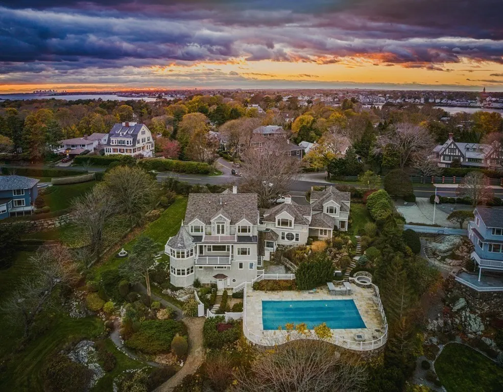
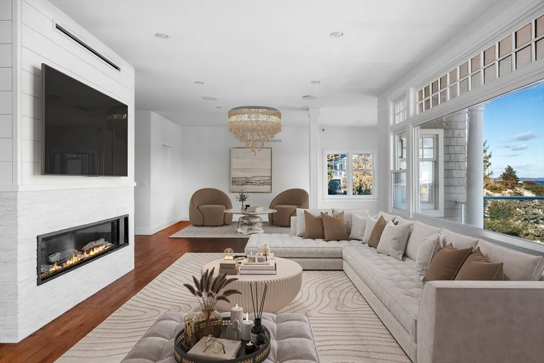
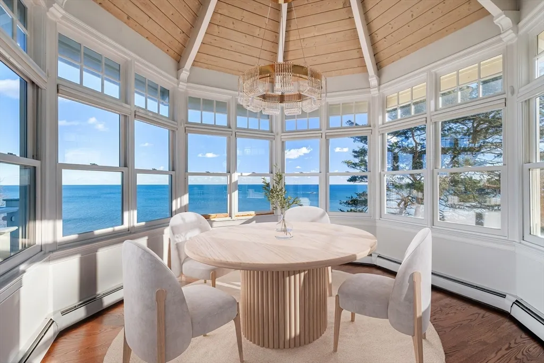
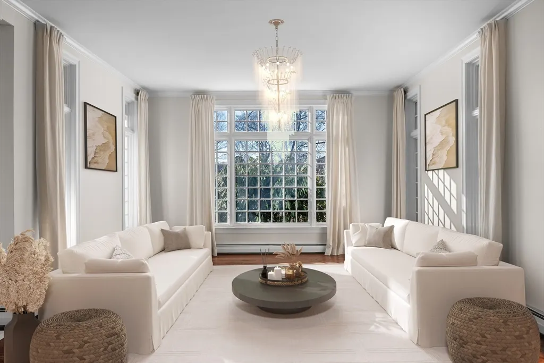
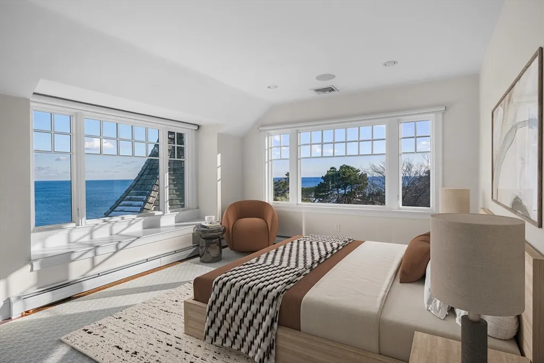
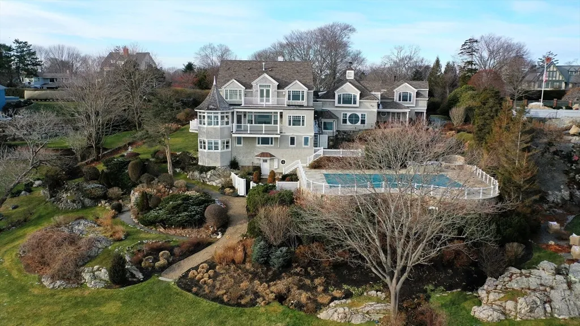
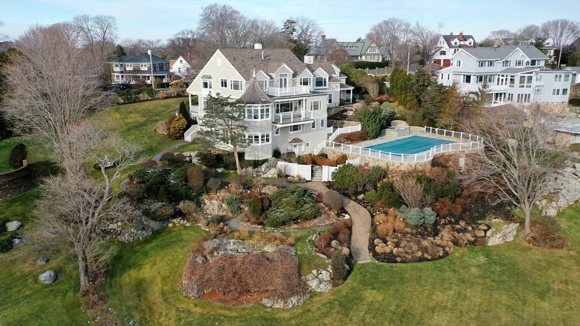
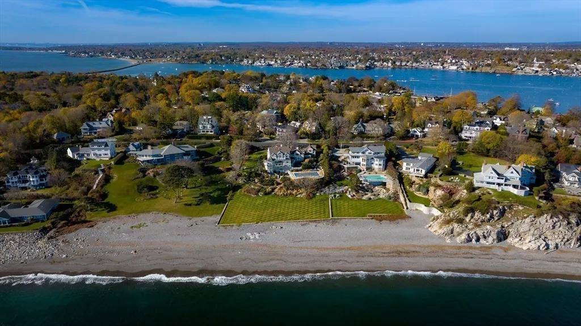
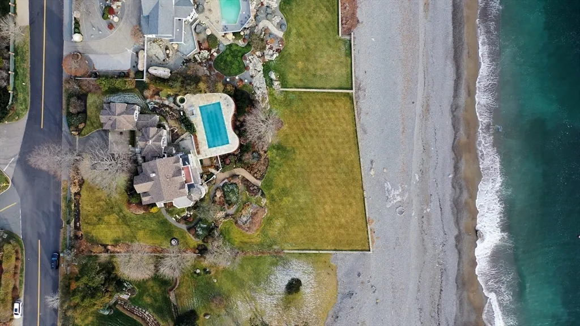
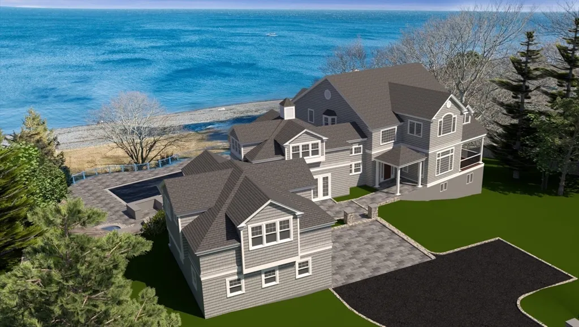
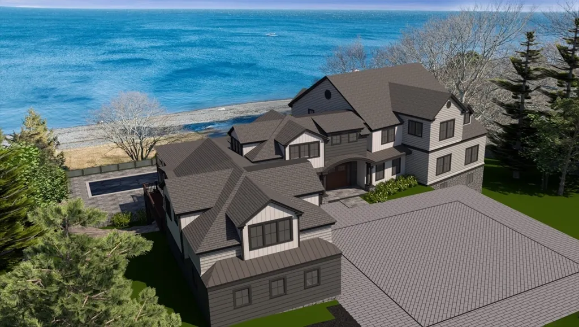

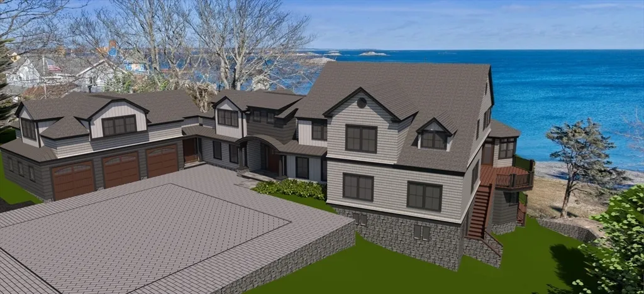
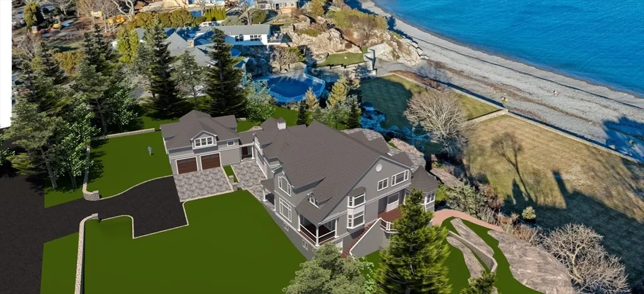
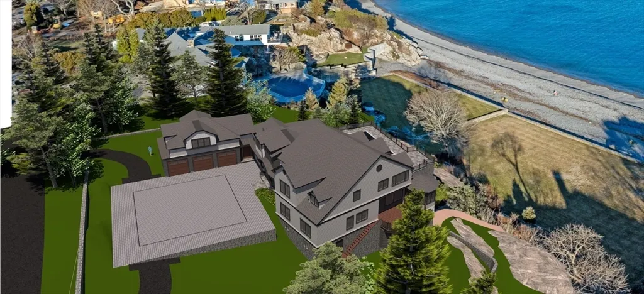
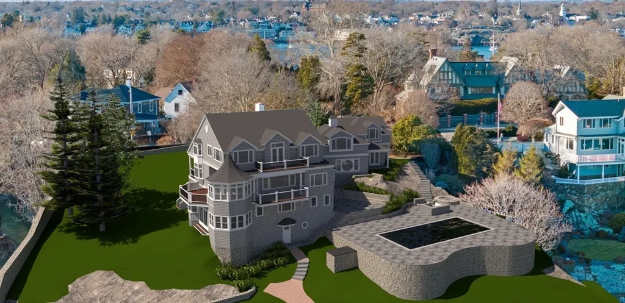
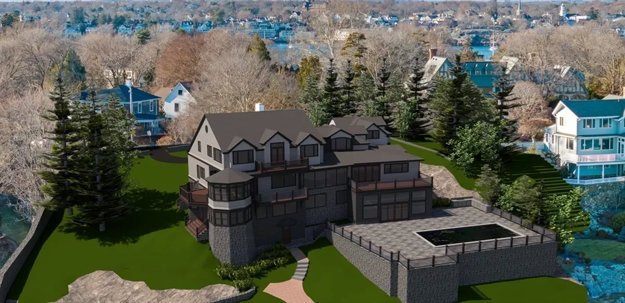
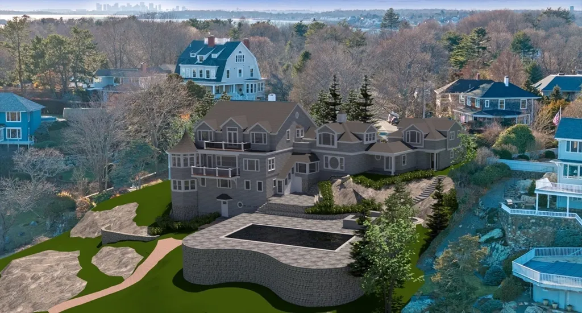
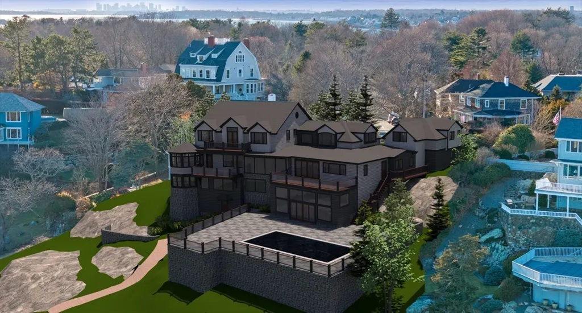
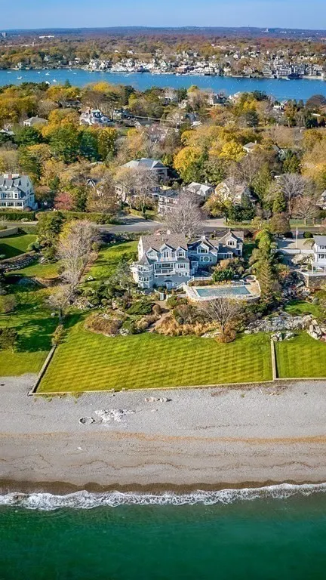
Set on 180 feet of beachfront, this rare and highly coveted Marblehead Neck estate offers an extraordinary blend of privacy, scale, and coastal prestige. Encompassing nearly 2-acres of irreplaceable shoreline, the property presents a once-in-a-generation opportunity to reimagine a legacy retreat in one of North Shore’s most exclusive enclaves. This 5 bedroom, 5.5 bath residence captures sweeping ocean vistas, awe-inspiring sunrises, and gentle sea breezes, providing an unparalleled setting for refined coastal living with private beach ownership. Whether the current home is meticulously restored or the site is transformed into a bespoke modern masterpiece, the land itself represents the ultimate in luxury. Expansive and rich with possibility, this estate is a lifestyle investment offering the rare freedom to design a beachfront vision that will endure for generations. For those seeking a premier waterfront acquisition, this property stands as a hallmark of North Shore excellence.
| Elementary School | Middle School | High School |
|---|---|---|
| Brown Elementary School | Mvm Middle School | MHS High School |
| Price History | |
|---|---|
| 1/13/2026 | Listed $8,750,000 |
| 6/24/2026 | 12$7,750,000 |
General Features
| Sewer | Public Sewer |
|---|---|
| Heating | Forced Air,Hot Water |
| Cooling | Central Air,Ductless |
| Utilities | for Gas Range |
| Roof | Shingle |
| Appliances | Gas Water Heater |
| Zoning | LSR |
| Garage Spaces | 2 |
| Patio/Porch Features | Porch,Deck - Vinyl |
| Architectural Style | Colonial |
| Pool Features | In Ground |
| Construction Materials | Frame |
| Exclusions | None |
| Year Built | 1900 |
| Electric | Circuit Breakers,200+ Amp Service |
| View | Scenic View(s) |
| Property Subtype | Single Family Residence |
| Tax Year | 2026 |
| Parcel Number | 2028279 |
| Waterfront Features | Waterfront,Ocean,Access,Direct Access,Private,Ocean,Direct Access,0 to 1/10 Mile To Beach,Beach Ownership(Private) |
| Community Features | Walk/Jog Trails,Bike Path,Conservation Area,Marina,Private School,Public School,Sidewalks |
| County | Essex |
| Property Type | Residential |
| HOA | No |
| Attached Garage | Yes |
| Subdivision Name | MARBLEHEAD NECK |
| Garage Y/N | Yes |
| Waterview | Yes |
| Total Rooms | 14 |
| Full Baths | 5 |
| Status | Active |
| Directions | Marblehead Neck |
| High School | Mhs |
| City | Marblehead |
| Disclosures | The property has been winterized and is being sold AS IS. Ready for renovation for new owners to reimagine,reinvigorate,or remodel their dream home. DEP,ZBA and ConCom approvals are available to inte |
| Senior Community Y/N | No |
| MLS Area | Marblehead Neck |
| Lot Size Units | Acres |
| Lot Size Square Feet | 80738 |
| Carport Y/N | No |
| Spa Features | Private |
| Elementary School | Brown |
| Property Attached Y/N | No |
| Year Built Details | Approximate |
| Tax Annual Amount | 58309 |
| Home Warranty Y/N | No |
| Middle/Junior High School | Mvm |
| Building Area Units | Square Feet |
| Primary Bedroom Level | Second |
| Standard Status | Active |
| Year Built Source | Public Records |
| Tax Assessed Value | 6811900 |
| Certified Treated | Unknown |
Interior Features
| Interior Amenities | Bathroom - 3/4,Bathroom - Tiled With Shower Stall,Slider,3/4 Bath,Accessory Apt.,Media Room,Great Room,Exercise Room,Home Office |
|---|---|
| Basement | Partial,Partially Finished,Walk-Out Access,Interior Entry |
| Flooring | Wood,Tile,Carpet |
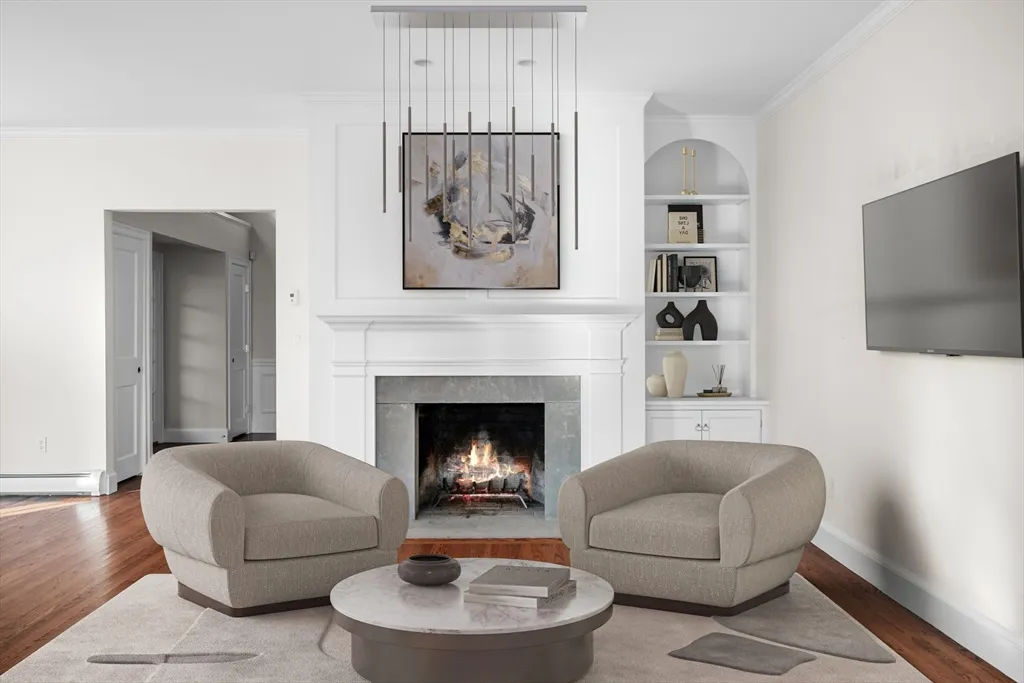
| Total Fireplaces | 2 |
| Fireplace Features | Living Room |
| Kitchen Level | Main,First |
| Air Conditioning Y/N | Yes |
| Heating Y/N | Yes |
| Fireplace Y/N | Yes |
| Above Grade Finished Area | 6500 |
| Half Baths | 1 |
| Laundry Features | Second Floor |
| Total Bedrooms | 5 |
| Living Room Level | Main,First |
| LivingAreaSource | Public Record |
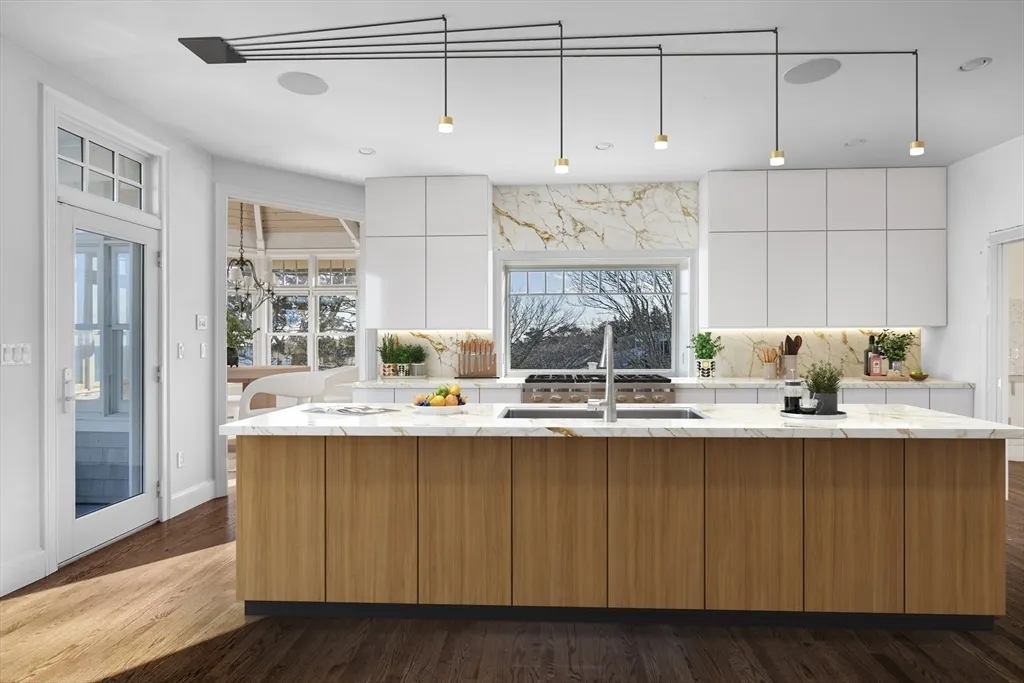
| Kitchen Features | Flooring - Hardwood,Breakfast Bar / Nook,Open Floorplan |
| Total Baths | 6 |
| Primary Bathroom Features | Yes |
| Living Room Features | Flooring - Hardwood,Balcony / Deck |
| Bedroom 4 Features | Closet,Flooring - Wall to Wall Carpet |
| Bedroom 3 Features | Closet,Flooring - Hardwood |
| Bedroom 2 Features | Bathroom - 3/4,Closet,Flooring - Hardwood |
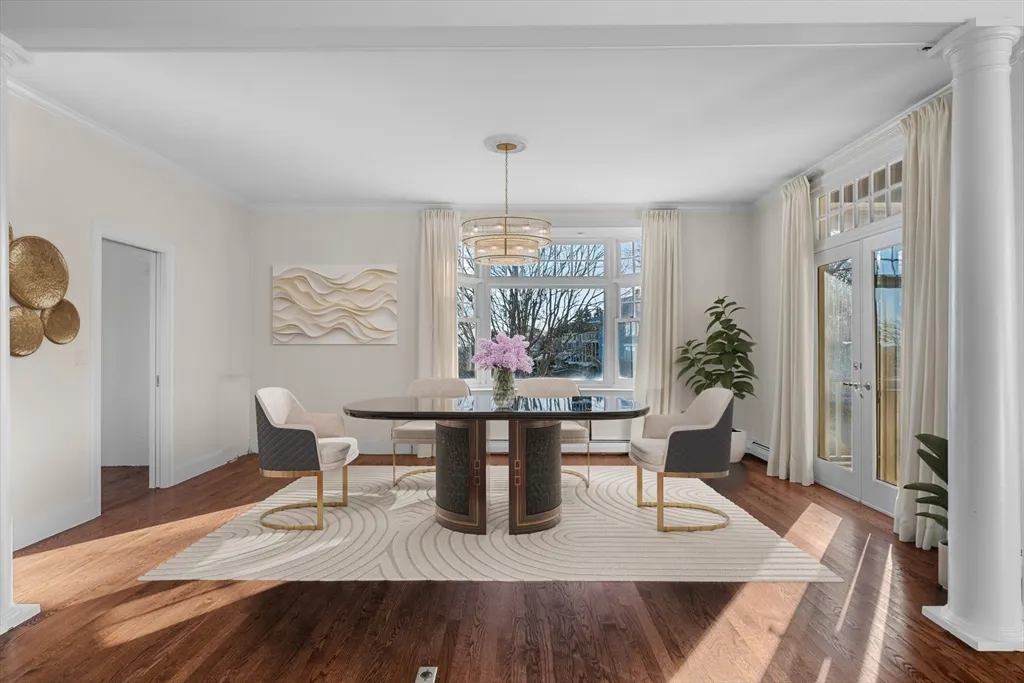
| Dining Room Features | Flooring - Hardwood |
| Primary Bedroom Features | Bathroom - Full,Walk-In Closet(s),Deck - Exterior |
| Family Room Level | Main,First |
| Family Room Features | Flooring - Hardwood,Balcony / Deck,Open Floorplan |
| Dining Room Level | Main,First |
| Bedroom 5 Level | Second |
| Bedroom 4 Level | Second |
| Bedroom 3 Level | Second |
| Second Bedroom Level | Second |
| Bathroom 1 Level | Second |
| Bathroom 2 Level | Second |
| Bathroom 3 Level | Second |
Exterior Features
| Exterior Amenities | Porch,Deck - Vinyl,Pool - Inground,Hot Tub/Spa,Professional Landscaping,Sprinkler System |
|---|---|
| Parking Features | Attached,Garage Door Opener,Storage,Workshop in Garage,Garage Faces Side,Off Street,Driveway |
| Lot Features | Gentle Sloping |
| Water Source | Public |
| Total Parking | 8 |
| Lot Size Area | 1.85 |
| Foundation Details | Stone |
| Spa | Yes |
| Building Area Total | 6500 |
| Lot Size Acres | 1.85 |
| Road Surface Type | Paved |
| Waterfront Y/N | Yes |
| Covered Spaces | 2 |
| Road Frontage Type | Public |
| Road Responsibility | Public Maintained Road |
Amenities
- Foreclosure
- Views
- Short Sale
- New Construction
- Adult 55+
- Lease To Own
- No HOA Fees
- Furnished
- Primary On Main
- Air Conditioning
- Seller Finance
- Green
- Fixer Upper
- Horse
- Golf
- Fireplace
- Deck
- Garage
- Basement
- Pool
Property vs Single Family Average in 01945
Price
Taxes
Year Built
Visits
 Massachusetts MLS Property Info Network (MLSPIN) - The property listing data and information set forth herein were provided to MLS Property Information Network, Inc. from third party sources, including sellers, lessors and public records, and were compiled by MLS Property Information Network, Inc. The property listing data and information are for the personal, non commercial use of consumers having a good faith interest in purchasing or leasing listed properties of the type displayed to them and
 The data relating to real estate for sale on this site comes from the Broker Reciprocity (BR) of the Cape Cod & Islands Multiple Listing Service, Inc. Summary or thumbnail real estate listings held by brokerage firms other than Allison James Estates and Homes - Massachusetts are marked with the BR Logo and detailed information about them includes the name of the listing broker. Neither the listing broker nor Allison James Estates and Homes - Massachusetts shall be responsible for any typographical
