
Views
Address
889 Maple Street, Mansfield, MA
Price
$ 1,449,000
Property Attributes
- MLS#73511579
- TypeSingle Family
- Listing Status Active
- CountyBRISTOL
- CityMansfield
- Zip02048
- Style
- Year Built2026
- Taxes$ 4427
- Price$ 1,449,000
- Bedrooms4
- Full Bathrooms3
- Half Bathrooms1
- Sqr Footage3599
- Lot Size4.35 Acres
Data Source:
Massachusetts MLS Property Info Network (MLSPIN)
Property Description
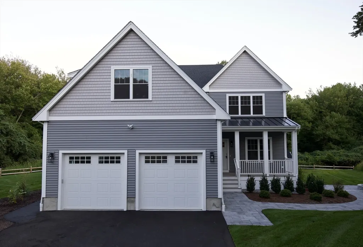
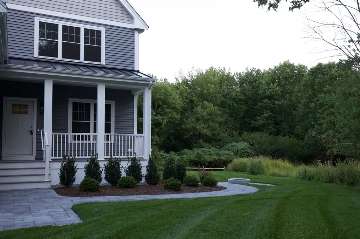
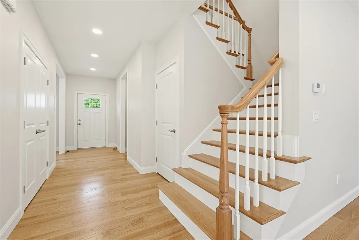
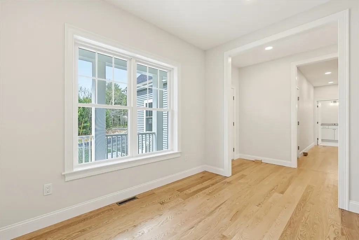
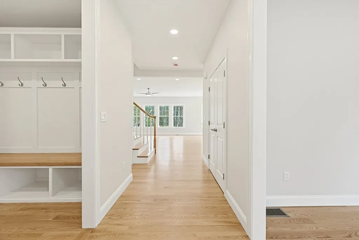
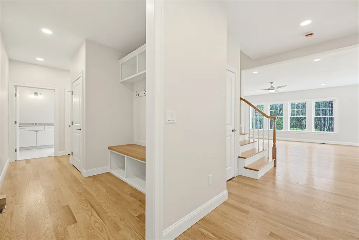
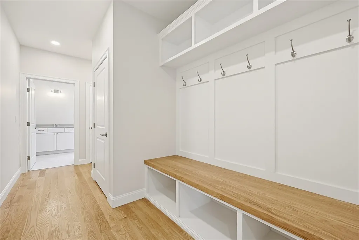
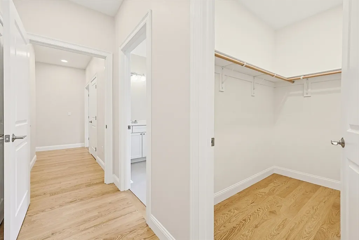
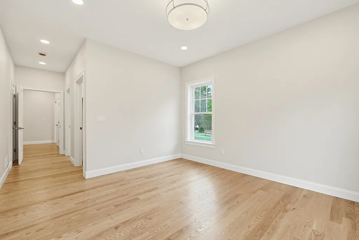
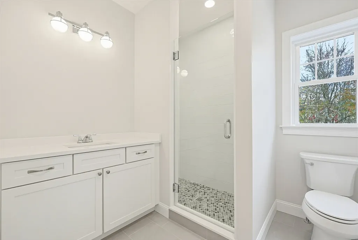
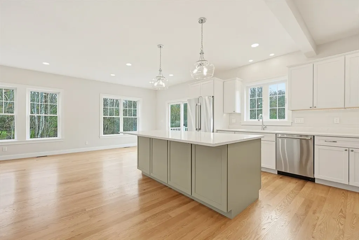
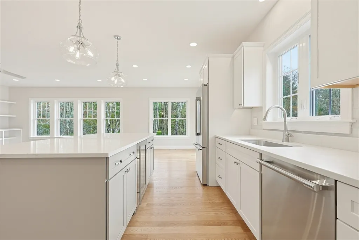
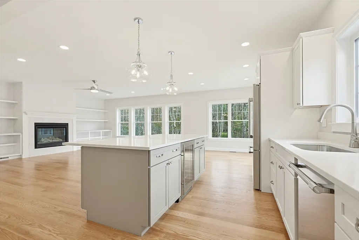
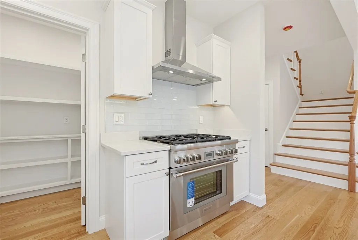
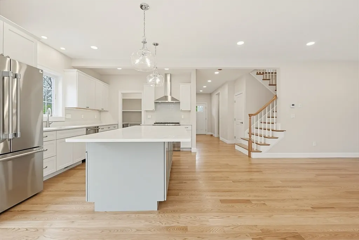
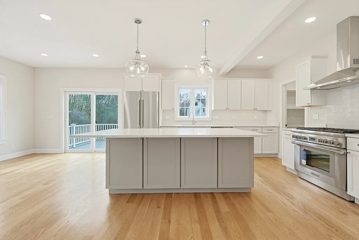
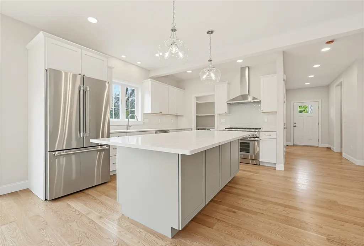
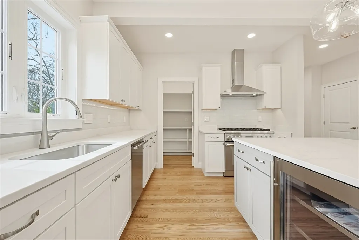
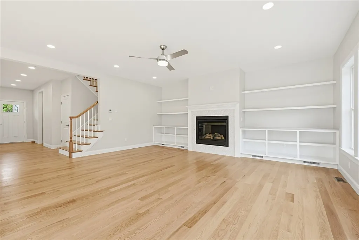
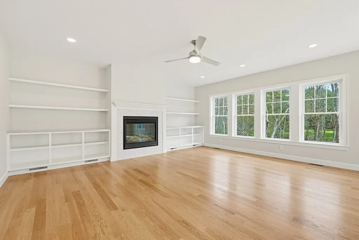
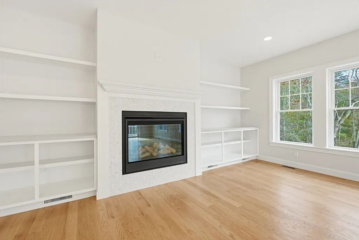
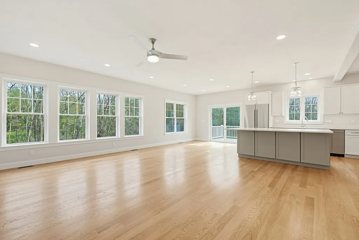
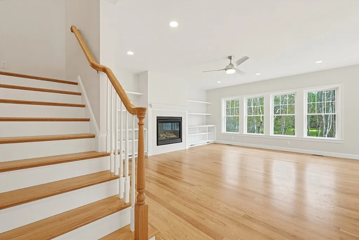
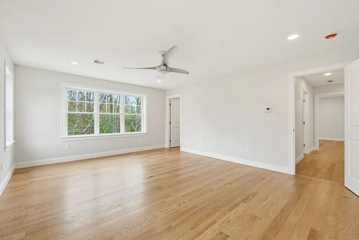
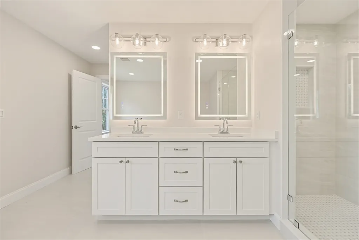
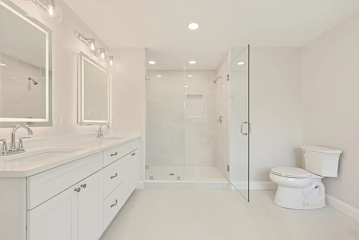
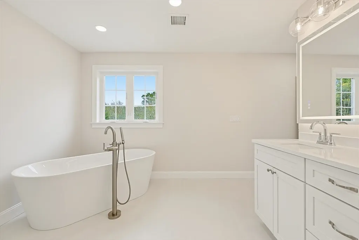
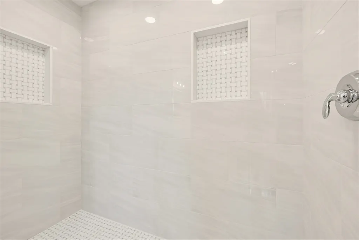
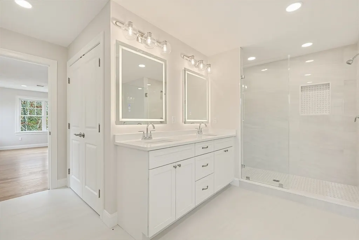
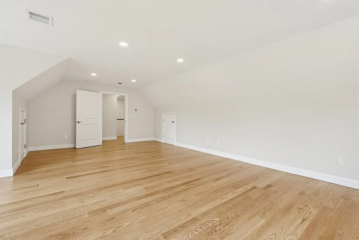
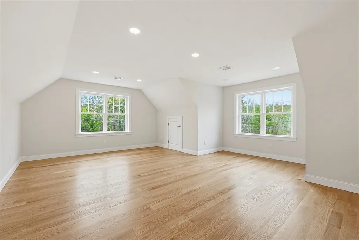
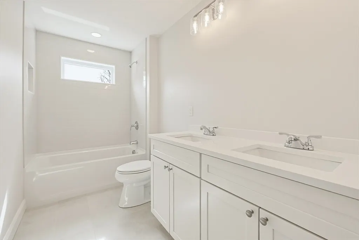
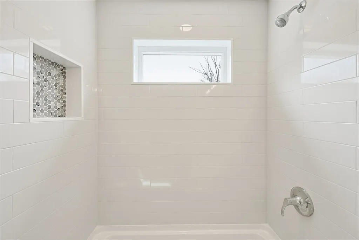
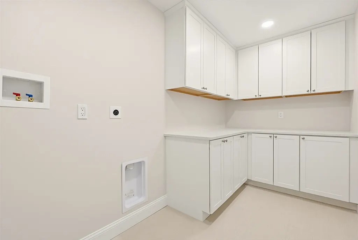
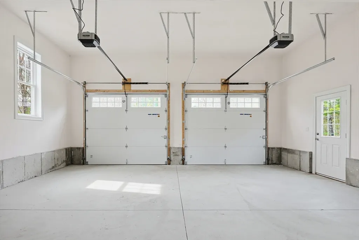
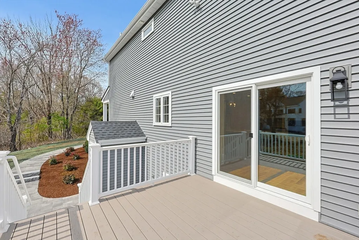
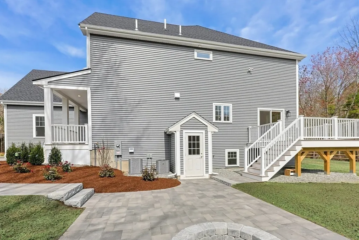
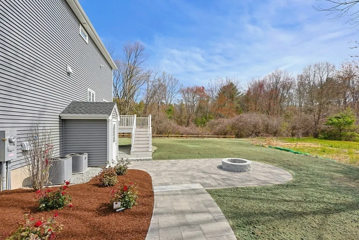
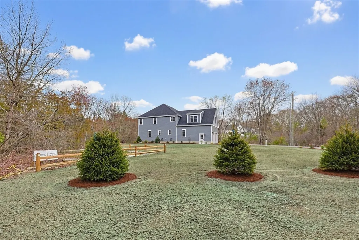
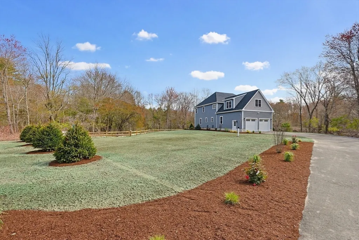
Stunning Brand-New 3,600 Sq. Ft. Beautifully designed Craftsman inspired home located on 4.34 wooded acres. Thoughtfully designed home offers a bright open-concept layout centered around a gourmet kitchen with Thermador stainless steel appliances, quartz countertops, oversized island, and walk-in pantry. The living room features a gas fireplace with custom built-ins. Main level includes a mudroom, home office, half bath, and guest suite with tiled shower bath and walk-in closet. Upstairs are three spacious bedrooms, including a luxurious primary suite with soaking tub, large tile shower, double vanity with lighted morrors, plus a full bath, with double vanity, large laundry room with cabinetry, and a large bonus room. Additional highlights include 9’ ceilings, hardwood floors throughout, and tiled baths. Enjoy outdoor living with a composite deck, paver patio with fire pit, and professionally landscaped grounds with irrigation system. Move in ready and designed for today’s lifestyle
| Elementary School | Middle School | High School |
|---|---|---|
| Jordan Jackson / Robinson Elementary School | Qualters Middle School | Mansfield High School |
| Price History | |
|---|---|
| 5/2/2026 | Listed $1,499,000 |
| 7/20/2026 | 4$1,449,000 |
General Features
| Sewer | Private Sewer |
|---|---|
| Heating | Central,Forced Air,Propane,Leased Propane Tank |
| Cooling | Central Air,Dual |
| Utilities | for Gas Range,for Gas Oven,for Electric Dryer,Washer Hookup,Icemaker Connection |
| Roof | Shingle |
| Appliances | Water Heater,Range,Dishwasher,Microwave,Refrigerator,ENERGY STAR Qualified Refrigerator,ENERGY STAR Qualified Dishwasher,Plumbed For Ice Maker |
| Zoning | R-1 |
| Garage Spaces | 2 |
| Patio/Porch Features | Porch,Deck,Deck - Composite,Patio |
| Architectural Style | Other (See Remarks) |
| Construction Materials | Frame |
| Year Built | 2026 |
| Electric | 200+ Amp Service |
| View | Scenic View(s) |
| Property Subtype | Single Family Residence |
| Tax Year | 2026 |
| Parcel Number | 2862136 |
| Waterfront Features | Stream |
| Community Features | Park,Walk/Jog Trails,Conservation Area,Public School,T-Station |
| Accessibility | No |
| County | Bristol |
| Property Type | Residential |
| HOA | No |
| Attached Garage | Yes |
| Garage Y/N | Yes |
| Waterview | No |
| Total Rooms | 9 |
| Full Baths | 3 |
| Status | Active |
| Directions | East Street,to Franklin Street,to Maple Street. |
| High School | Mansfield High School |
| City | Mansfield |
| Disclosures | Real Estate Taxes are unknown. New Construction not yet fully assessed. Propane contract with Devaney Energy. Square footage is approximate. |
| Senior Community Y/N | No |
| Lot Size Units | Acres |
| Lot Size Square Feet | 189325 |
| Carport Y/N | No |
| Elementary School | Jordan Jackson / Robinson |
| Property Attached Y/N | No |
| Year Built Details | Actual |
| Tax Annual Amount | 4427.04 |
| Home Warranty Y/N | No |
| Middle/Junior High School | Qualters Middle School |
| Building Area Units | Square Feet |
| Primary Bedroom Level | Second |
| Standard Status | Active |
| Year Built Source | Builder |
| Tax Assessed Value | 338200 |
| Tax Lot | 91 |
| Certified Treated | None |
Interior Features
| Interior Amenities | Recessed Lighting,Closet/Cabinets - Custom Built,Bathroom - Full,Bathroom - Tiled With Shower Stall,Countertops - Stone/Granite/Solid,Study,Mud Room,Bathroom,Bonus Room |
|---|---|
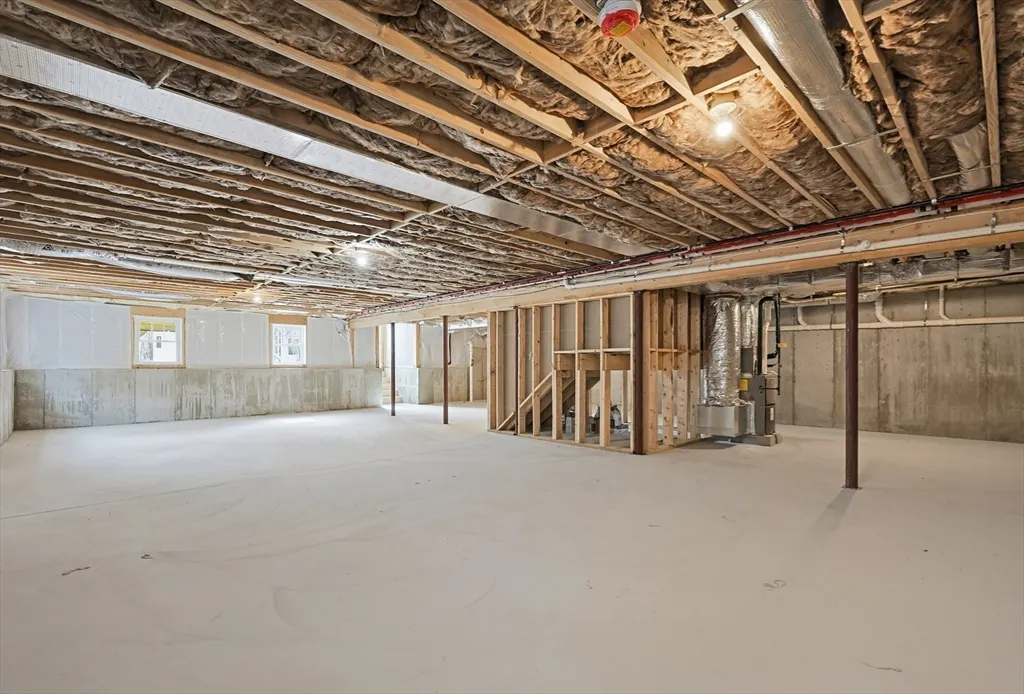
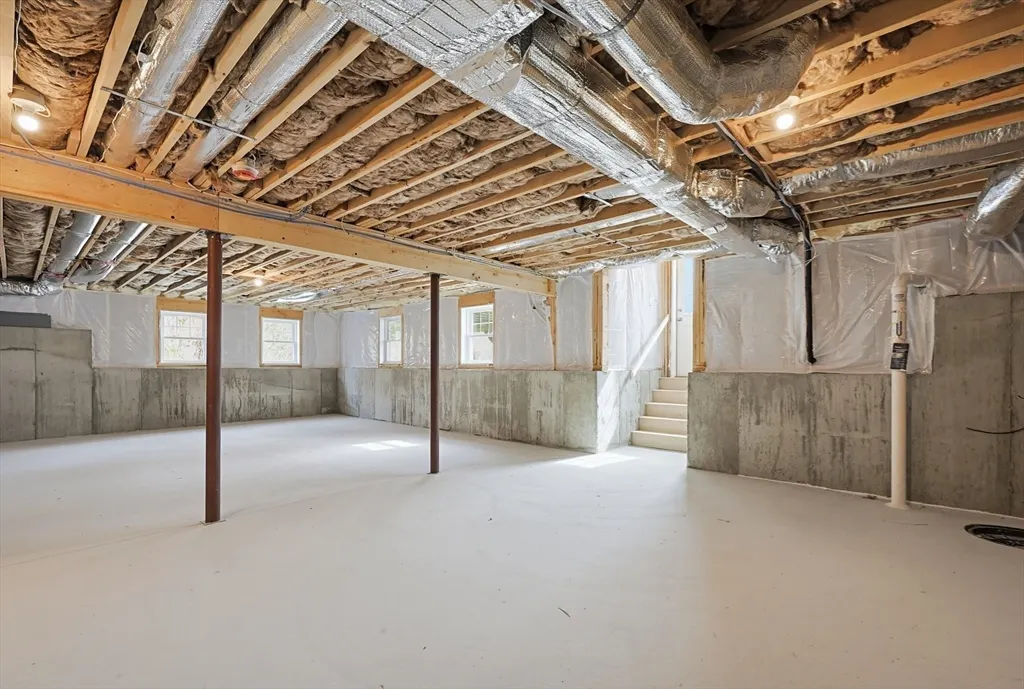
| Basement | Full,Walk-Out Access,Radon Remediation System,Concrete |
| Flooring | Tile,Hardwood,Flooring - Hardwood,Flooring - Wood,Flooring - Stone/Ceramic Tile |
| Total Fireplaces | 1 |
| Fireplace Features | Living Room |
| Kitchen Level | First |
| Air Conditioning Y/N | Yes |
| Heating Y/N | Yes |
| Window Features | Insulated Windows |
| Fireplace Y/N | Yes |
| Above Grade Finished Area | 3599 |
| Half Baths | 1 |
| Laundry Features | Flooring - Stone/Ceramic Tile,Countertops - Stone/Granite/Solid,Electric Dryer Hookup,Recessed Lighting,Washer Hookup,Second Floor |
| Total Bedrooms | 4 |
| Living Room Level | First |
| LivingAreaSource | Owner |
| Kitchen Features | Flooring - Hardwood,Countertops - Stone/Granite/Solid,Countertops - Upgraded,Kitchen Island,Cabinets - Upgraded,Open Floorplan,Recessed Lighting,Stainless Steel Appliances,Wine Chiller,Gas Stove,Ligh |
| Total Baths | 4 |
| Primary Bathroom Features | Yes |
| Living Room Features | Ceiling Fan(s),Flooring - Hardwood,Cable Hookup,Open Floorplan,Recessed Lighting,Lighting - Overhead |
| Bedroom 4 Features | Bathroom - Full,Walk-In Closet(s),Flooring - Hardwood,Recessed Lighting |
| Bedroom 3 Features | Closet,Flooring - Hardwood,Recessed Lighting |
| Bedroom 2 Features | Closet,Flooring - Hardwood,Recessed Lighting |
| Dining Room Features | Flooring - Hardwood,Flooring - Wood,Balcony / Deck,Deck - Exterior,Open Floorplan,Recessed Lighting,Lighting - Overhead |
| Kitchen Area | 168 |
| Kitchen Length | 14 |
| Kitchen Width | 12 |
| Primary on Main | 252 |
| Second Bedroom Length | 14 |
| Second Bedroom Width | 18 |
| Bedroom 3 Area | 224 |
| Bedroom 3 Length | 16 |
| Bedroom 3 Width | 14 |
| Bedroom 4 Area | 168 |
| Bedroom 4 Length | 14 |
| Bedroom 4 Width | 12 |
| Dining Room Area | 14 |
| Dining Room Width | 12 |
| Living Room Area | 300 |
| Living Room Length | 20 |
| Living Room Width | 15 |
| Primary Bedroom Area | 285 |
| Primary Bedroom Features | Bathroom - Full,Bathroom - Double Vanity/Sink,Walk-In Closet(s),Flooring - Hardwood,Double Vanity,Recessed Lighting |
| Primary Bedroom Length | 19 |
| Primary Bedroom Width | 15 |
| Dining Room Level | First |
| Dining Room Area | 168 |
| Bedroom 4 Level | First |
| Bedroom 3 Level | Second |
| Second Bedroom Level | Second |
| Bathroom 1 Level | First |
| Bathroom 2 Level | Second |
| Bathroom 3 Level | Second |
Exterior Features
| Exterior Amenities | Porch,Deck,Deck - Composite,Patio,Rain Gutters,Professional Landscaping,Sprinkler System,Other |
|---|---|
| Parking Features | Attached,Garage Door Opener,Paved Drive,Off Street,Paved |
| Lot Features | Wooded,Underground Storage Tank |
| Water Source | Public |
| Total Parking | 4 |
| Lot Size Area | 4.35 |
| Foundation Details | Concrete Perimeter |
| Spa | No |
| Building Area Total | 3599 |
| Lot Size Acres | 4.35 |
| Road Surface Type | Paved |
| Waterfront Y/N | No |
| Covered Spaces | 2 |
| Door Features | Insulated Doors |
| Foundation Area | 2604 |
| Road Frontage Type | Public |
| Road Responsibility | Public Maintained Road |
Amenities
- Foreclosure
- Views
- Short Sale
- New Construction
- Adult 55+
- Lease To Own
- No HOA Fees
- Furnished
- Primary On Main
- Air Conditioning
- Seller Finance
- Green
- Fixer Upper
- Horse
- Golf
- Fireplace
- Deck
- Garage
- Basement
- Pool
Property vs Single Family Average in 02048
Price
Taxes
Year Built
Visits
 Massachusetts MLS Property Info Network (MLSPIN) - The property listing data and information set forth herein were provided to MLS Property Information Network, Inc. from third party sources, including sellers, lessors and public records, and were compiled by MLS Property Information Network, Inc. The property listing data and information are for the personal, non commercial use of consumers having a good faith interest in purchasing or leasing listed properties of the type displayed to them and
 The data relating to real estate for sale on this site comes from the Broker Reciprocity (BR) of the Cape Cod & Islands Multiple Listing Service, Inc. Summary or thumbnail real estate listings held by brokerage firms other than Allison James Estates and Homes - Massachusetts are marked with the BR Logo and detailed information about them includes the name of the listing broker. Neither the listing broker nor Allison James Estates and Homes - Massachusetts shall be responsible for any typographical
