
Waterfront - Primary on Main
Address
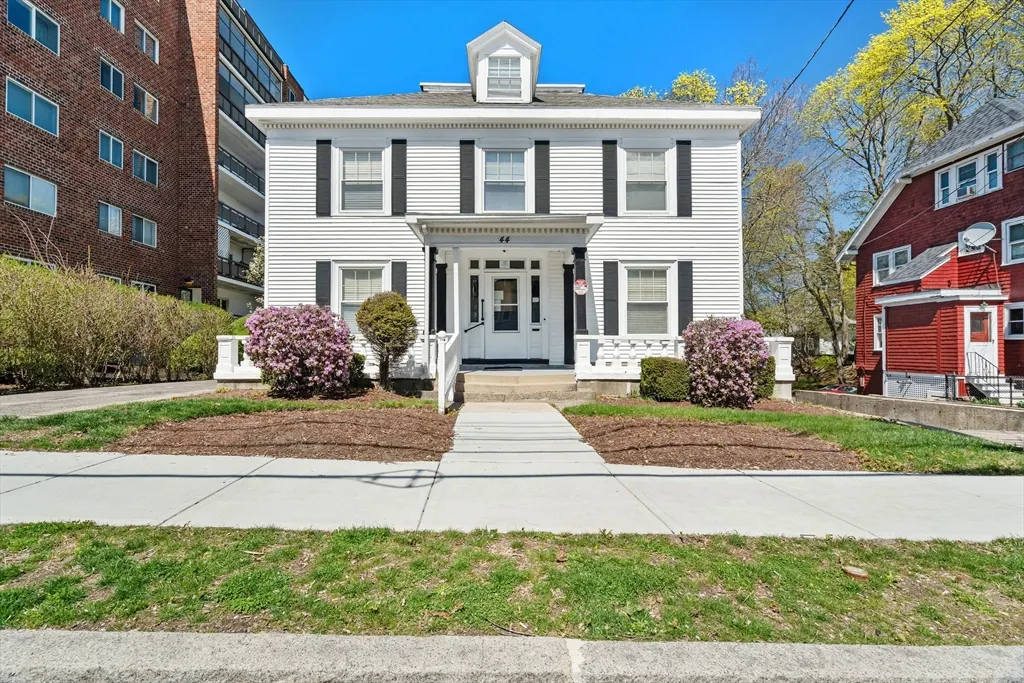
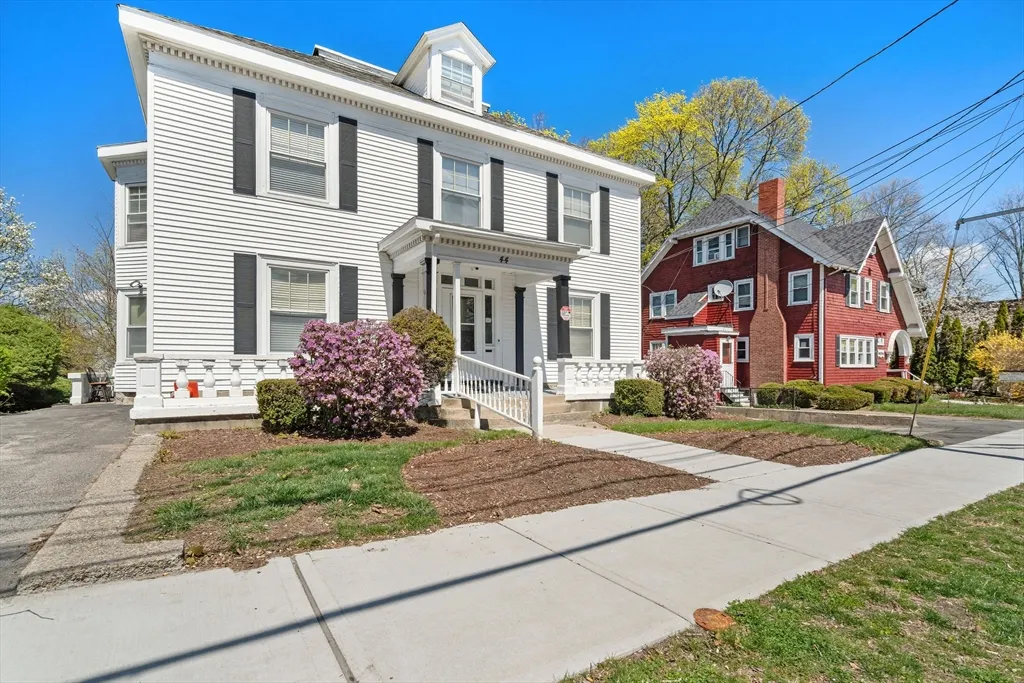
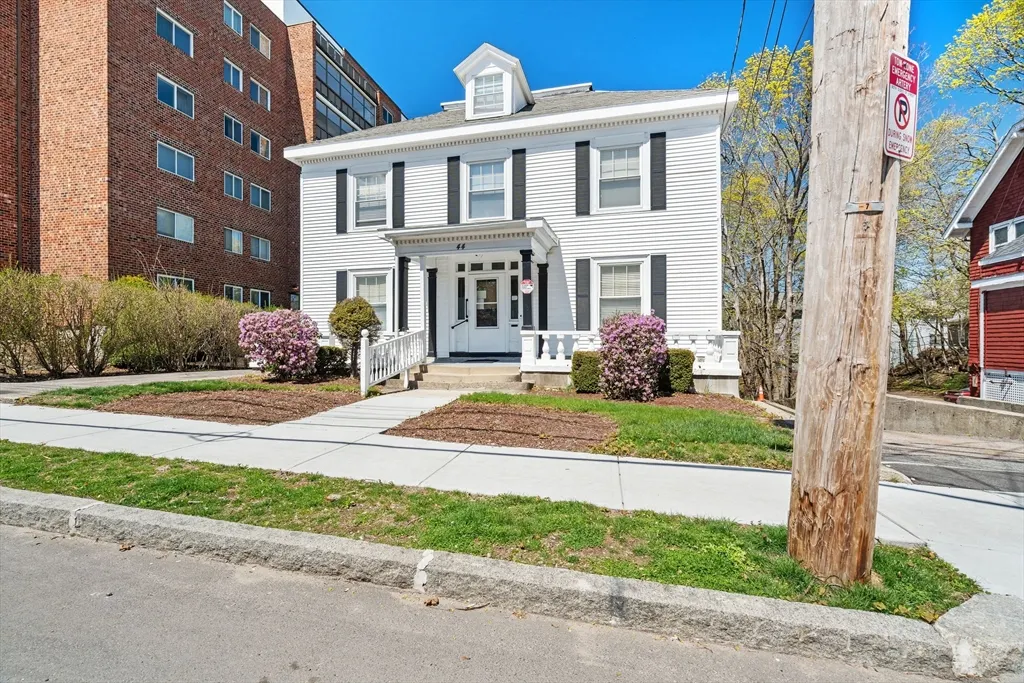
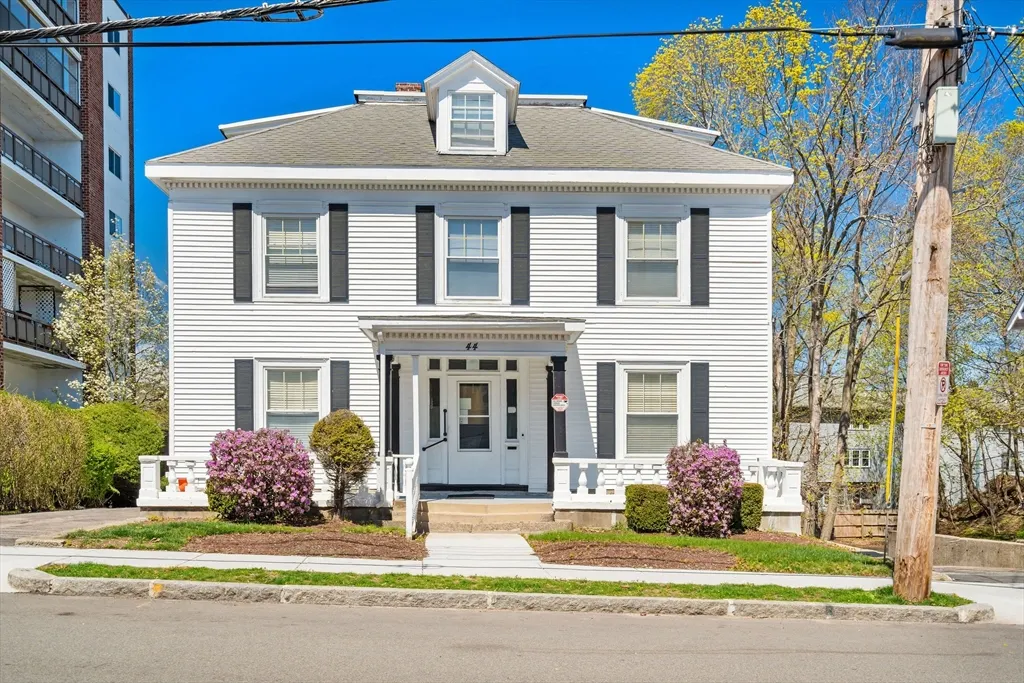
44 Greenleaf St, Quincy, MA
Price
$ 1,250,000
Property Attributes
- MLS#73516371
- TypeSingle Family
- Listing Status Active
- CountyNORFOLK
- CityQuincy
- AreaMerrymount
- NeighborhoodQuincy Center
- Zip02169
- StyleColonial
- Year Built1890
- Taxes$ 11410
- Price$ 1,250,000
- Bedrooms10
- Full Bathrooms2
- Half Bathrooms2
- Sqr Footage4338
- Lot Size0.22 Acres
Data Source:
Massachusetts MLS Property Info Network (MLSPIN)
Property Description
44 Greenleaf Street presents a rare opportunity in the heart of Quincy—ideal for buyers looking to create something truly special. This single-family Colonial offers timeless character, high ceilings, and an abundance of natural light that pours through the home, highlighting its spacious layout and original charm. Perfect for a thoughtful renovation, the property is well-suited for a variety of uses. Whether you envision restoring it into a beautiful residence or adapting the space for a mixed-use setup, the flexibility here is compelling. With its layout and welcoming feel, it could be an excellent fit for a work-from-home professional—such as a therapist, consultant, or creative—seeking a comfortable and functional environment. Set in a convenient location close to local amenities, transit, and Quincy’s vibrant downtown, 44 Greenleaf is a unique opportunity to invest, customize, and bring new life to a property with strong potential.
| Elementary School | Middle School | High School |
|---|---|---|
| Merrymount Elementary School | Central Middle School | Quincy High School |
| Price History | |
|---|---|
| 5/11/2026 | Listed $1,250,000 |
General Features
| Sewer | Public Sewer |
|---|---|
| Heating | Steam,Natural Gas,Electric |
| Cooling | Window Unit(s) |
| Utilities | for Gas Range |
| Roof | Shingle |
| Appliances | Gas Water Heater |
| Zoning | RESB |
| Patio/Porch Features | Porch,Patio |
| Architectural Style | Colonial |
| Construction Materials | Frame |
| Year Built | 1890 |
| Electric | Circuit Breakers,200+ Amp Service |
| Property Subtype | Single Family Residence |
| Tax Year | 2026 |
| Parcel Number | M:1125 B:7 L:14,174962 |
| Waterfront Features | Bay,Creek,Ocean,3/10 to 1/2 Mile To Beach,Beach Ownership(Public) |
| Community Features | Public Transportation,Shopping,Tennis Court(s),Park,Walk/Jog Trails,Medical Facility,Laundromat,Conservation Area,Highway Access,House of Worship,Public School,T-Station |
| County | Norfolk |
| Property Type | Residential |
| HOA | No |
| Subdivision Name | Quincy Center |
| Garage Y/N | No |
| Waterview | No |
| Total Rooms | 15 |
| Full Baths | 2 |
| Status | Active |
| Directions | GPS 44 Greenleaf Street in Quincy |
| High School | Quincy |
| City | Quincy |
| Senior Community Y/N | No |
| MLS Area | Merrymount |
| Lot Size Units | Acres |
| Lot Size Square Feet | 9700 |
| Elementary School | Merrymount |
| Property Attached Y/N | No |
| Year Built Details | Approximate |
| Tax Annual Amount | 11410 |
| Home Warranty Y/N | No |
| Middle/Junior High School | Central |
| Building Area Units | Square Feet |
| Primary Bedroom Level | First |
| Standard Status | Active |
| Year Built Source | Public Records |
| Tax Assessed Value | 968600 |
| Certified Treated | Unknown |
Interior Features
| Interior Amenities | Bathroom,Bedroom |
|---|---|
| Basement | Partially Finished,Walk-Out Access,Interior Entry |
| Flooring | Wood,Tile,Carpet,Laminate |
| Kitchen Level | First |
| Air Conditioning Y/N | Yes |
| Heating Y/N | Yes |
| Window Features | Insulated Windows |
| Fireplace Y/N | No |
| Above Grade Finished Area | 3838 |
| Half Baths | 2 |
| Total Bedrooms | 10 |
| Below Grade Finished Area | 500 |
| Living Room Level | First |
| LivingAreaSource | Public Record |
| Total Baths | 4 |
| Family Room Level | First |
| Dining Room Level | First |
| Bedroom 5 Level | Second |
| Bedroom 4 Level | Second |
| Bedroom 3 Level | Second |
| Second Bedroom Level | Second |
| Bathroom 1 Level | First |
| Bathroom 2 Level | Second |
| Bathroom 3 Level | Second |
Exterior Features
| Exterior Amenities | Porch,Patio |
|---|---|
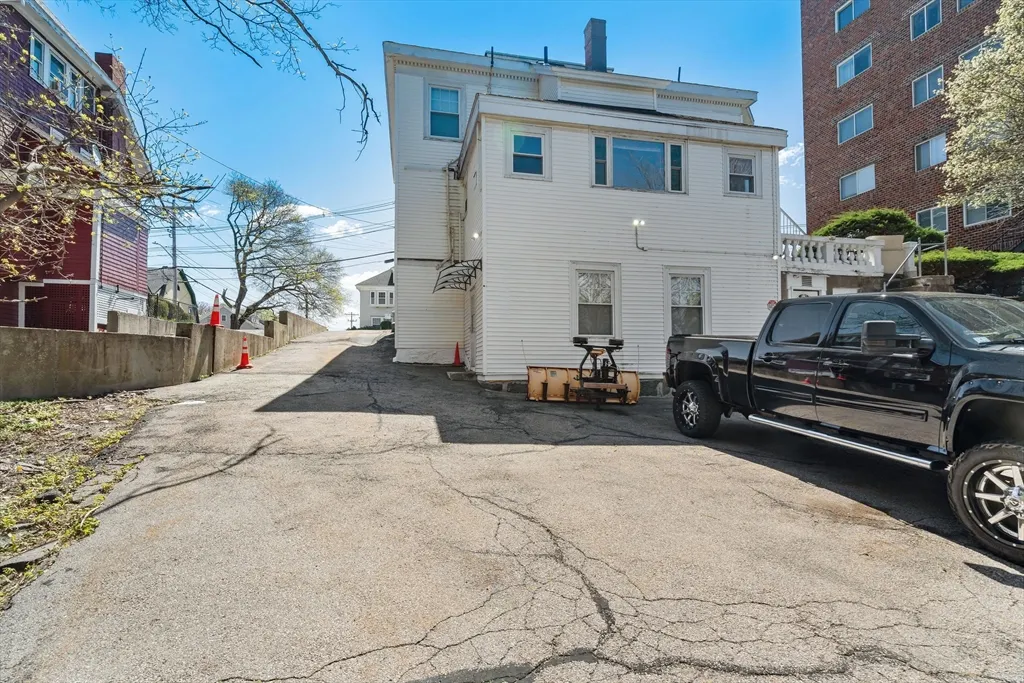
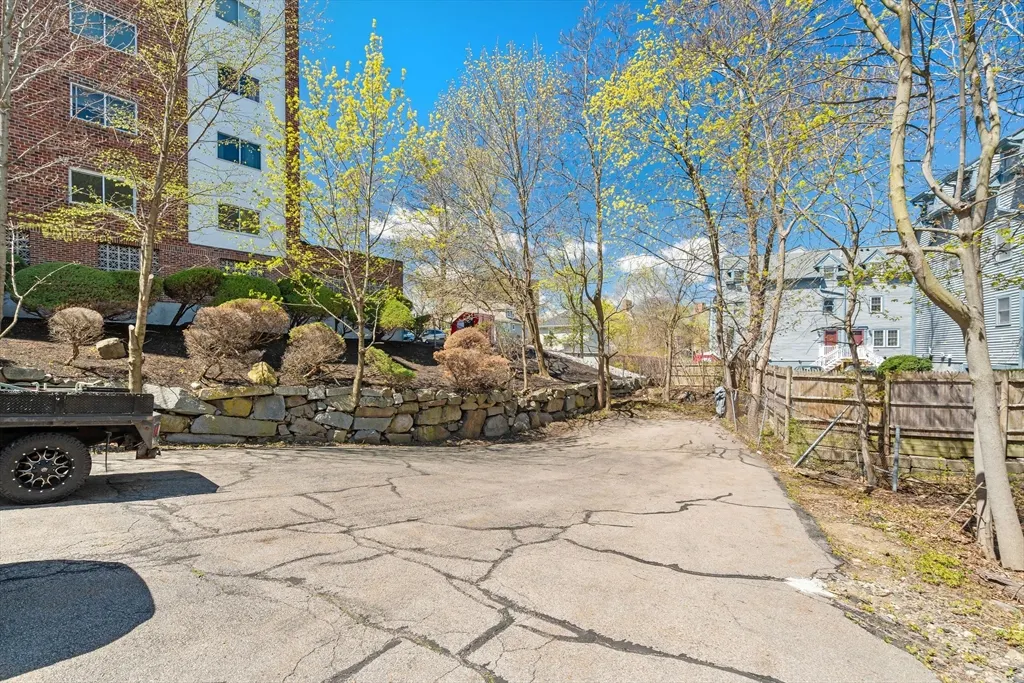
| Parking Features | Paved Drive,Off Street,Paved |
| Water Source | Public |
| Total Parking | 12 |
| Lot Size Area | 0.22 |
| Foundation Details | Granite |
| Spa | No |
| Building Area Total | 4338 |
| Lot Size Acres | 0.22 |
| Road Surface Type | Paved |
| Waterfront Y/N | No |
| Road Frontage Type | Public |
| Road Responsibility | Public Maintained Road |
Amenities
- Foreclosure
- Views
- Short Sale
- New Construction
- Adult 55+
- Lease To Own
- No HOA Fees
- Furnished
- Primary On Main
- Air Conditioning
- Seller Finance
- Green
- Fixer Upper
- Horse
- Golf
- Fireplace
- Deck
- Garage
- Basement
- Pool
Property vs Single Family Average in 02169
Price
Taxes
Year Built
Visits
 Massachusetts MLS Property Info Network (MLSPIN) - The property listing data and information set forth herein were provided to MLS Property Information Network, Inc. from third party sources, including sellers, lessors and public records, and were compiled by MLS Property Information Network, Inc. The property listing data and information are for the personal, non commercial use of consumers having a good faith interest in purchasing or leasing listed properties of the type displayed to them and
 The data relating to real estate for sale on this site comes from the Broker Reciprocity (BR) of the Cape Cod & Islands Multiple Listing Service, Inc. Summary or thumbnail real estate listings held by brokerage firms other than Allison James Estates and Homes - Massachusetts are marked with the BR Logo and detailed information about them includes the name of the listing broker. Neither the listing broker nor Allison James Estates and Homes - Massachusetts shall be responsible for any typographical
