
Waterfront - Primary on Main
Address
129 Cross Rd, Westport, MA
Price
$ 1,250,000
Property Attributes
- MLS#73521379
- TypeSingle Family
- Listing Status Active
- CountyBRISTOL
- CityWestport
- AreaWestport Harbor
- Zip02790
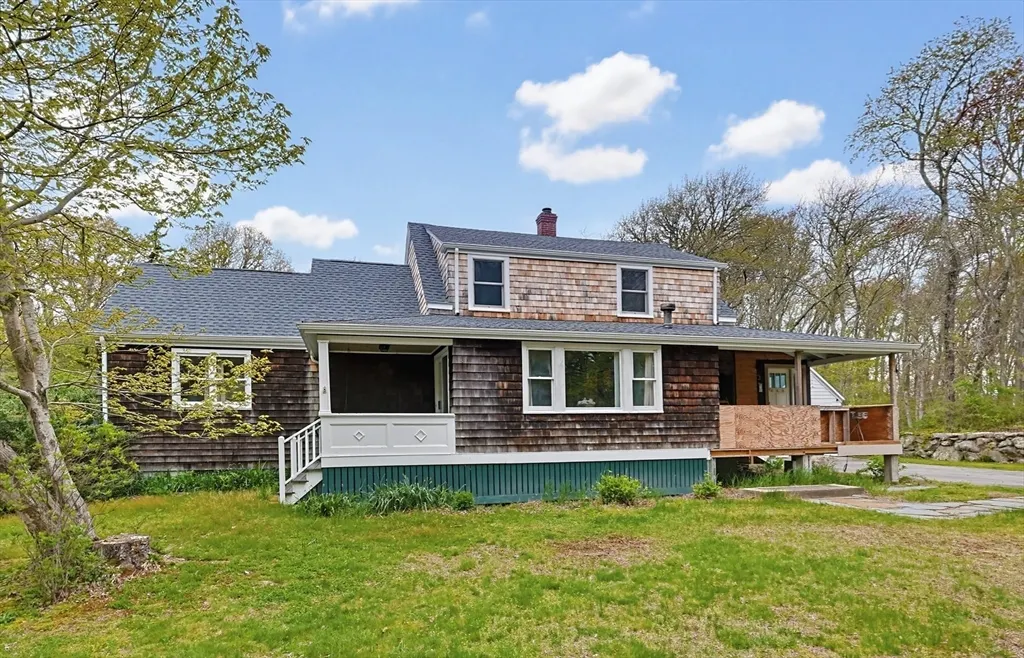
- StyleColonial,Antique
- Year Built1942
- Taxes$ 6243
- Price$ 1,250,000
- Bedrooms4
- Full Bathrooms2
- Half Bathrooms0
- Sqr Footage1696
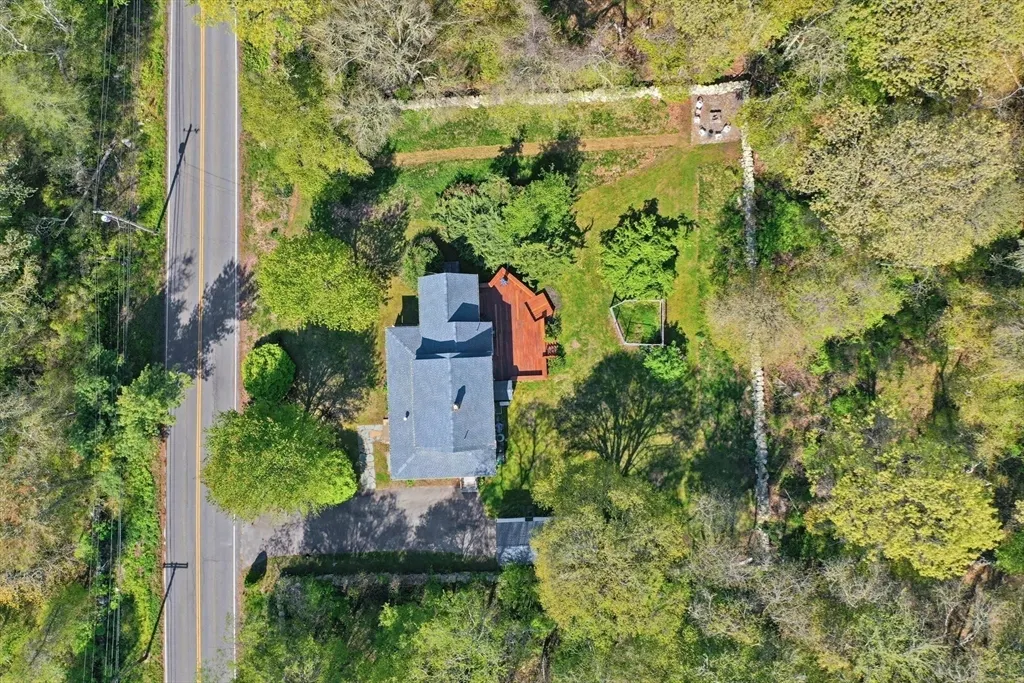
- Lot Size0.5 Acres
Data Source:
Massachusetts MLS Property Info Network (MLSPIN)
Property Description
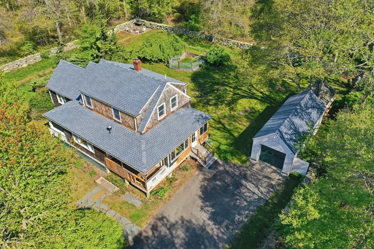
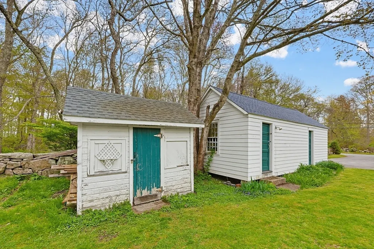
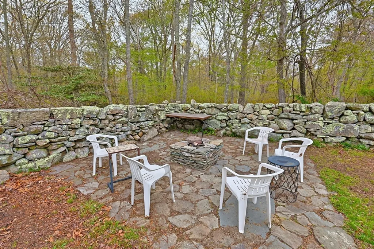
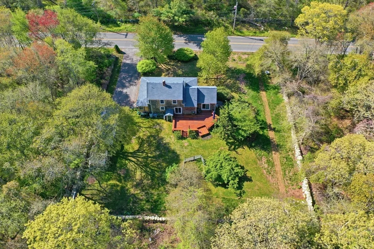
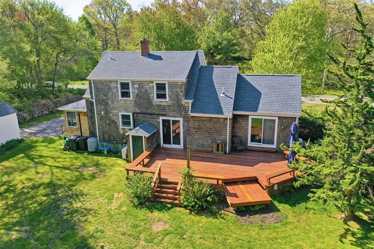
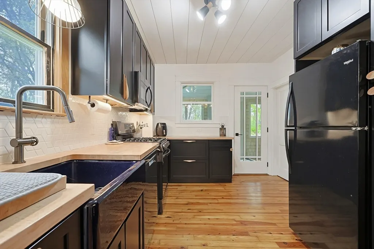
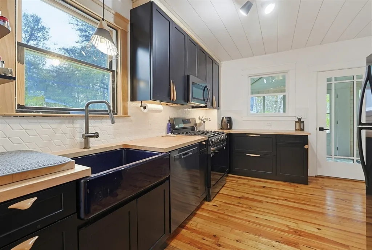
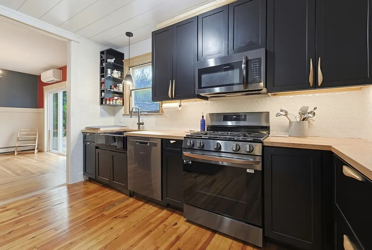
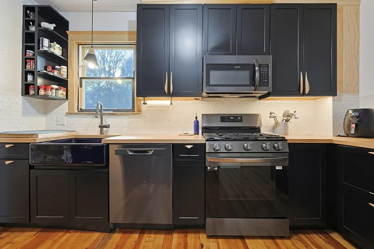
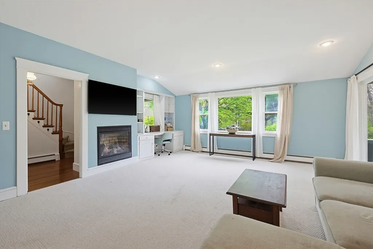
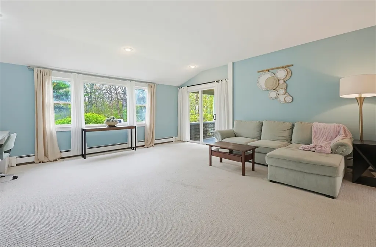
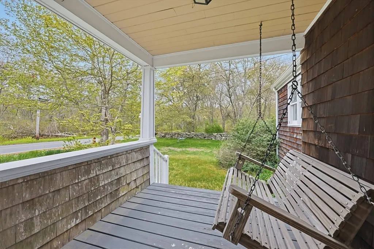
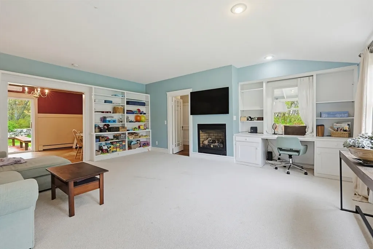
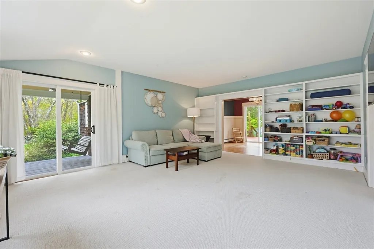
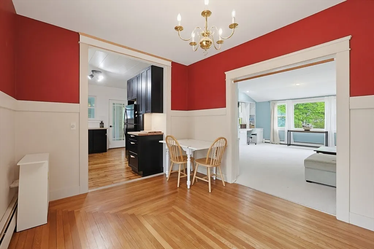
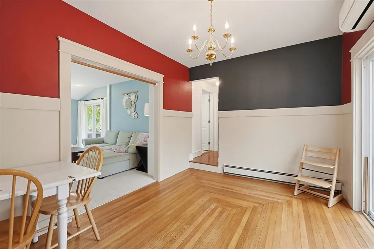
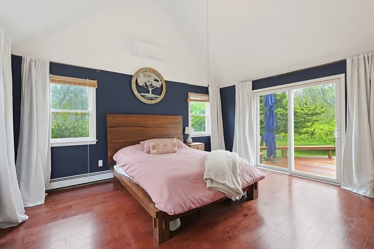
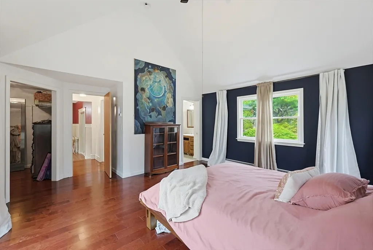
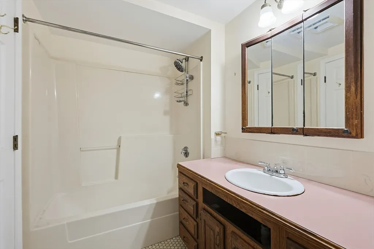
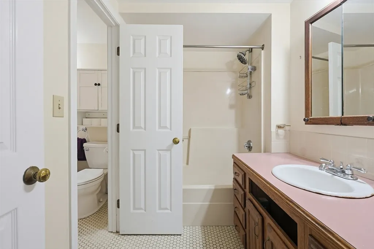
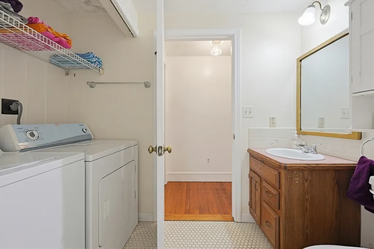
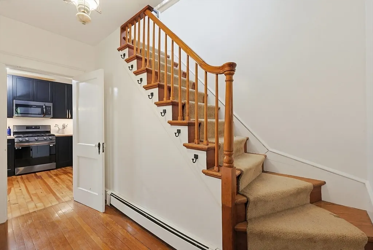
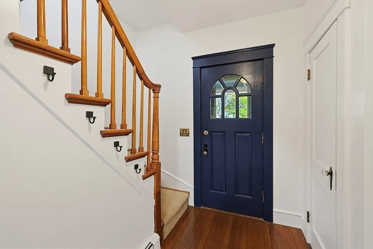
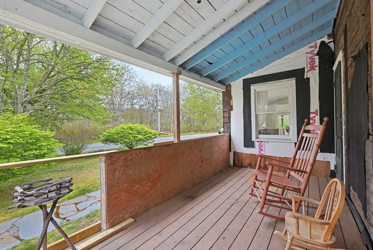
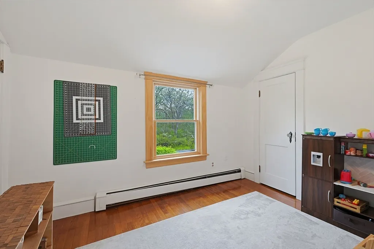
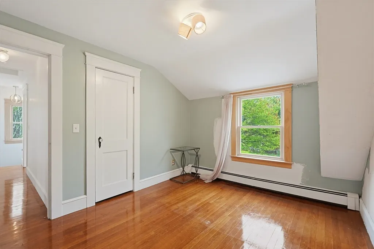
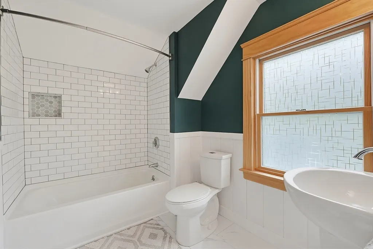
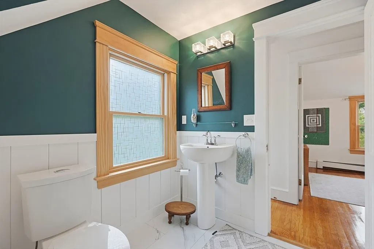
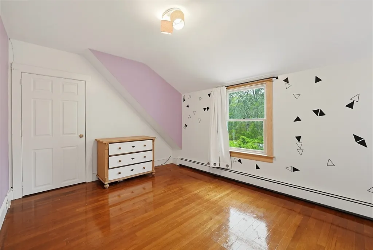
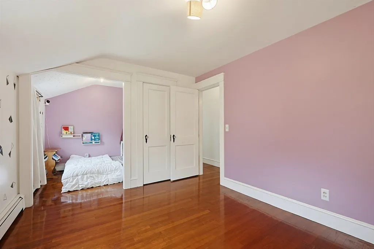
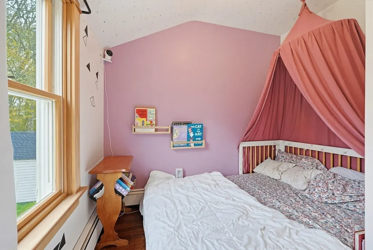
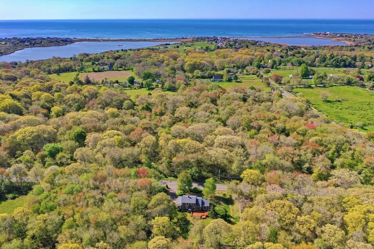
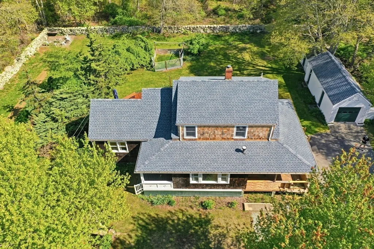
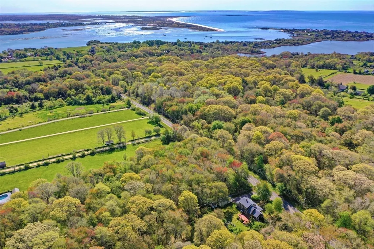
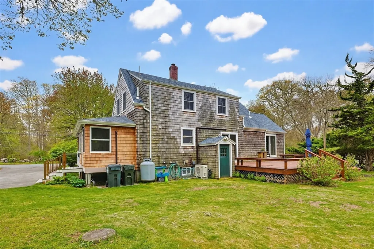
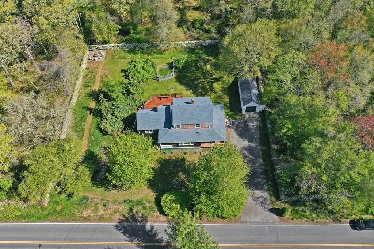
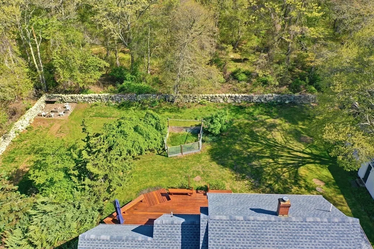
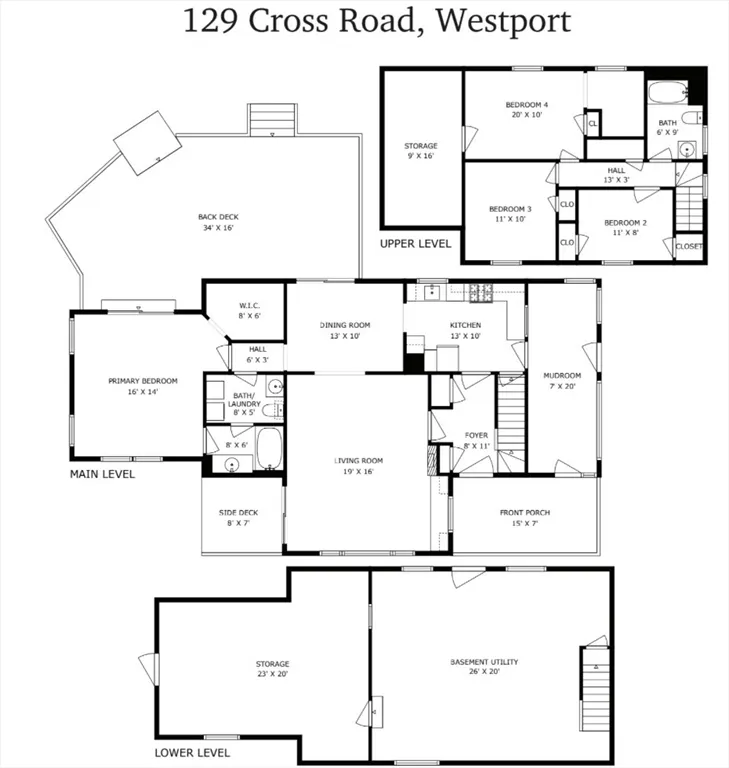
Welcome to 129 Cross Road in the desirable Acoaxet area of Westport, a charming former Acoaxet schoolhouse filled with coastal character and timeless appeal. This 4-bedroom, 2-bath home is currently enjoyed as a year-round residence but is equally well suited as a vacation or seasonal retreat.The flexible floor plan includes a first-floor primary bedroom that can also serve as a guest room, home office, or additional living space to fit your needs. Surrounded by classic New England stone walls and situated on approximately a half-acre, the property offers a manageable yard, giving you more time to enjoy the nearby beaches and waterfront lifestyle.The home has been well maintained over the years and features a full poured concrete foundation beneath the entire house, an updated electrical panel, newer roof and windows, an updated kitchen and second-floor bath, and air conditioning on the first floor. The front porch is in need of updating, offering an opportunity to add your own finishing touches.Additional amenities include a one-car garage and a storage shed, ideal for beach gear, bicycles, and outdoor equipment.Ideally located near the Acoaxet Club, Elephant Rock, Westport Harbor, and the area's beautiful beaches, this property offers a wonderful opportunity to enjoy one of Westport's most sought-after coastal neighborhoods.Title V has failed and will be the buyer's responsibility.
| Price History | |
|---|---|
| 5/19/2026 | Listed $1,250,000 |
General Features
| Sewer | Private Sewer |
|---|---|
| Heating | Baseboard,Oil |
| Cooling | Heat Pump |
| Utilities | for Gas Range |
| Roof | Shingle |
| Appliances | Water Heater,Range,Dishwasher,Refrigerator |
| Zoning | R1 |
| Garage Spaces | 1 |
| Patio/Porch Features | Deck - Wood,Covered |
| Architectural Style | Colonial,Antique |
| Construction Materials | Frame |
| Year Built | 1942 |
| Electric | Circuit Breakers,100 Amp Service |
| Property Subtype | Single Family Residence |
| Tax Year | 2026 |
| Parcel Number | M:87 L:31,3001848 |
| Waterfront Features | Ocean,1/2 to 1 Mile To Beach,Beach Ownership(Public) |
| Community Features | Walk/Jog Trails,Conservation Area,House of Worship,Other |
| Accessibility | No |
| County | Bristol |
| Property Type | Residential |
| HOA | No |
| Attached Garage | No |
| Garage Y/N | Yes |
| Waterview | No |
| Total Rooms | 8 |
| Full Baths | 2 |
| Status | Active |
| Directions | River Road to Cross Road |
| City | Westport |
| Disclosures | Septic has failed. Buyers responsibility. Home is being sold as is . Newer roof,windows and electric service. Used as a year round home with full basement. |
| Senior Community Y/N | No |
| MLS Area | Westport Harbor |
| Lot Size Units | Acres |
| Lot Size Square Feet | 21750 |
| Carport Y/N | No |
| Property Attached Y/N | No |
| Year Built Details | Approximate,Renovated Since |
| Tax Annual Amount | 6243.33 |
| Home Warranty Y/N | No |
| Building Area Units | Square Feet |
| Primary Bedroom Level | Main,First |
| Standard Status | Active |
| Year Built Source | Public Records |
| Tax Assessed Value | 857600 |
| Certified Treated | Unknown |
Interior Features
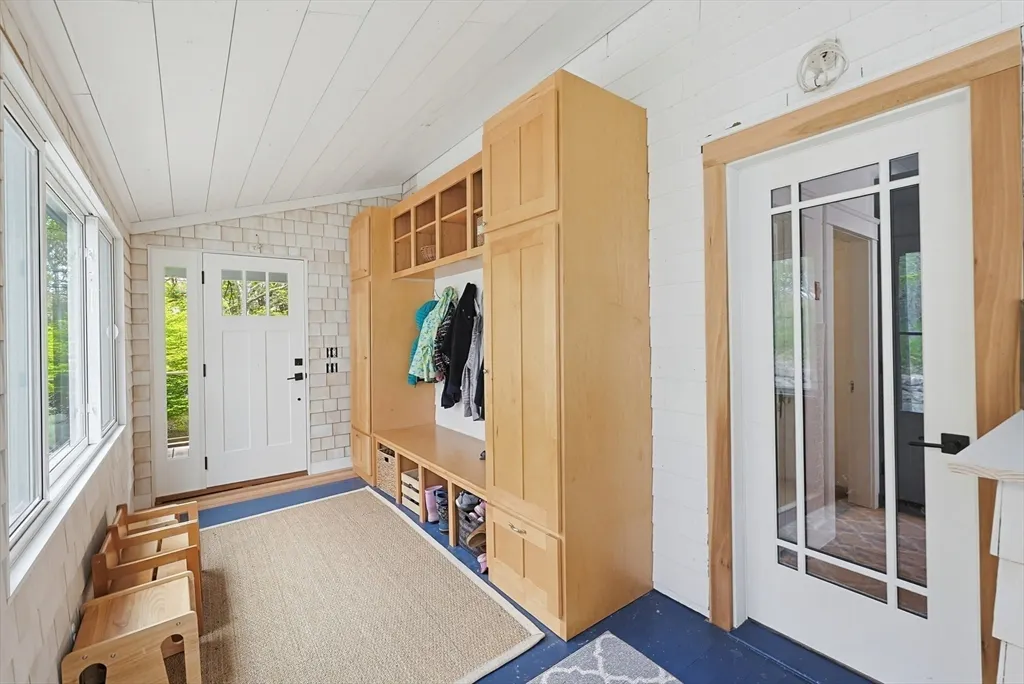
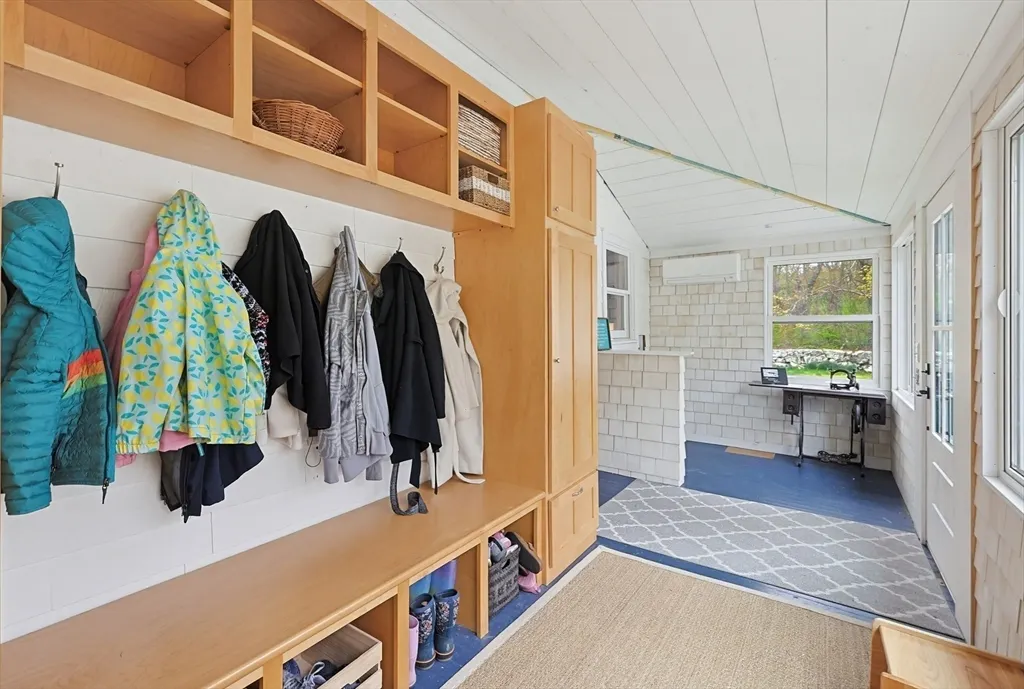
| Interior Amenities | Mud Room |
|---|---|
| Basement | Full,Walk-Out Access,Interior Entry,Sump Pump,Concrete |
| Flooring | Vinyl,Carpet,Hardwood |
| Total Fireplaces | 1 |
| Fireplace Features | Living Room |
| Kitchen Level | Main,First |
| Air Conditioning Y/N | Yes |
| Heating Y/N | Yes |
| Window Features | Screens |
| Fireplace Y/N | Yes |
| Above Grade Finished Area | 1696 |
| Laundry Features | First Floor |
| Total Bedrooms | 4 |
| Living Room Level | First |
| Main Level Bedrooms | 1 |
| LivingAreaSource | Public Record |
| Kitchen Features | Flooring - Hardwood,Countertops - Upgraded |
| Total Baths | 2 |
| Primary Bathroom Features | No |
| Living Room Features | Flooring - Wall to Wall Carpet,Window(s) - Picture,Exterior Access |
| Bedroom 4 Features | Closet,Flooring - Hardwood |
| Bedroom 3 Features | Closet,Flooring - Hardwood |
| Bedroom 2 Features | Flooring - Hardwood |
| Dining Room Features | Flooring - Hardwood,Slider |
| Kitchen Area | 130 |
| Kitchen Length | 13 |
| Kitchen Width | 10 |
| Primary on Main | 200 |
| Second Bedroom Length | 20 |
| Second Bedroom Width | 10 |
| Bedroom 3 Area | 110 |
| Bedroom 3 Length | 11 |
| Bedroom 3 Width | 10 |
| Bedroom 4 Area | 88 |
| Bedroom 4 Length | 11 |
| Bedroom 4 Width | 8 |
| Dining Room Area | 13 |
| Dining Room Width | 10 |
| Living Room Area | 304 |
| Living Room Length | 19 |
| Living Room Width | 16 |
| Primary Bedroom Area | 224 |
| Primary Bedroom Features | Bathroom - Full,Walk-In Closet(s),Balcony / Deck,Exterior Access |
| Primary Bedroom Length | 16 |
| Primary Bedroom Width | 14 |
| Dining Room Level | Main,First |
| Dining Room Area | 130 |
| Bedroom 4 Level | Second |
| Bedroom 3 Level | Second |
| Second Bedroom Level | Second |
| Bathroom 1 Level | First |
| Bathroom 2 Level | Second |
Exterior Features
| Exterior Amenities | Deck - Wood,Covered Patio/Deck,Rain Gutters,Storage,Screens,Stone Wall,Other |
|---|---|
| Parking Features | Detached,Storage,Workshop in Garage,Garage Faces Side,Off Street,Driveway,Paved |
| Lot Features | Cleared,Level,Other |
| Water Source | Private |
| Total Parking | 4 |
| Lot Size Area | 0.5 |
| Foundation Details | Concrete Perimeter,Block |
| Spa | No |
| Building Area Total | 1696 |
| Lot Size Acres | 0.5 |
| Road Surface Type | Paved |
| Frontage Length | 146.00 |
| Waterfront Y/N | No |
| Covered Spaces | 1 |
| Road Frontage Type | Public |
| Road Responsibility | Public Maintained Road |
Amenities
- Foreclosure
- Views
- Short Sale
- New Construction
- Adult 55+
- Lease To Own
- No HOA Fees
- Furnished
- Primary On Main
- Air Conditioning
- Seller Finance
- Green
- Fixer Upper
- Horse
- Golf
- Fireplace
- Deck
- Garage
- Basement
- Pool
Property vs Single Family Average in 02790
Price
Taxes
Year Built
Visits
 Massachusetts MLS Property Info Network (MLSPIN) - The property listing data and information set forth herein were provided to MLS Property Information Network, Inc. from third party sources, including sellers, lessors and public records, and were compiled by MLS Property Information Network, Inc. The property listing data and information are for the personal, non commercial use of consumers having a good faith interest in purchasing or leasing listed properties of the type displayed to them and
 The data relating to real estate for sale on this site comes from the Broker Reciprocity (BR) of the Cape Cod & Islands Multiple Listing Service, Inc. Summary or thumbnail real estate listings held by brokerage firms other than Allison James Estates and Homes - Massachusetts are marked with the BR Logo and detailed information about them includes the name of the listing broker. Neither the listing broker nor Allison James Estates and Homes - Massachusetts shall be responsible for any typographical
