
Open House Sat, Sep 12th 12:00 PM - 01:30 PM - Price Reduction - Primary on Main
Address
17 Pigeon Hill Street, Rockport, MA
Price
$ 799,800
Property Attributes
- MLS#73524237
- TypeSingle Family
- Listing Status Active
- CountyESSEX
- CityRockport
- NeighborhoodPigeon Cove
- Zip01966
- StyleCape
- Year Built1800
- Taxes$ 5565
- Price$ 799,800
- Bedrooms3
- Full Bathrooms2
- Half Bathrooms0
- Sqr Footage1104
- Lot Size0.2 Acres
Data Source:
Massachusetts MLS Property Info Network (MLSPIN)
Property Description
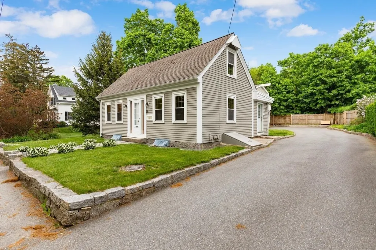
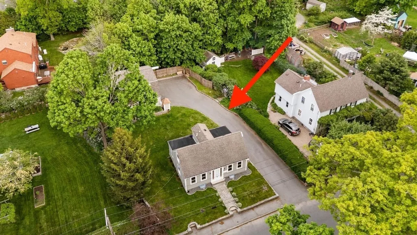
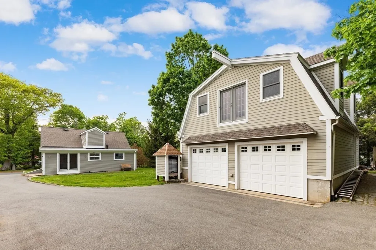
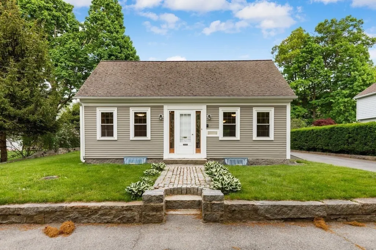
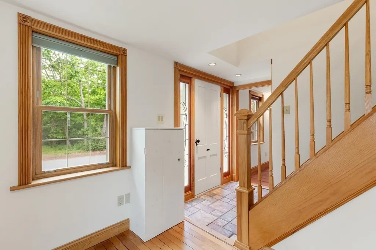
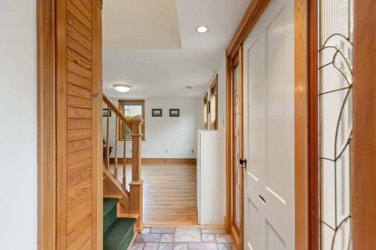
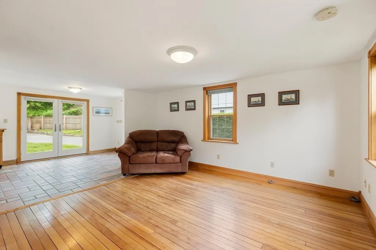
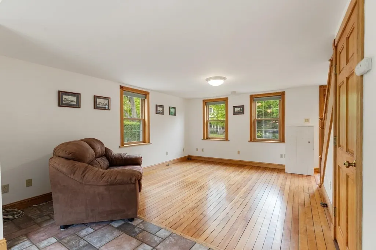
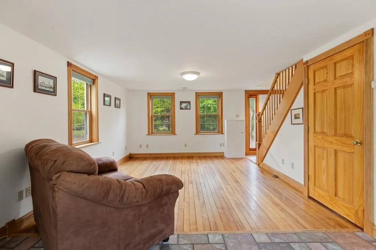
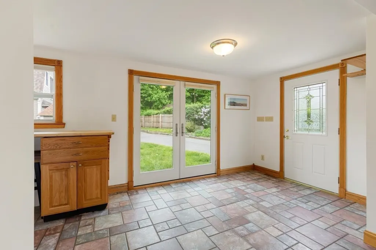
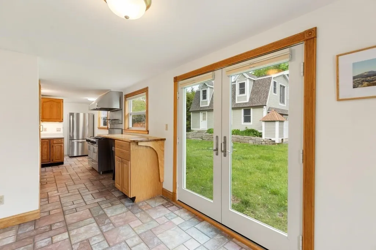
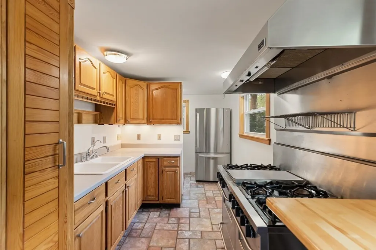
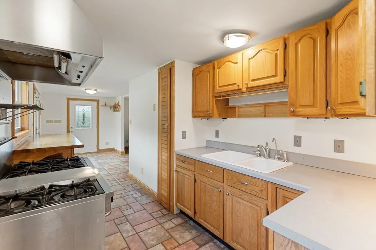
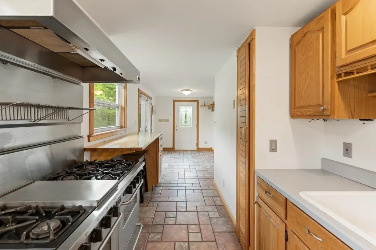
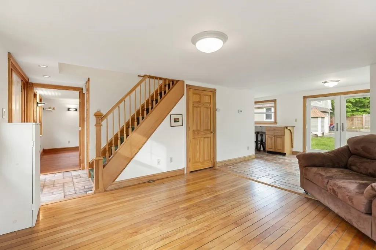
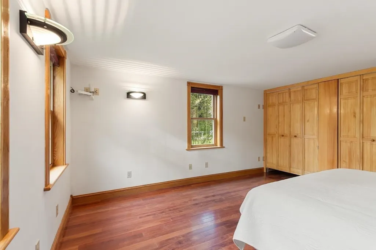
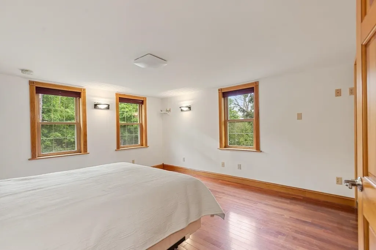
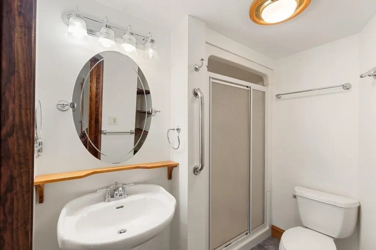
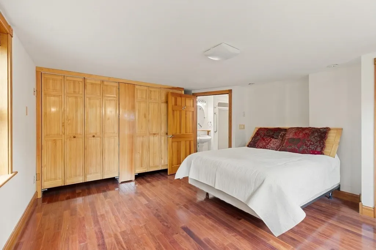
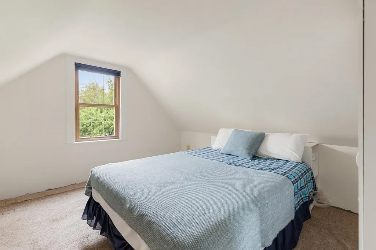
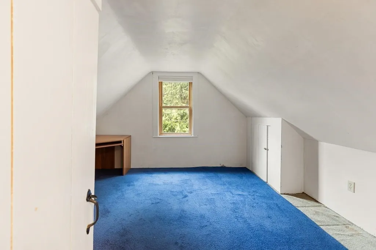
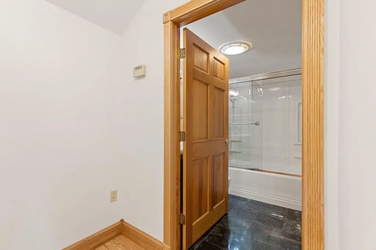
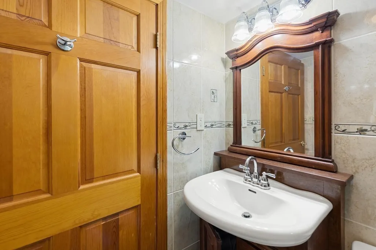
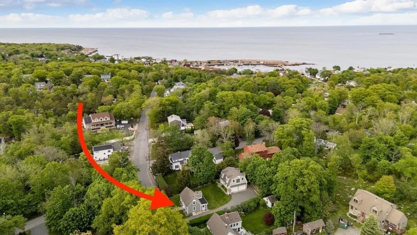
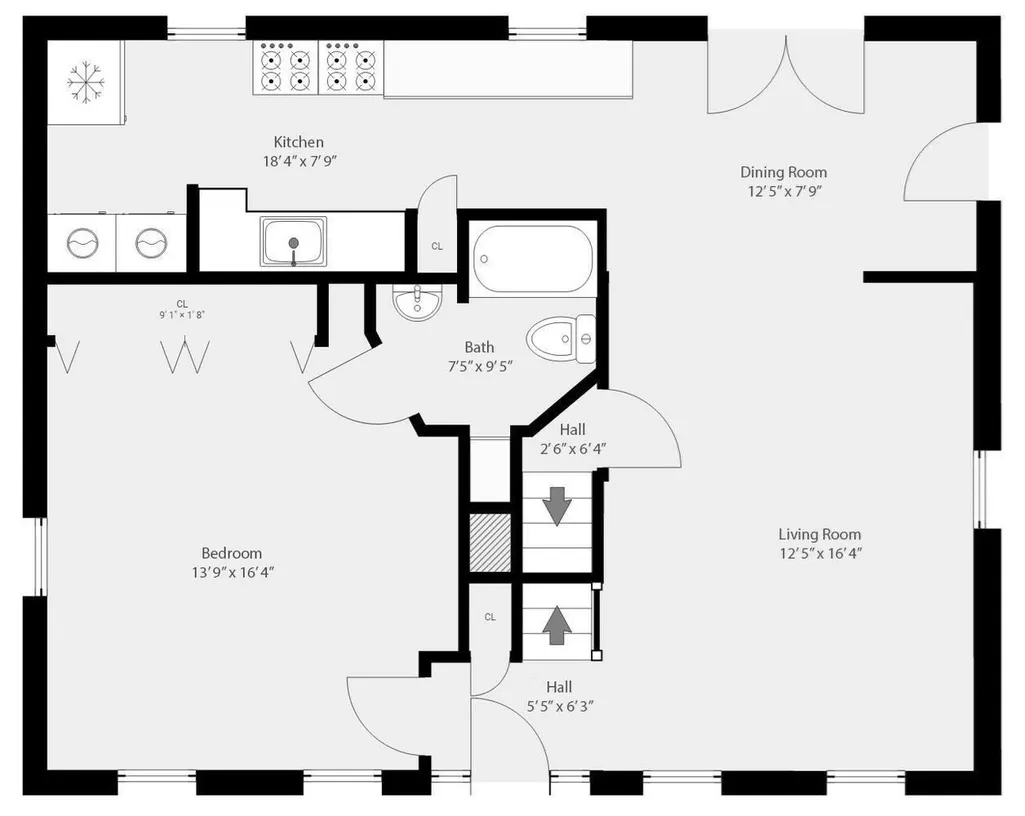
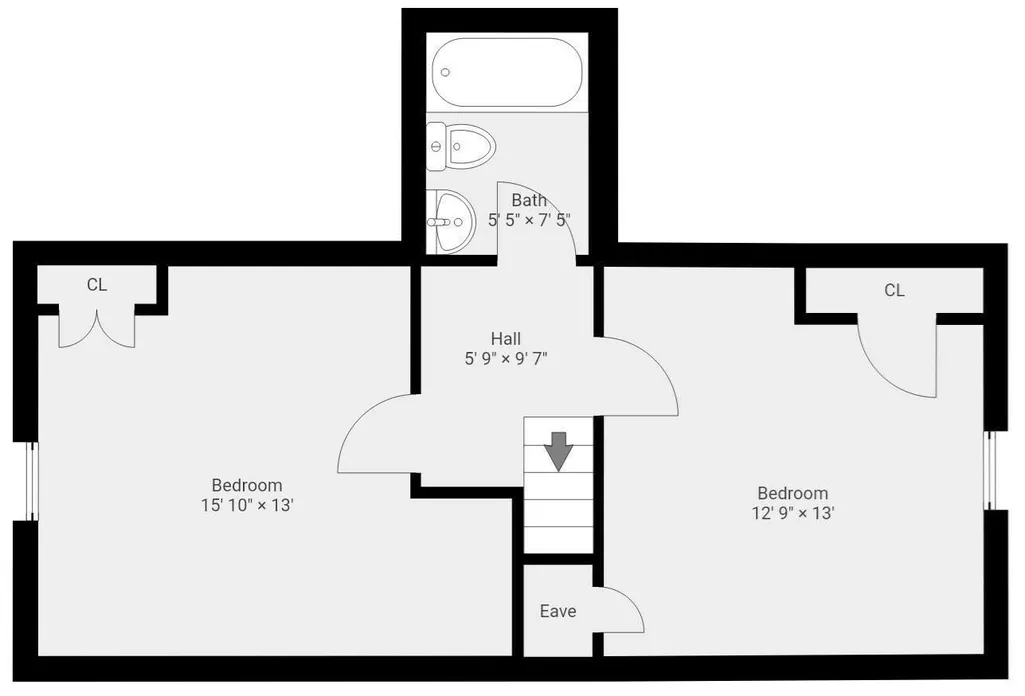
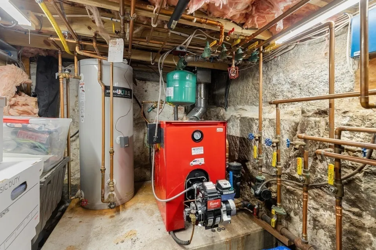
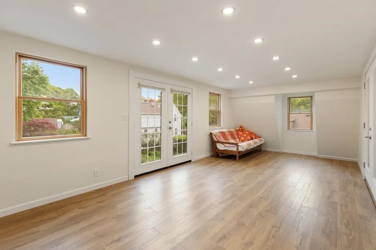
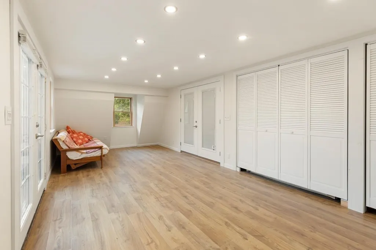
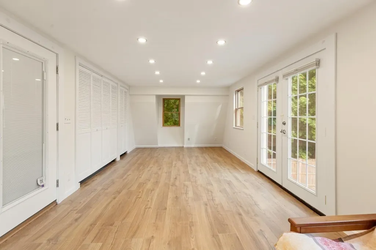
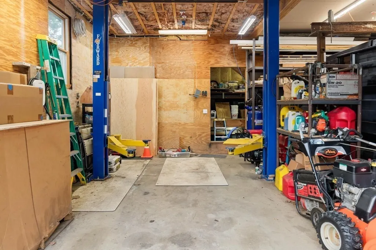
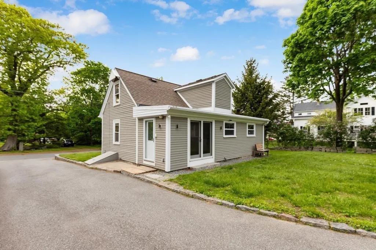
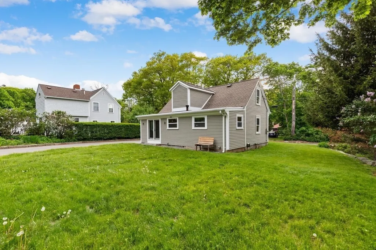
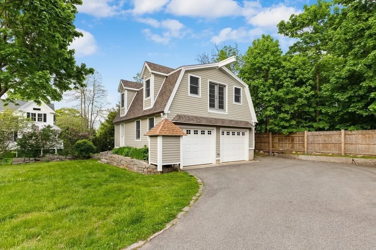
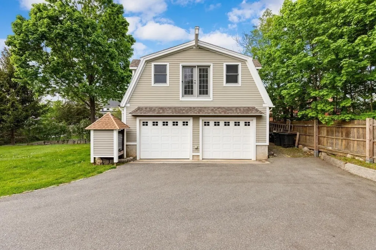
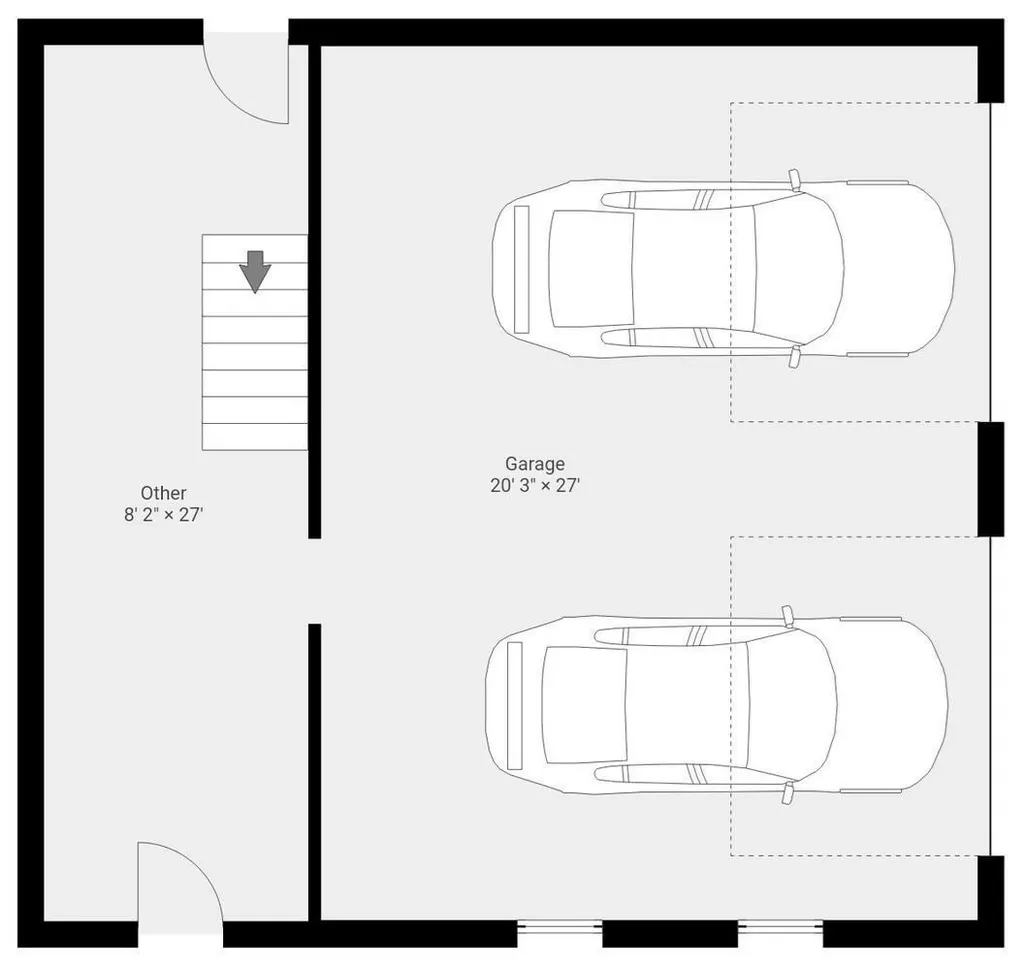
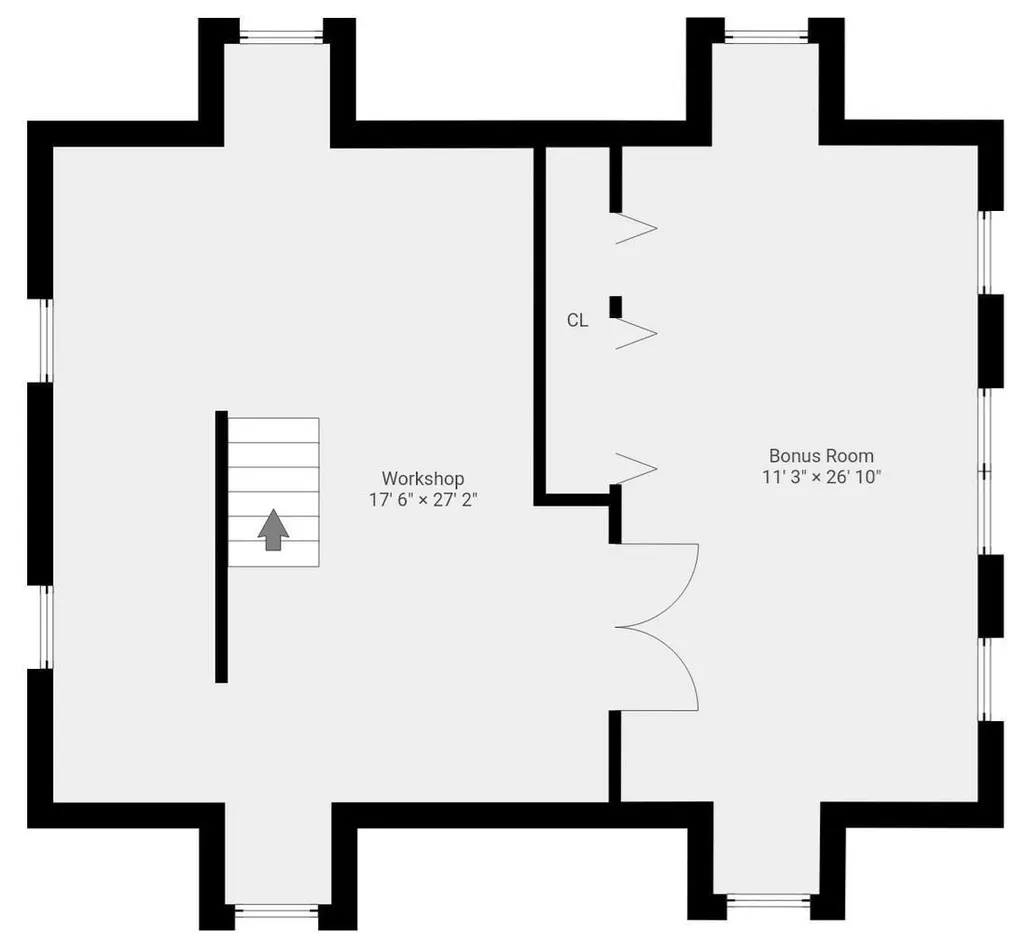
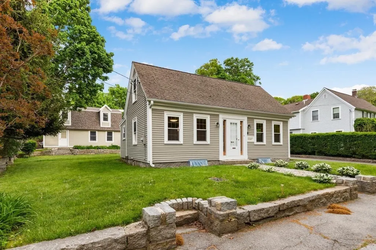
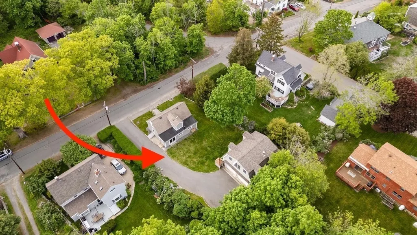
Rockport Antique (c.1800) with modern systems and serious hobby space. Renovated first floor offers true one-level living with living room, updated full bath, and generous primary bedroom. Radiant oil heat on both floors keeps the home consistently warm and comfortable. Kitchen includes an industrial-style stainless multi-burner stove and practical work area. Upstairs are two simple bedrooms and an updated full bath. The standout is the oversized gambrel garage: tall 2-car bay with lift for 3-car storage, large workshop plus bonus space above, already plumbed for a future bath—great potential studio, office, or storage (buyer to verify uses). All this near Rockport Village, beaches, and shops.
| Elementary School | Middle School | High School |
|---|---|---|
| Rockport Elementary School | Rockport Middle School | Rockport High School |
| Price History | |
|---|---|
| 5/26/2026 | Listed $888,800 |
| 6/15/2026 | 5$848,800 |
| 9/8/2026 | 6$799,800 |
General Features
| Sewer | Public Sewer |
|---|---|
| Heating | Radiant,Oil |
| Cooling | None |
| Utilities | for Gas Range,for Gas Oven |
| Roof | Shingle |
| Appliances | Water Heater,Range |
| Zoning | RA |
| Garage Spaces | 2 |
| Architectural Style | Cape |
| Construction Materials | Frame |
| Year Built | 1800 |
| Electric | Circuit Breakers,Smart Grid Meter |
| Property Subtype | Single Family Residence |
| Tax Year | 2026 |
| Parcel Number | 2117443 |
| Waterfront Features | Bay,Harbor,Ocean,1 to 2 Mile To Beach,Beach Ownership(Public) |
| Community Features | Public Transportation,Walk/Jog Trails,Laundromat,House of Worship,Public School,T-Station |
| County | Essex |
| Property Type | Residential |
| HOA | No |
| Attached Garage | No |
| Subdivision Name | Pigeon Cove |
| Garage Y/N | Yes |
| Other Structures | Workshop |
| Waterview | No |
| Total Rooms | 6 |
| Full Baths | 2 |
| Status | Active |
| Directions | GPS |
| High School | Rockport |
| City | Rockport |
| Disclosures | Parking area in the Gambrell two-story garage is 20 foot,3 x 27' also included is a car lift so you can actually park a total of three cars depending on size. |
| Senior Community Y/N | No |
| Lot Size Units | Acres |
| Lot Size Square Feet | 8756 |
| Carport Y/N | No |
| Elementary School | Rockport |
| Property Attached Y/N | No |
| Year Built Details | Approximate |
| Tax Annual Amount | 5565 |
| Home Warranty Y/N | No |
| Middle/Junior High School | Rockport |
| Building Area Units | Square Feet |
| Primary Bedroom Level | First |
| Standard Status | Active |
| Year Built Source | Public Records |
| Tax Assessed Value | 657800 |
| Certified Treated | Unknown |
Interior Features
| Interior Amenities | Bonus Room |
|---|---|
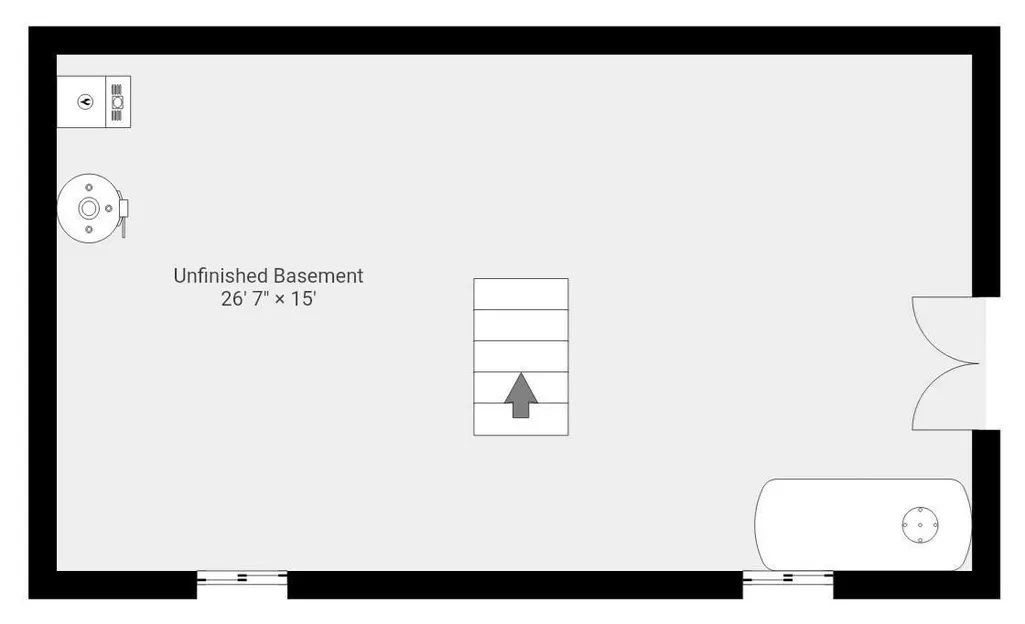
| Basement | Partial,Bulkhead,Concrete |
| Flooring | Wood,Tile |
| Kitchen Level | First |
| Air Conditioning Y/N | No |
| Heating Y/N | Yes |
| Fireplace Y/N | No |
| Above Grade Finished Area | 1104 |
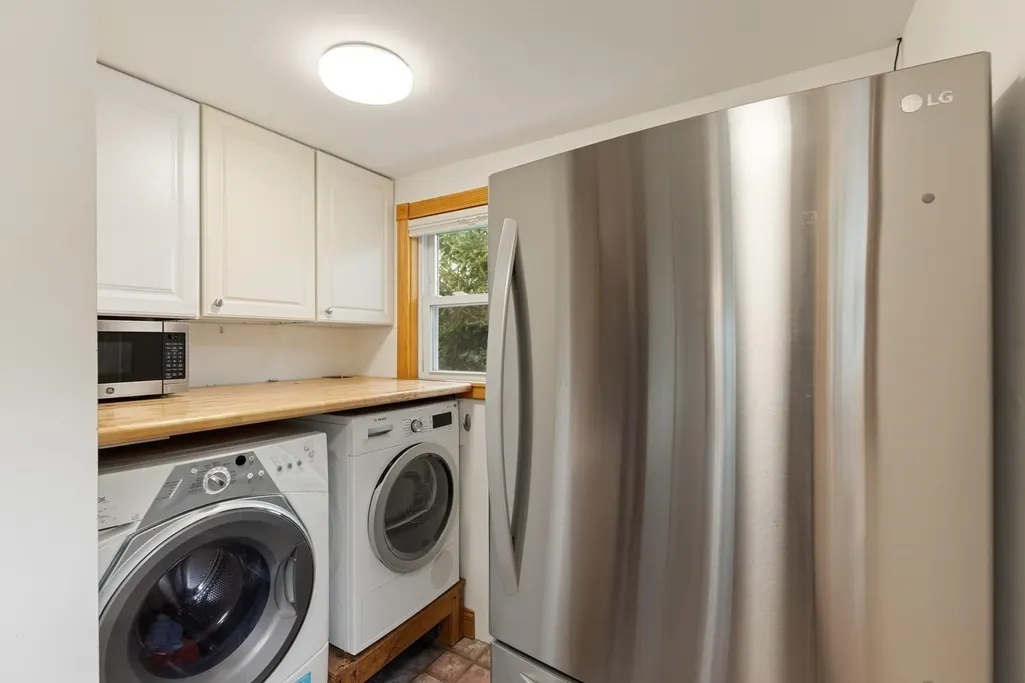
| Laundry Features | First Floor |
| Total Bedrooms | 3 |
| Living Room Level | First |
| LivingAreaSource | Public Record |
| Total Baths | 2 |
| Primary Bathroom Features | Yes |
| Kitchen Area | 142.083333333 |
| Kitchen Length | 18.333333333 |
| Kitchen Width | 7.75 |
| Primary on Main | 205.833333333 |
| Second Bedroom Length | 15.833333333 |
| Second Bedroom Width | 13 |
| Bedroom 3 Area | 256.75 |
| Bedroom 3 Length | 19.75 |
| Bedroom 3 Width | 13 |
| Dining Room Area | 12.416666666 |
| Dining Room Width | 7.75 |
| Living Room Area | 202.805555555 |
| Living Room Length | 12.416666666 |
| Living Room Width | 16.333333333 |
| Primary Bedroom Area | 224.583333333 |
| Primary Bedroom Length | 13.75 |
| Primary Bedroom Width | 16.333333333 |
| Dining Room Level | First |
| Dining Room Area | 96.229166666 |
| Bedroom 3 Level | Second |
| Second Bedroom Level | Second |
| Bathroom 1 Level | First |
| Bathroom 2 Level | Second |
Exterior Features
| Parking Features | Detached,Garage Door Opener,Workshop in Garage,Garage Faces Side,Insulated,Oversized,Paved Drive,Off Street,Driveway,Paved |
|---|---|
| Lot Features | Level |
| Water Source | Public |
| Total Parking | 10 |
| Lot Size Area | 0.2 |
| Foundation Details | Stone |
| Spa | No |
| Building Area Total | 1104 |
| Lot Size Acres | 0.2 |
| Waterfront Y/N | No |
| Covered Spaces | 2 |
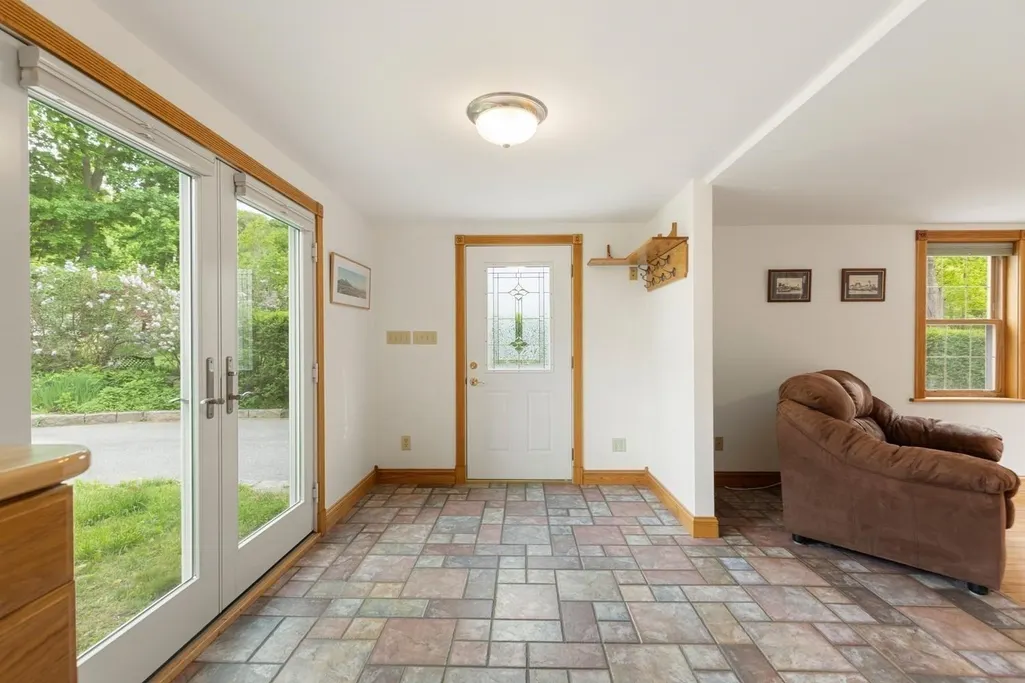
| Door Features | French Doors |
| Foundation Area | 544 |
| Road Frontage Type | Public |
Amenities
- Foreclosure
- Views
- Short Sale
- New Construction
- Adult 55+
- Lease To Own
- No HOA Fees
- Furnished
- Primary On Main
- Air Conditioning
- Seller Finance
- Green
- Fixer Upper
- Horse
- Golf
- Fireplace
- Deck
- Garage
- Basement
- Pool
Property vs Single Family Average in 01966
Price
Taxes
Year Built
Visits
 Massachusetts MLS Property Info Network (MLSPIN) - The property listing data and information set forth herein were provided to MLS Property Information Network, Inc. from third party sources, including sellers, lessors and public records, and were compiled by MLS Property Information Network, Inc. The property listing data and information are for the personal, non commercial use of consumers having a good faith interest in purchasing or leasing listed properties of the type displayed to them and
 The data relating to real estate for sale on this site comes from the Broker Reciprocity (BR) of the Cape Cod & Islands Multiple Listing Service, Inc. Summary or thumbnail real estate listings held by brokerage firms other than Allison James Estates and Homes - Massachusetts are marked with the BR Logo and detailed information about them includes the name of the listing broker. Neither the listing broker nor Allison James Estates and Homes - Massachusetts shall be responsible for any typographical
