
Eco Friendly
Address
5 Eagle Rock Ext, Stoughton, MA
Price
$ 1,695,713
Property Attributes
- MLS#73535188
- TypeSingle Family
- Listing Status Active
- CountyNORFOLK
- CityStoughton
- NeighborhoodEagle Rock Passive Homes - at The Preserve at Phea
- Zip02072
- StyleContemporary
- Year Built2027
- Price$ 1,695,713
- Bedrooms4
- Full Bathrooms3
- Half Bathrooms1
- Sqr Footage4750
- Lot Size1 Acres
Data Source:
Massachusetts MLS Property Info Network (MLSPIN)
Property Description
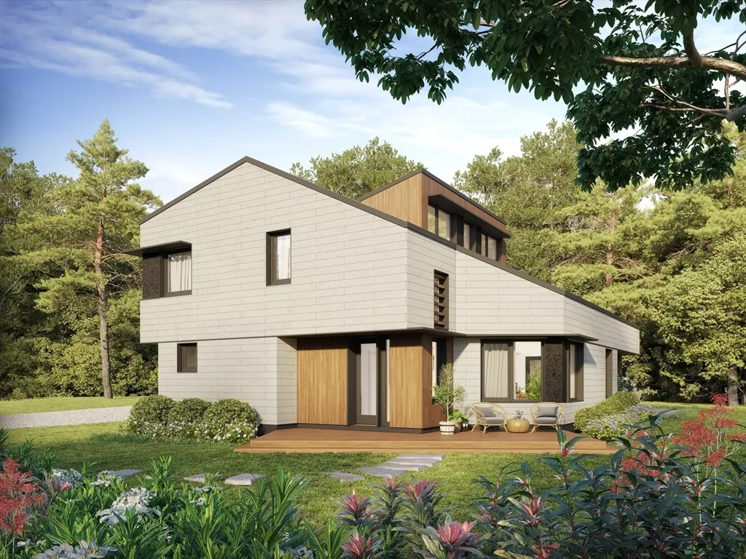
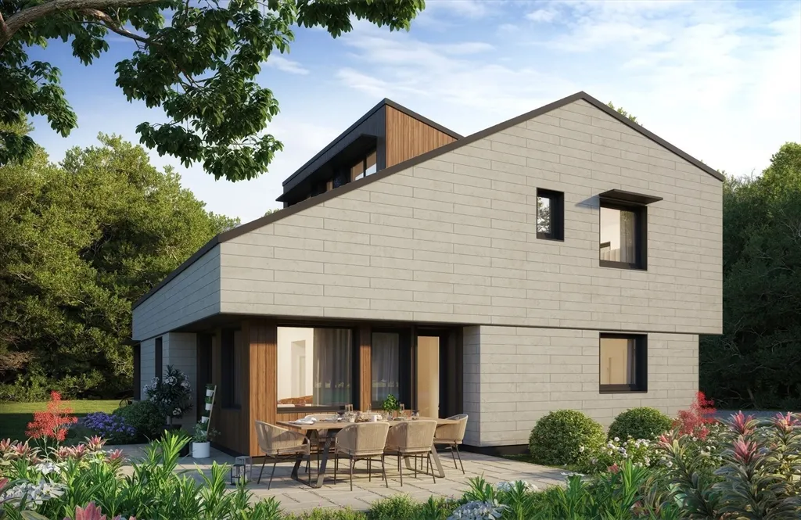
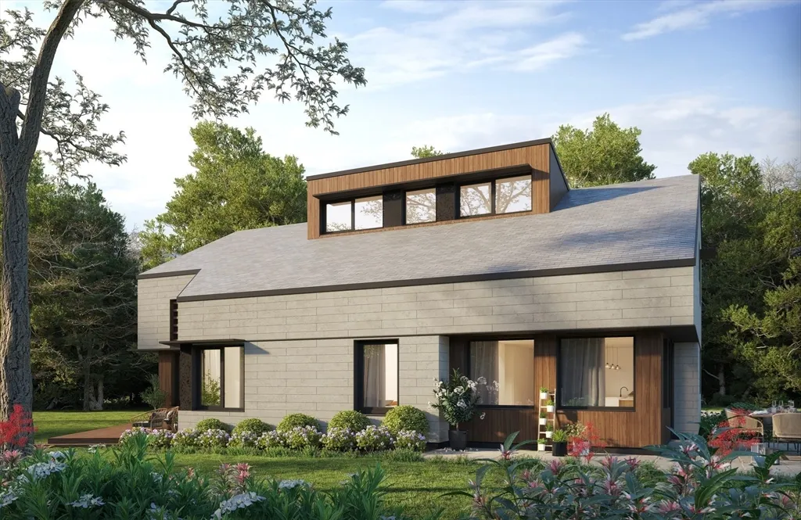
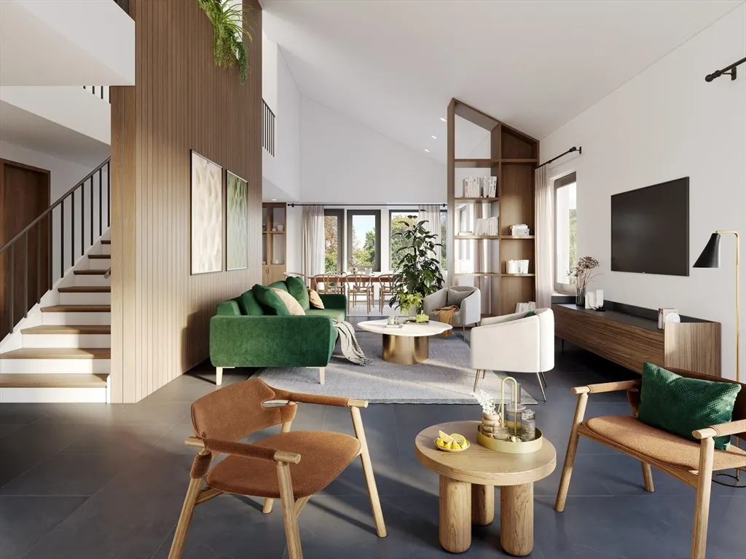
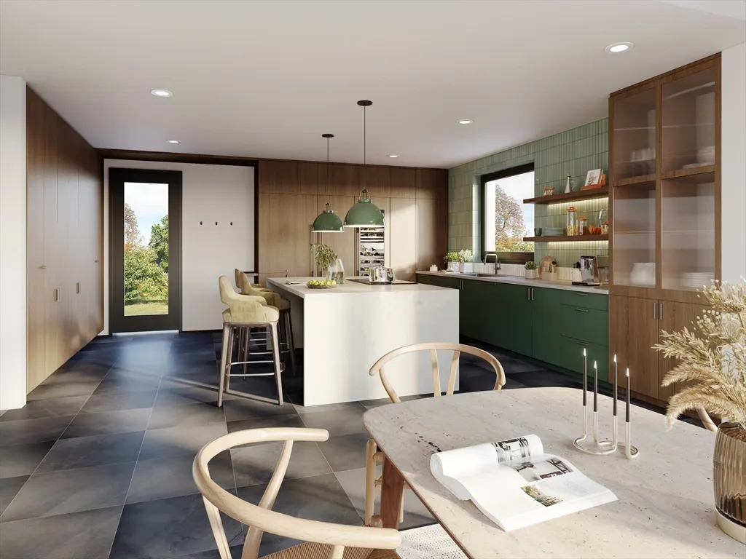
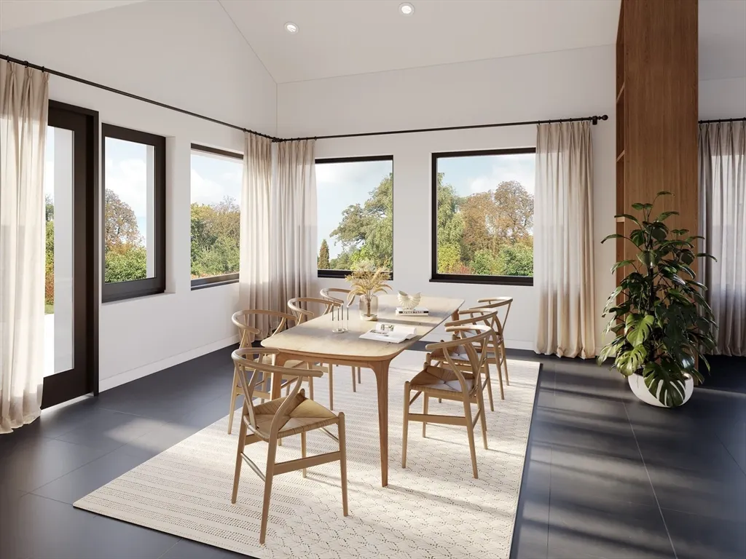
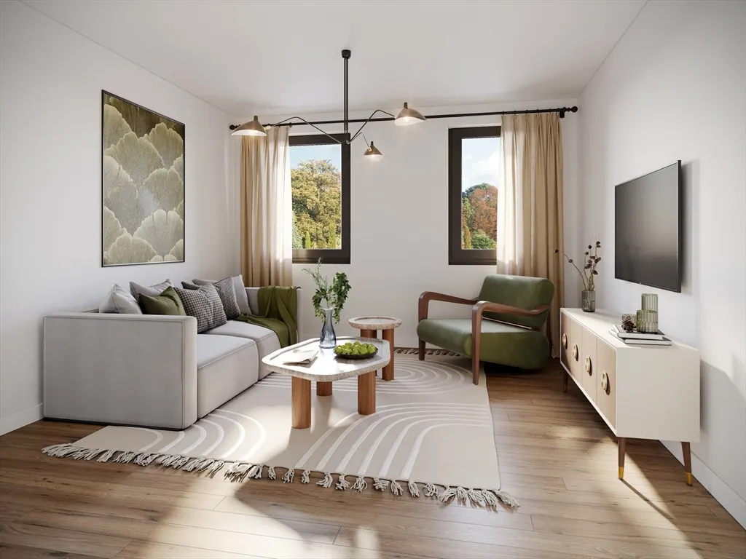
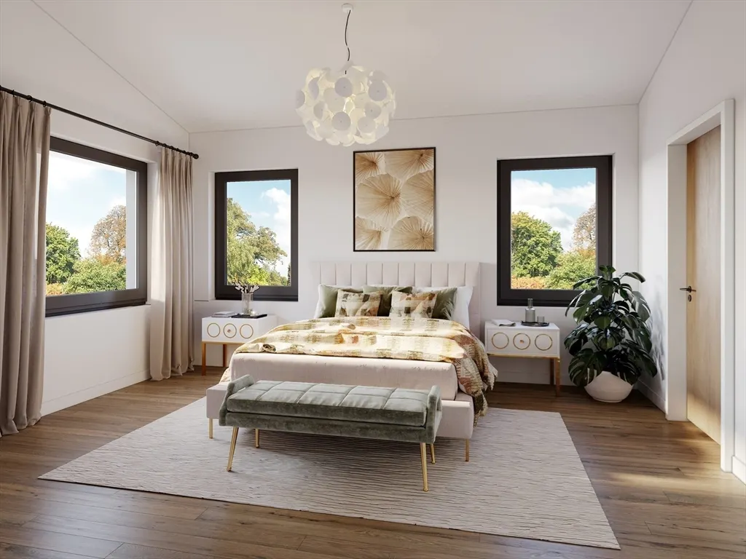
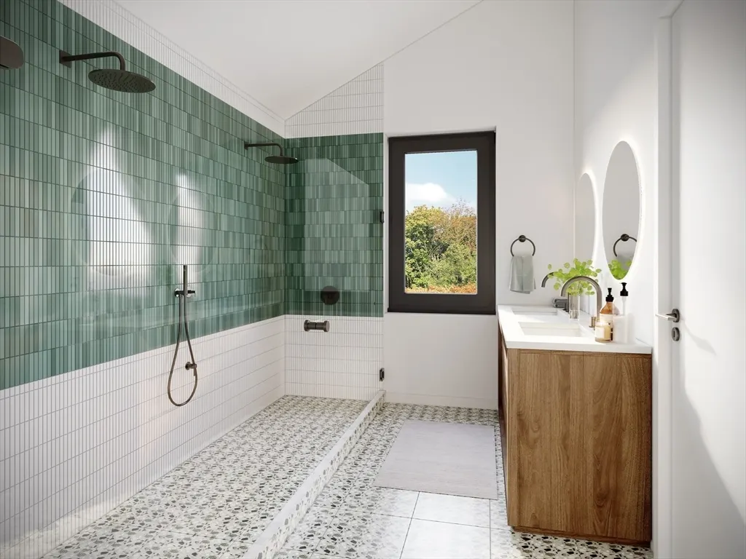
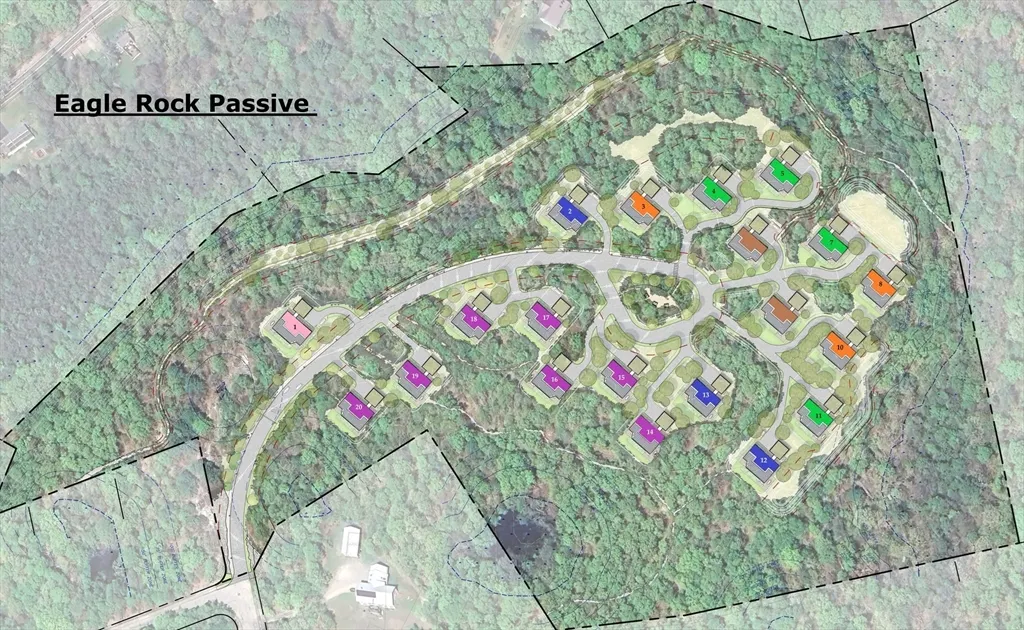
Imagine a home so comfortable that every room maintains a consistent temperature year-round, with virtually no heating or air conditioning, while providing cleaner indoor air, dramatically lower utility costs, and remarkably quiet interiors. Welcome to Eagle Rock Passive Homes, the first Certified Passive House neighborhood in New England. Nestled within 28 acres of pristine natural surroundings at The Preserve at Pheasant Hill, this exclusive collection of 20 semi-custom residences offers a rare blend of luxury, wellness, sustainability, and contemporary design. Thoughtfully crafted to harmonize with the surrounding landscape, each home features advanced fresh-air ventilation, superior insulation, high-performance windows, and cutting-edge heating technology. Enjoy exceptional indoor air quality, remarkable energy efficiency, and direct access to scenic trails and conservation land. A rare opportunity to own the future of healthy, sustainable luxury living. Now accepting reservations.
| Elementary School | Middle School | High School |
|---|---|---|
| Gibbons Elementary School | O'donnell Middle School | Stoughton High |
| Price History | |
|---|---|
| 6/12/2026 | Listed $1,695,713 |
General Features
| Sewer | Private Sewer |
|---|---|
| Heating | Central,Forced Air,Passive Solar,ENERGY STAR Qualified Equipment,Air Source Heat Pumps (ASHP),Ductless |
| Cooling | Central Air,High Seer Heat Pump (12+),Overhangs Abv South Facing Windows,Passive Cooling,ENERGY STAR Qualified Equipment,Air Source Heat Pumps (ASHP),Ductless |
| Utilities | for Electric Range,for Electric Oven,for Electric Dryer,Washer Hookup,Icemaker Connection |
| Roof | Shingle |
| Appliances | Electric Water Heater,Water Heater,Microwave,Water Treatment,ENERGY STAR Qualified Refrigerator,ENERGY STAR Qualified Dryer,ENERGY STAR Qualified Dishwasher,ENERGY STAR Qualified Washer,Water Softene |
| Zoning | RA |
| Garage Spaces | 2 |
| Patio/Porch Features | Patio |
| Architectural Style | Contemporary |
| Construction Materials | Frame |
| Year Built | 2027 |
| Electric | 110 Volts,220 Volts,Circuit Breakers,200+ Amp Service,Ready for Renewables |
| Property Subtype | Single Family Residence |
| Tax Year | 2025 |
| Community Features | Shopping,Tennis Court(s),Park,Walk/Jog Trails,Medical Facility,Bike Path,Conservation Area,Highway Access,House of Worship,Public School,T-Station,Sidewalks |
| Assoc Fee Paid Per | Annually |
| County | Norfolk |
| Property Type | Residential |
| HOA | Yes |
| Attached Garage | Yes |
| Energy Efficient | Thermostat |
| Subdivision Name | Eagle Rock Passive Homes,at The Preserve at Pheasant Hill |
| Garage Y/N | Yes |
| Total Rooms | 8 |
| Full Baths | 3 |
| Status | Active |
| Directions | Bay Rd to Phoenix Ln to Eagle Rock Rd. Eagle Rock Ext (new road) currently under construction. |
| High School | Stoughton High |
| City | Stoughton |
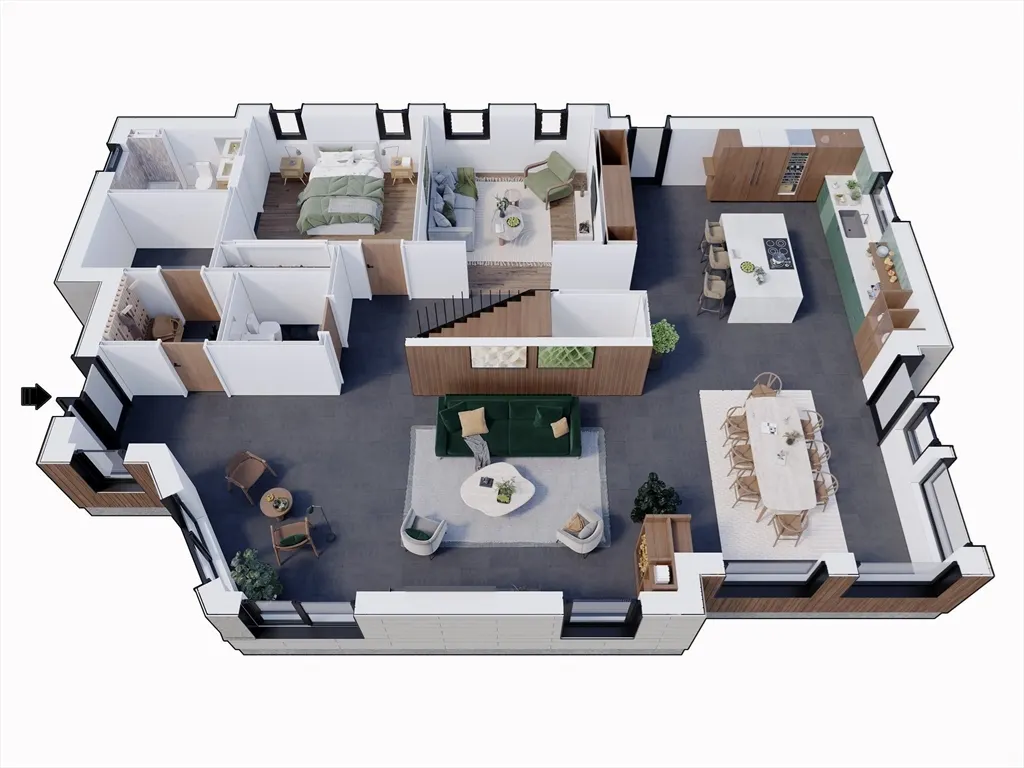
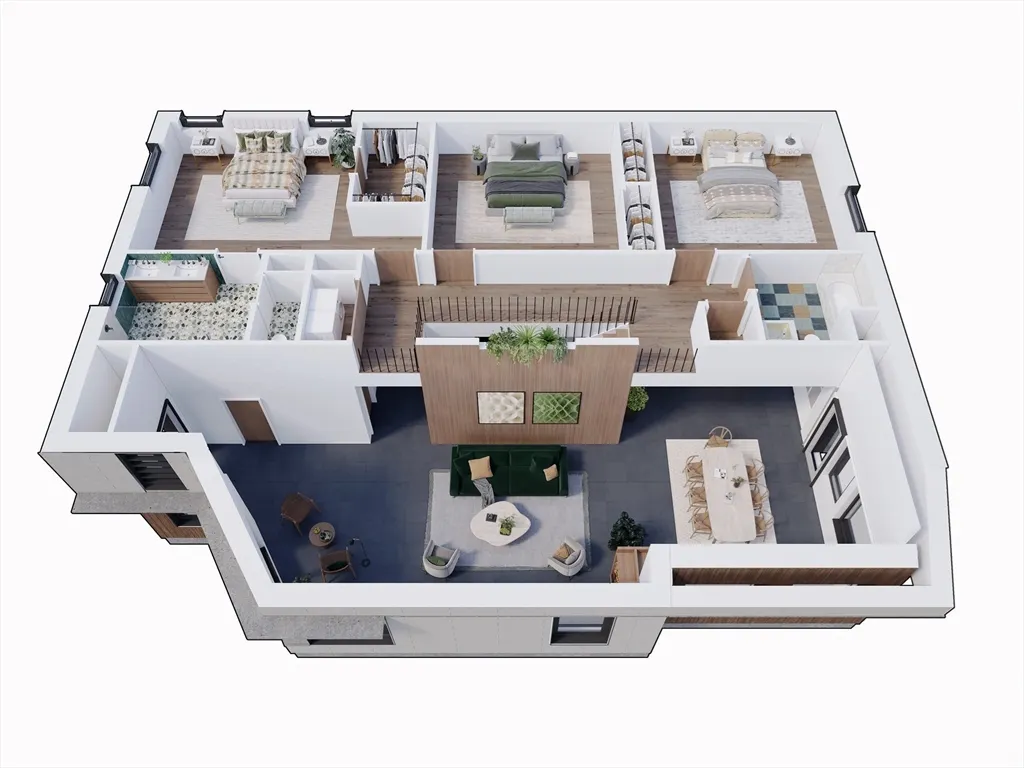
| Disclosures | Renderings,floor plans,specifications,and dimensions depict a similar home to be built,are semi-customizable,and subject to change. Estimated Phase 1 completion: Fall/Winter 2027. Taxes to be assesse |
| Senior Community Y/N | No |
| Lot Size Units | Acres |
| Lot Size Square Feet | 43560 |
| Carport Y/N | No |
| Elementary School | Gibbons |
| Property Attached Y/N | No |
| Year Built Details | Approximate |
| Home Warranty Y/N | No |
| Middle/Junior High School | O'donnell |
| Building Area Units | Square Feet |
| Standard Status | Active |
| Year Built Source | Owner |
| Certified Treated | None |
Interior Features
| Interior Amenities | Finish - Sheetrock |
|---|---|
| Flooring | Tile,Engineered Hardwood |
| Air Conditioning Y/N | Yes |
| Heating Y/N | Yes |
| Window Features | Insulated Windows |
| Fireplace Y/N | No |
| Above Grade Finished Area | 4750 |
| Half Baths | 1 |
| Laundry Features | Electric Dryer Hookup,Washer Hookup |
| Total Bedrooms | 4 |
| LivingAreaSource | Other |
| Total Baths | 4 |
| Primary Bathroom Features | Yes |
Exterior Features
| Exterior Amenities | Patio,Rain Gutters,Professional Landscaping |
|---|---|
| Parking Features | Attached,Off Street,Paved |
| Lot Features | Cul-De-Sac,Level |
| Water Source | Private,Cistern |
| Total Parking | 4 |
| Lot Size Area | 1 |
| Foundation Details | Slab |
| Spa | No |
| Building Area Total | 4750 |
| Lot Size Acres | 1 |
| Road Surface Type | Paved |
| Waterfront Y/N | No |
| Covered Spaces | 2 |
| Door Features | Insulated Doors |
| Road Frontage Type | Private Road,Dead End |
| Road Responsibility | Private Maintained Road |
Amenities
- Foreclosure
- Views
- Short Sale
- New Construction
- Adult 55+
- Lease To Own
- No HOA Fees
- Furnished
- Primary On Main
- Air Conditioning
- Seller Finance
- Green
- Fixer Upper
- Horse
- Golf
- Fireplace
- Deck
- Garage
- Basement
- Pool
Property vs Single Family Average in 02072
Price
Year Built
Visits
 Massachusetts MLS Property Info Network (MLSPIN) - The property listing data and information set forth herein were provided to MLS Property Information Network, Inc. from third party sources, including sellers, lessors and public records, and were compiled by MLS Property Information Network, Inc. The property listing data and information are for the personal, non commercial use of consumers having a good faith interest in purchasing or leasing listed properties of the type displayed to them and
 The data relating to real estate for sale on this site comes from the Broker Reciprocity (BR) of the Cape Cod & Islands Multiple Listing Service, Inc. Summary or thumbnail real estate listings held by brokerage firms other than Allison James Estates and Homes - Massachusetts are marked with the BR Logo and detailed information about them includes the name of the listing broker. Neither the listing broker nor Allison James Estates and Homes - Massachusetts shall be responsible for any typographical
