
Price Reduction - Views
Address
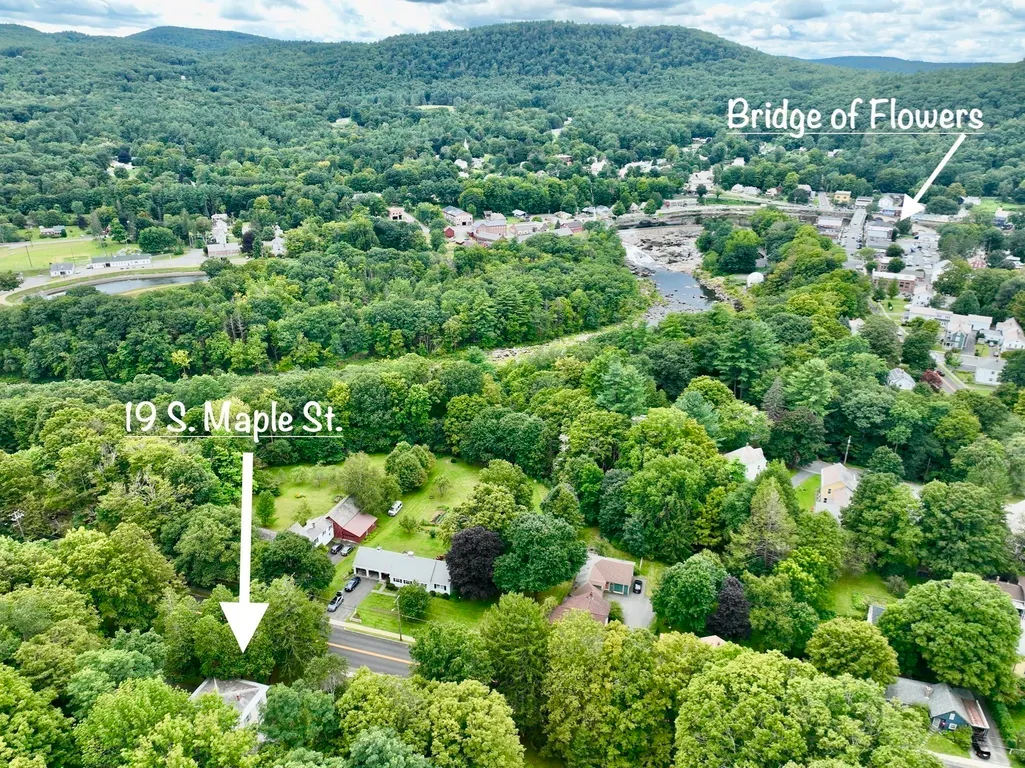
19 S Maple St, Shelburne, MA
Price
$ 540,000
Property Attributes
- MLS#73536181
- TypeSingle Family
- Listing Status Active
- CountyFRANKLIN
- CityShelburne
- AreaShelburne Falls
- Zip01370
- StyleVictorian
- Year Built1870
- Taxes$ 6465
- Price$ 540,000
- Bedrooms3
- Full Bathrooms3
- Half Bathrooms0
- Sqr Footage2700
- Lot Size1.21 Acres
Data Source:
Massachusetts MLS Property Info Network (MLSPIN)
Property Description
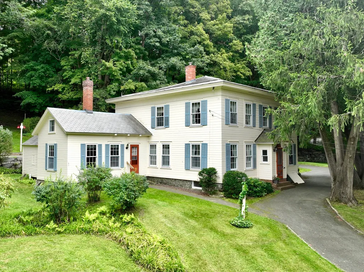
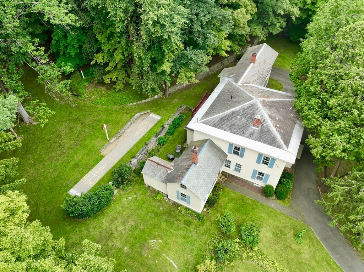
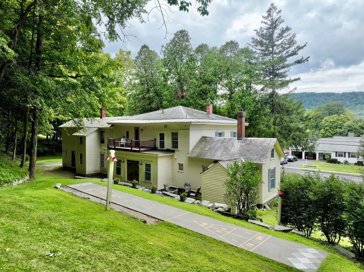

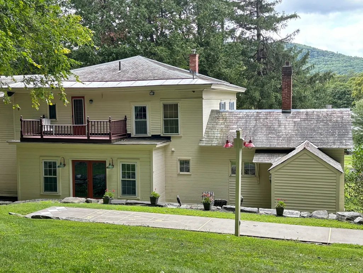
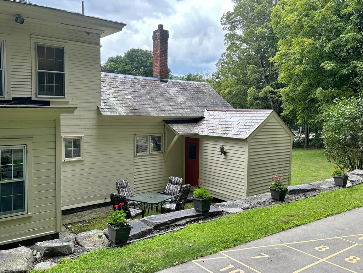
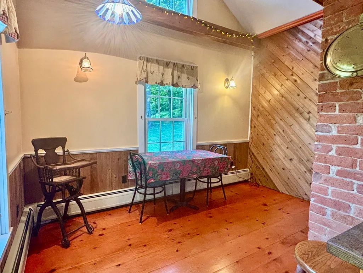
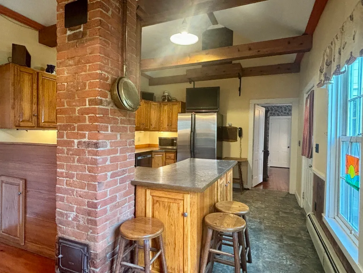
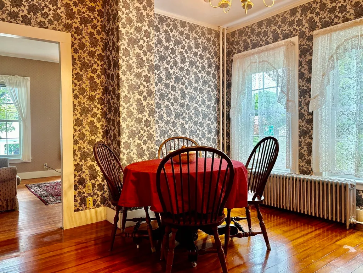
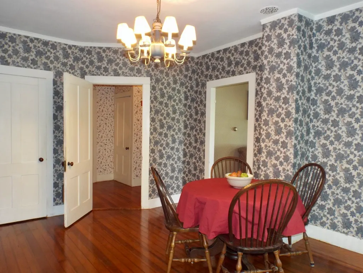
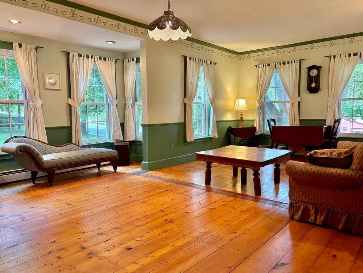
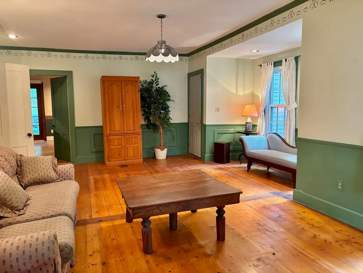
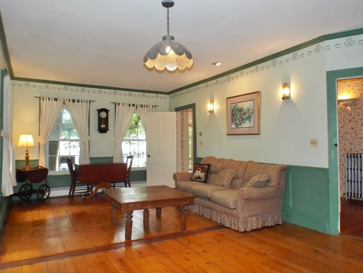
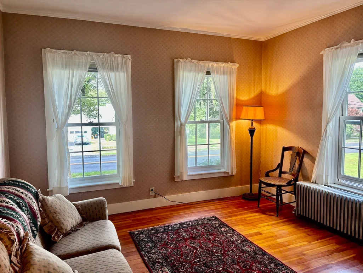
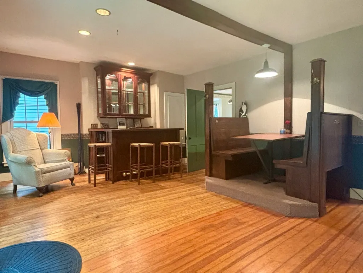
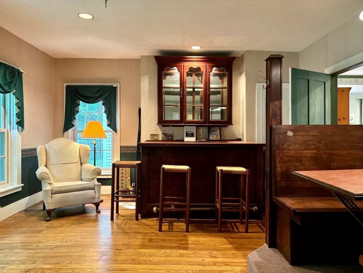
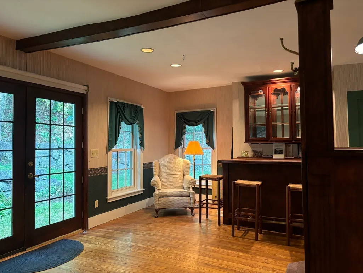
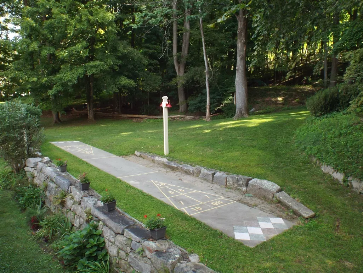
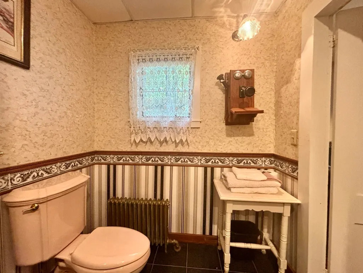
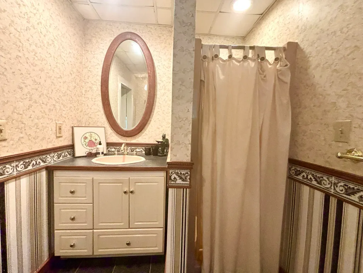
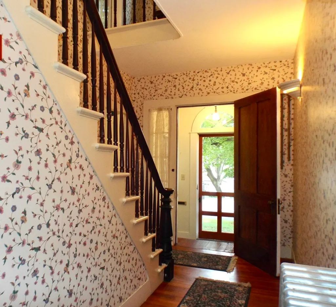
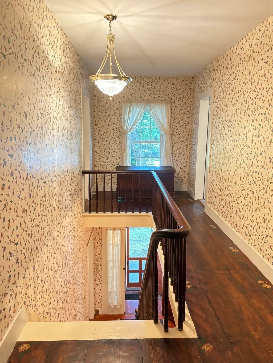
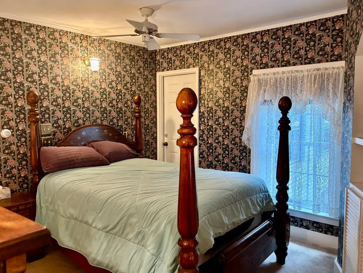
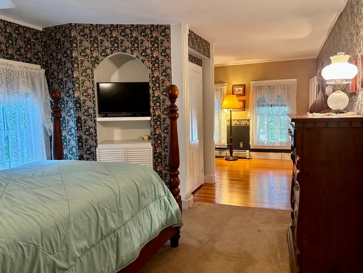
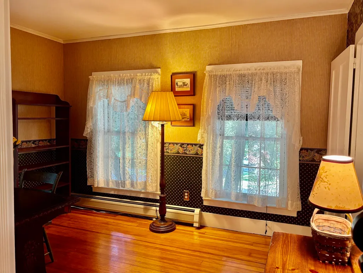
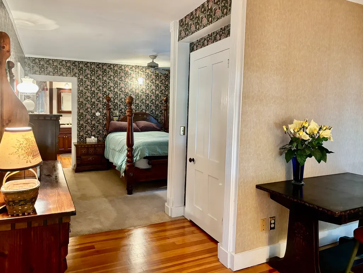
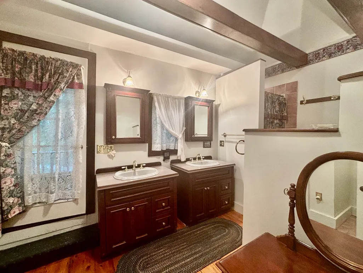
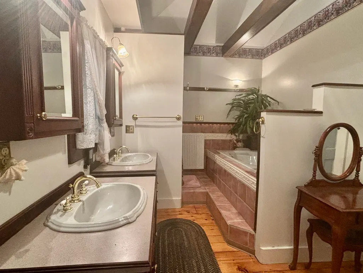
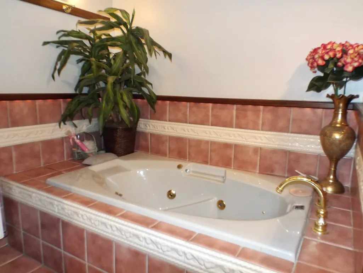
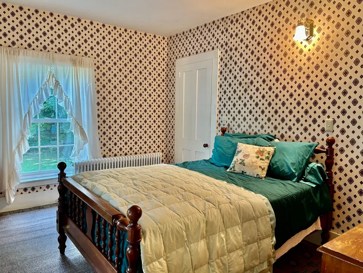
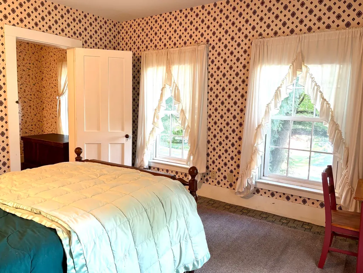
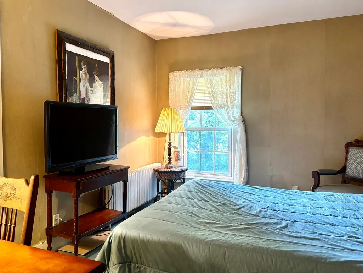
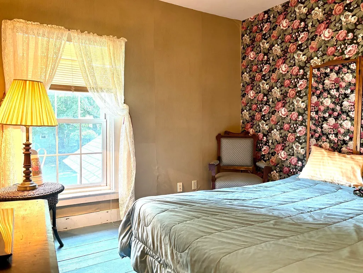
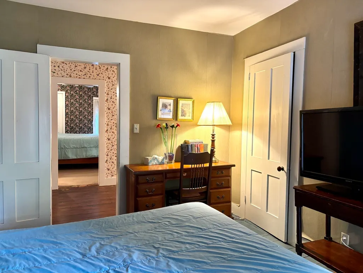
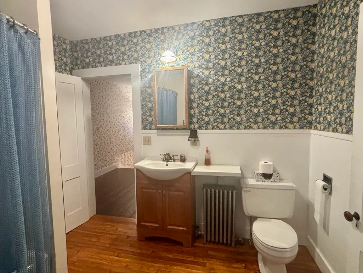
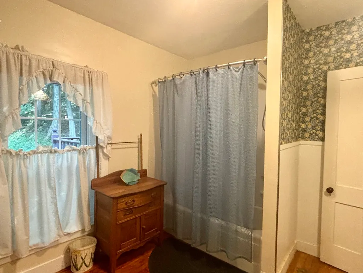
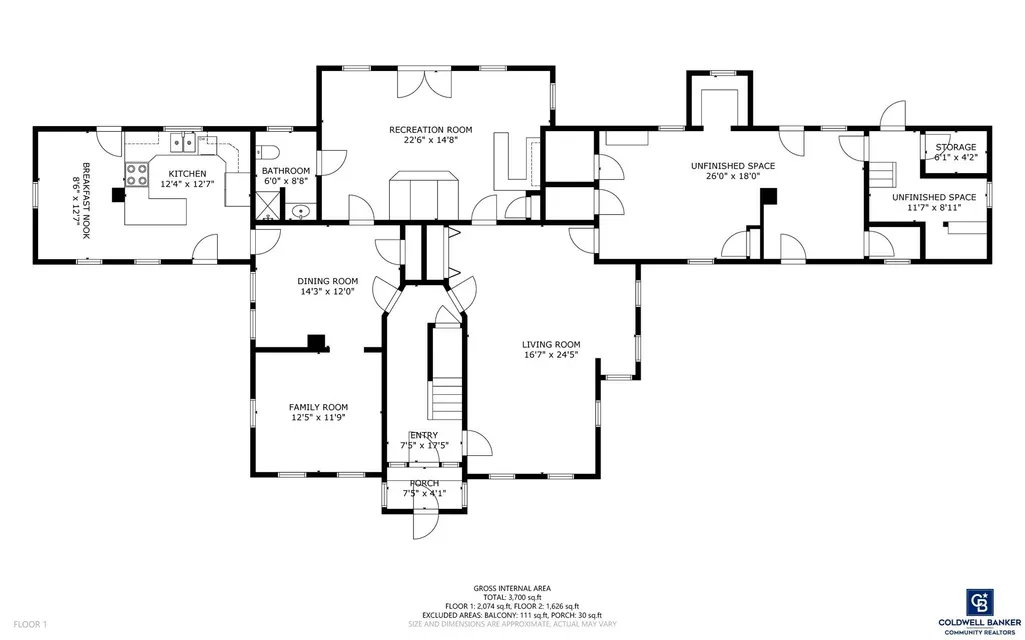
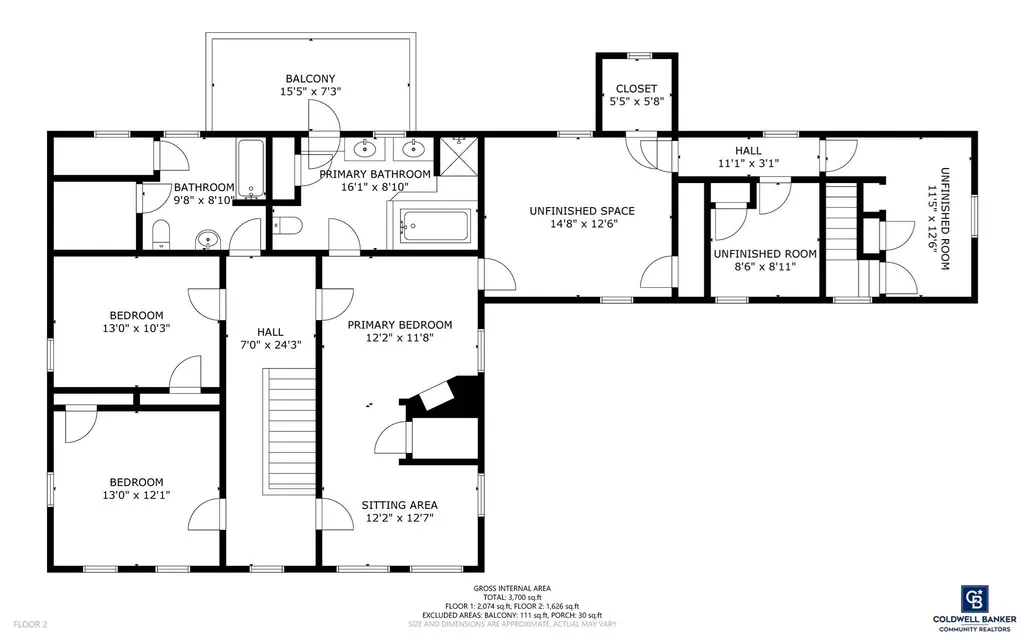
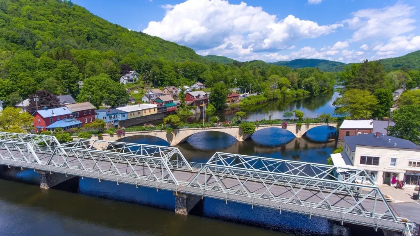
Shelburne Falls - The Beautiful Village Where a River Runs Through It! Best of all worlds here - an historic home in the heart of the village, nestled on over an acre of land - so many ways to maximize this unique property, which one is right for you? The main residence offers 2700+/- square feet of living area, 3 bedrooms & 3 baths. Layout could easily allow for a main bedroom on the first floor. The buzz these days is all about adding an ADU, well the shell of one is already here in the unfinished south wing of the home! Need a home office? An in-law apartment? An Air BNB? Take your pick! There's even a shuffleboard out back for those summer gatherings! Present owner has been an excellent steward, so you can write its next chapter your way! Live where you can stroll the Bridge of Flowers daily, enjoy the local eateries, ski Berkshire East, bike Thunder Mountain Bike Park, fish or paddle the Deerfield River, hike up Mt. Massaemett, or catch a movie at Memorial Hall.
| Elementary School | Middle School | High School |
|---|---|---|
| Bse Elementary School | Mohawk Middle School | Mohawk High School |
| Price History | |
|---|---|
| 6/15/2026 | Listed $560,000 |
| 8/13/2026 | 4$540,000 |
General Features
| Sewer | Public Sewer |
|---|---|
| Heating | Baseboard,Oil |
| Cooling | None |
| Utilities | for Electric Range,for Electric Dryer,Washer Hookup,Generator Connection |
| Roof | Slate,Rubber,Other |
| Appliances | Water Heater,Range,Dishwasher,Refrigerator,Washer,Dryer |
| Zoning | R1 |
| Patio/Porch Features | Deck - Roof,Deck - Wood,Patio |
| Architectural Style | Victorian |
| Construction Materials | Frame |
| Year Built | 1870 |
| Electric | Circuit Breakers,100 Amp Service,Generator Connection |
| View | City View(s),City |
| Property Subtype | Single Family Residence |
| Tax Year | 2025 |
| Parcel Number | M:040.0 B:0092 L:0000.0,4026861 |
| Community Features | Sidewalks |
| County | Franklin |
| Property Type | Residential |
| HOA | No |
| Garage Y/N | No |
| Waterview | No |
| Total Rooms | 8 |
| Full Baths | 3 |
| Status | Active |
| Directions | From Bridge St,right onto S. Maple,3rd on left. From Mohawk Trail,onto S. Maple St,4th on right |
| High School | Mohawk |
| City | Shelburne |
| Disclosures | Approx. 2700 square feet of finished living area. South wing is unfinished,approximately 1,000 +/- square feet (500 +/- each floor). Includes parcel Bk 2420 PG 117. Shelburne Fall Fire District t |
| Senior Community Y/N | No |
| MLS Area | Shelburne Falls |
| Lot Size Units | Acres |
| Lot Size Square Feet | 52708 |
| Elementary School | Bse |
| Property Attached Y/N | No |
| Year Built Details | Approximate |
| Tax Annual Amount | 6465 |
| Home Warranty Y/N | No |
| Middle/Junior High School | Mohawk |
| Building Area Units | Square Feet |
| Primary Bedroom Level | Second |
| Standard Status | Active |
| Year Built Source | Public Records |
| Tax Assessed Value | 430500 |
| Tax Lot | 92 |
| Certified Treated | Unknown |
Interior Features
| Interior Amenities | Game Room,Wet Bar,Internet Available - Broadband |
|---|---|
| Basement | Full,Crawl Space |
| Flooring | Wood |
| Kitchen Level | First |
| Air Conditioning Y/N | No |
| Heating Y/N | Yes |
| Window Features | Insulated Windows |
| Fireplace Y/N | No |
| Above Grade Finished Area | 2700 |
| Laundry Features | Second Floor,Electric Dryer Hookup,Washer Hookup |
| Total Bedrooms | 3 |
| Living Room Level | First |
| LivingAreaSource | Public Record |
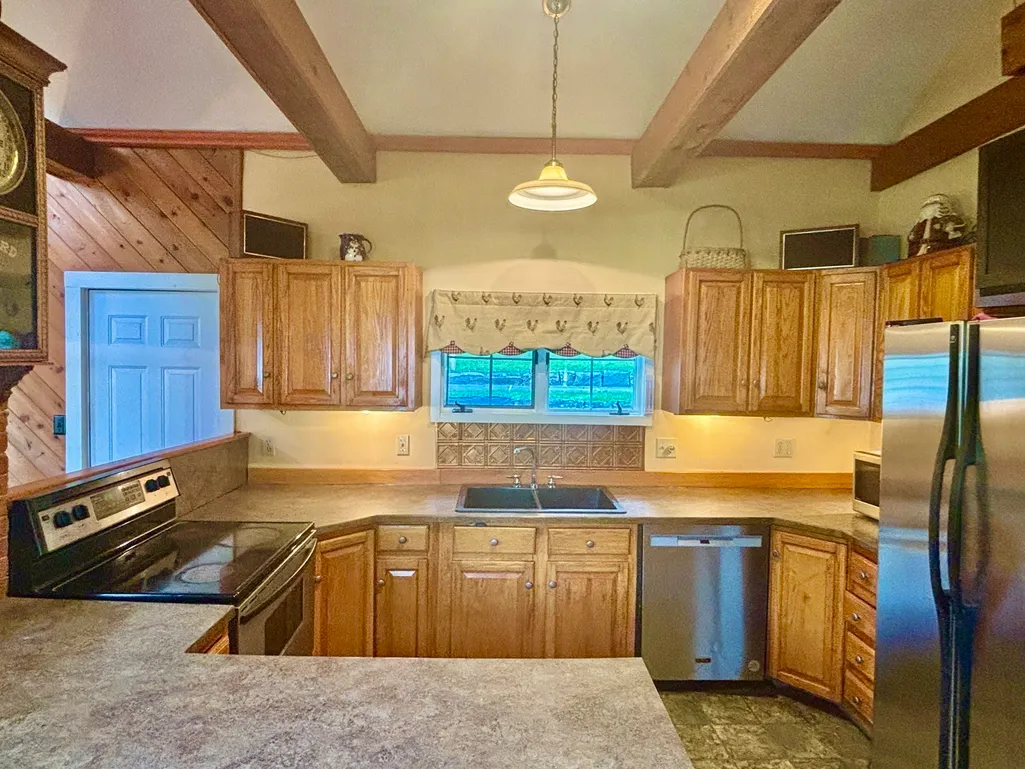
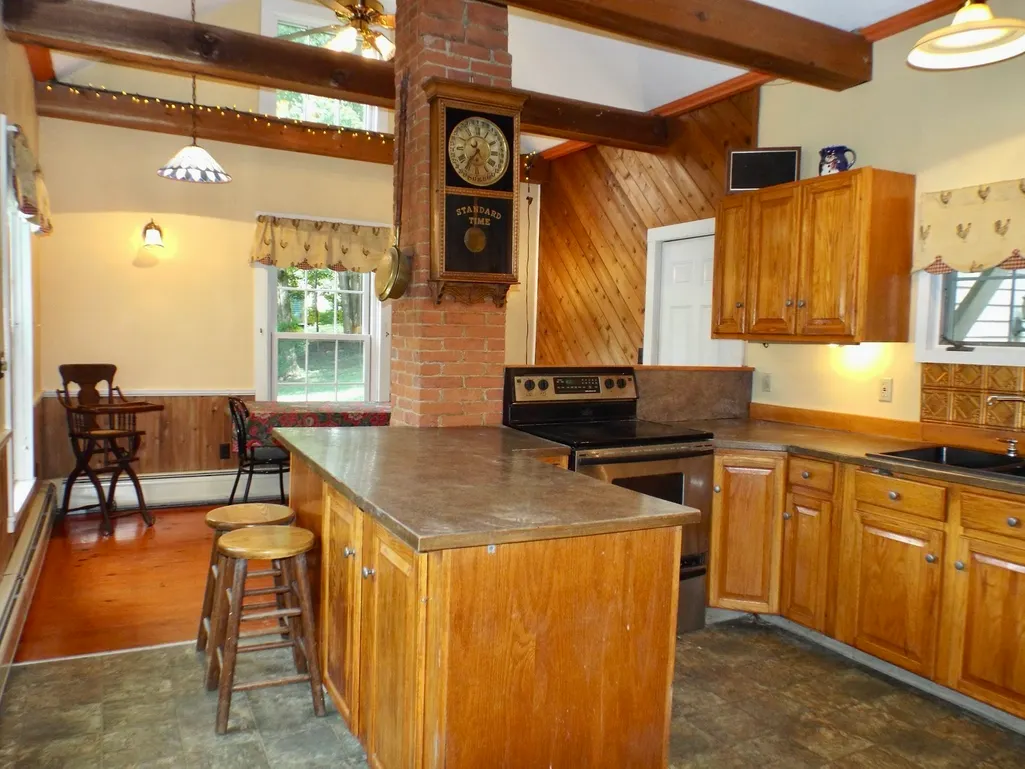
| Kitchen Features | Flooring - Wood |
| Total Baths | 3 |
| Primary Bathroom Features | Yes |
| Living Room Features | Flooring - Wood |
| Bedroom 3 Features | Closet,Flooring - Wood |
| Bedroom 2 Features | Closet,Flooring - Wood |
| Dining Room Features | Flooring - Wood |
| Primary Bedroom Features | Closet,Flooring - Wood |
| Family Room Features | Flooring - Wood |
| Dining Room Level | First |
| Bedroom 3 Level | Second |
| Second Bedroom Level | Second |
| Bathroom 1 Level | First |
| Bathroom 2 Level | Second |
| Bathroom 3 Level | Second |
Exterior Features
| Exterior Amenities | Deck - Roof,Deck - Wood,Patio,City View(s),Stone Wall |
|---|---|
| Parking Features | Paved Drive,Off Street,Paved |
| Lot Features | Gentle Sloping,Level |
| Water Source | Public |
| Total Parking | 8 |
| Lot Size Area | 1.21 |
| Foundation Details | Granite |
| Spa | No |
| Building Area Total | 2700 |
| Lot Size Acres | 1.21 |
| Road Surface Type | Paved |
| Frontage Length | 278.00 |
| Waterfront Y/N | No |
| Road Frontage Type | Public |
| Road Responsibility | Public Maintained Road |
Amenities
- Foreclosure
- Views
- Short Sale
- New Construction
- Adult 55+
- Lease To Own
- No HOA Fees
- Furnished
- Primary On Main
- Air Conditioning
- Seller Finance
- Green
- Fixer Upper
- Horse
- Golf
- Fireplace
- Deck
- Garage
- Basement
- Pool
Property vs Single Family Average in 01370
Price
Taxes
Year Built
Visits
 Massachusetts MLS Property Info Network (MLSPIN) - The property listing data and information set forth herein were provided to MLS Property Information Network, Inc. from third party sources, including sellers, lessors and public records, and were compiled by MLS Property Information Network, Inc. The property listing data and information are for the personal, non commercial use of consumers having a good faith interest in purchasing or leasing listed properties of the type displayed to them and
 The data relating to real estate for sale on this site comes from the Broker Reciprocity (BR) of the Cape Cod & Islands Multiple Listing Service, Inc. Summary or thumbnail real estate listings held by brokerage firms other than Allison James Estates and Homes - Massachusetts are marked with the BR Logo and detailed information about them includes the name of the listing broker. Neither the listing broker nor Allison James Estates and Homes - Massachusetts shall be responsible for any typographical
