
Open House Fri, Sep 11th 03:30 PM - 06:00 PM - Price Reduction - Eco Friendly
Address
70 Mirror Lake Ave, Norfolk, MA
Price
$ 419,900
Property Attributes
- MLS#73553862
- TypeSingle Family
- Listing Status Active
- CountyNORFOLK
- CityNorfolk
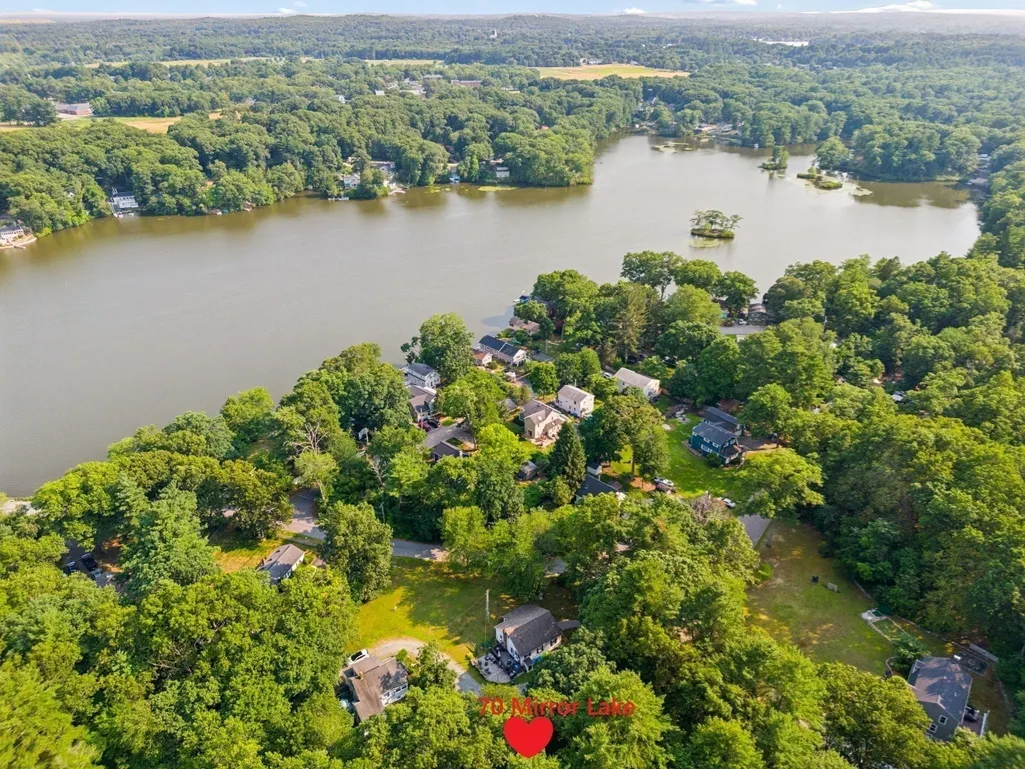
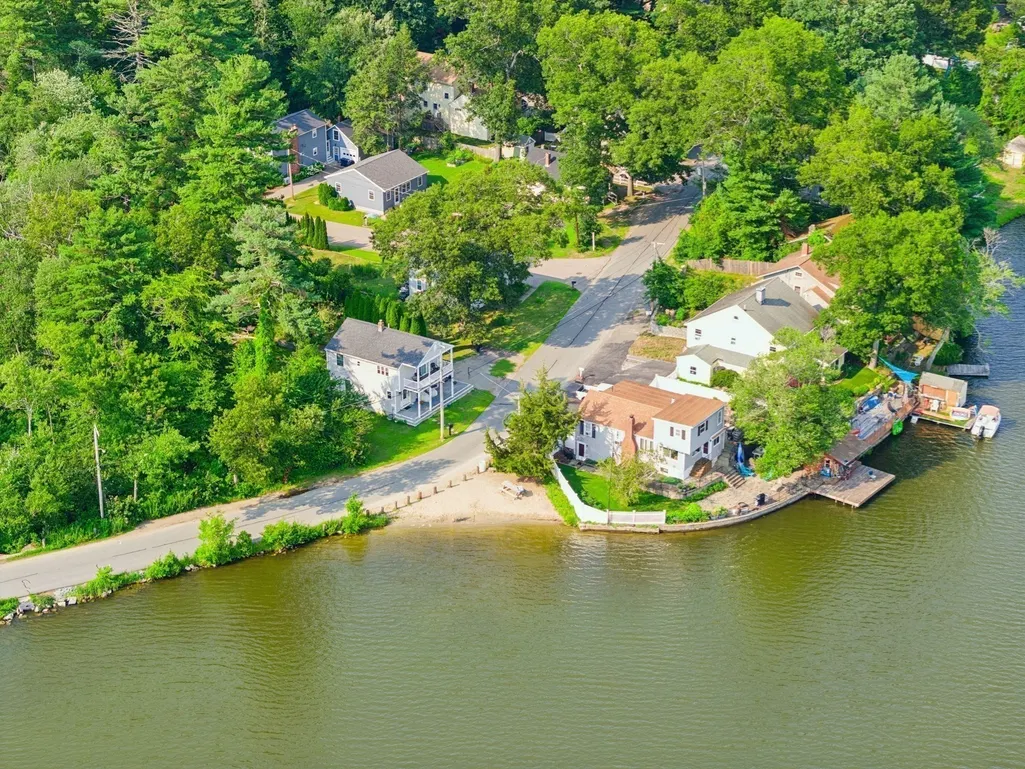
- NeighborhoodBy RENOWNED MIRROR LAKE~Public Beach and Boat Laun
- Zip02056
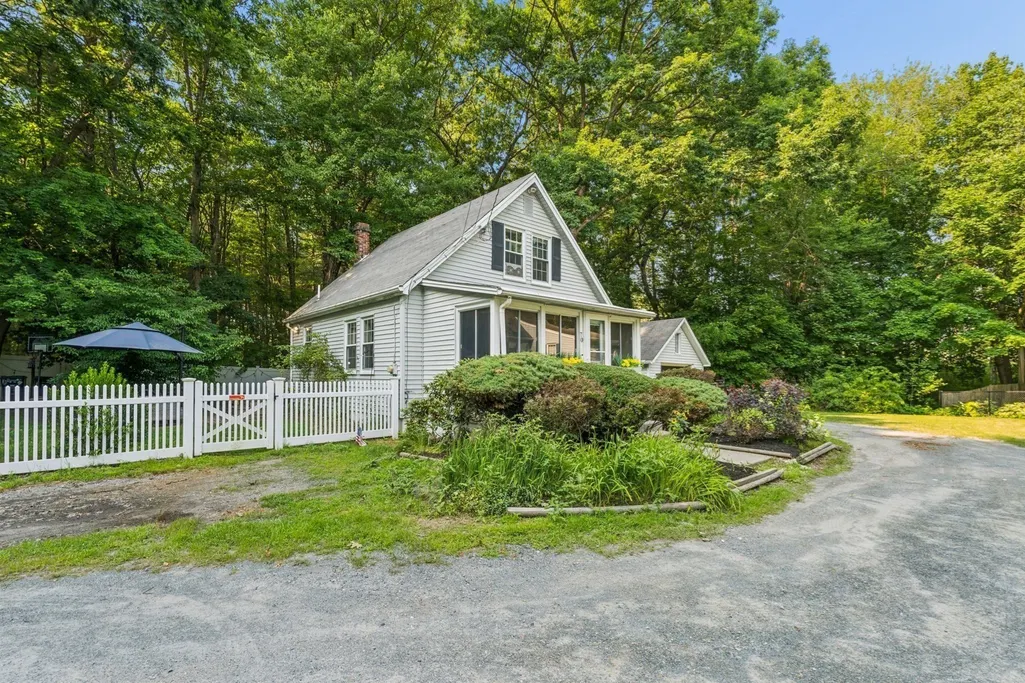
- StyleColonial,Cape
- Year Built1995
- Taxes$ 5893
- Price$ 419,900
- Bedrooms3
- Full Bathrooms1
- Half Bathrooms0
- Sqr Footage1028
Data Source:
Massachusetts MLS Property Info Network (MLSPIN)
Property Description
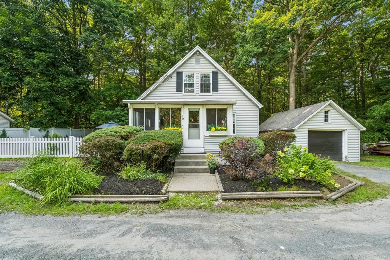
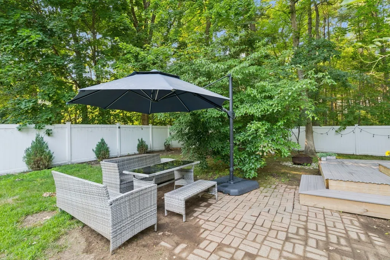
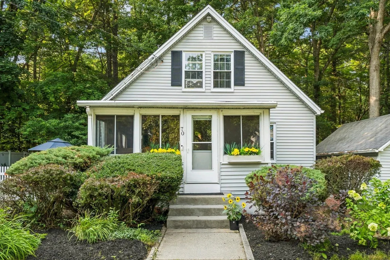
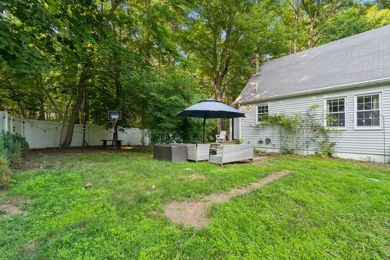
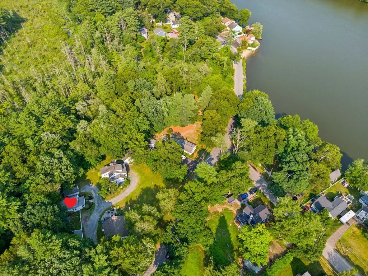
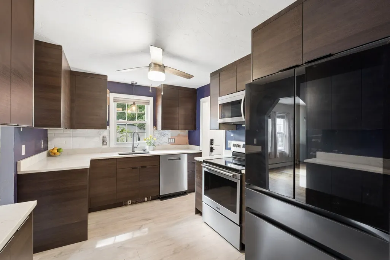
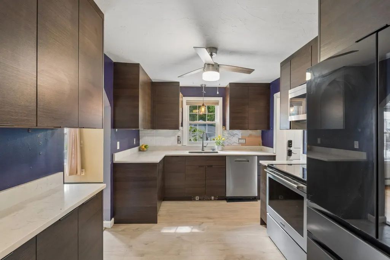
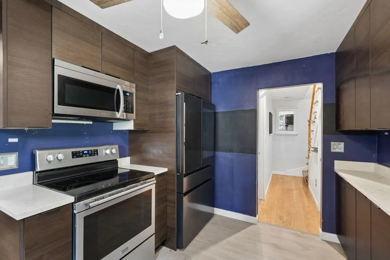
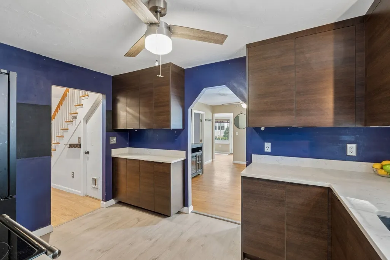
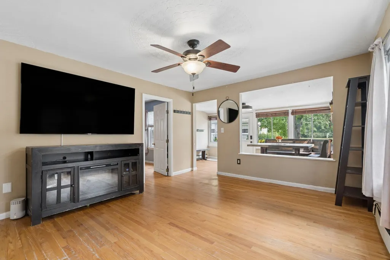
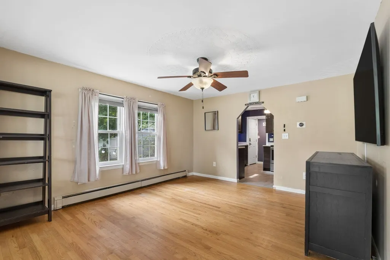
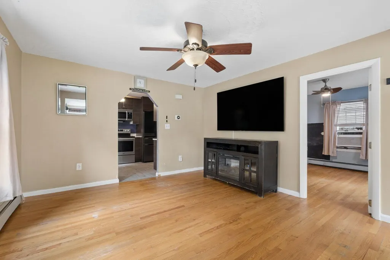
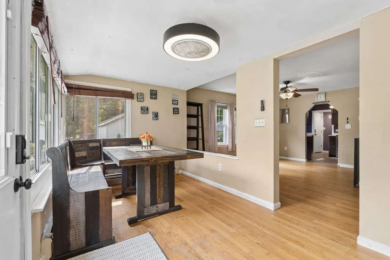
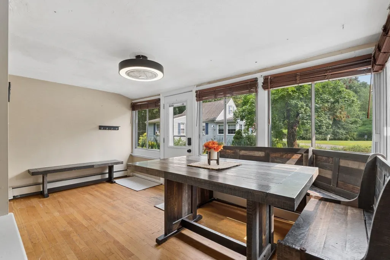
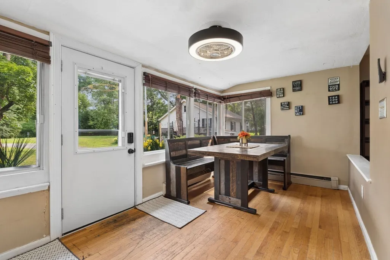
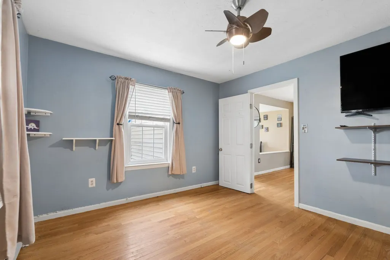
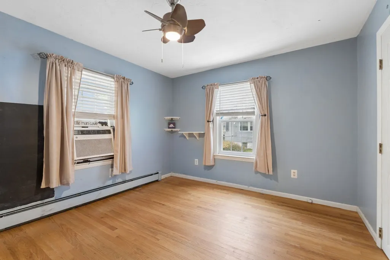
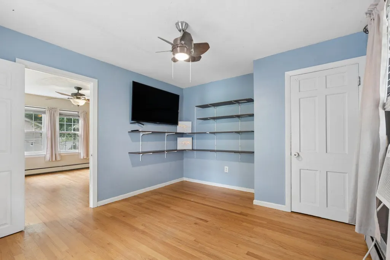
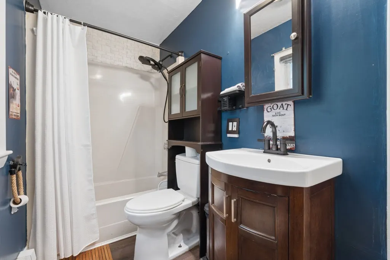
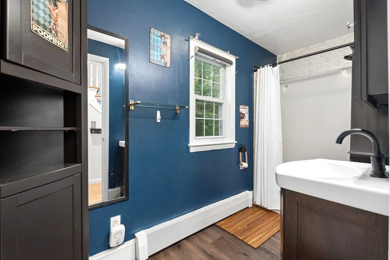
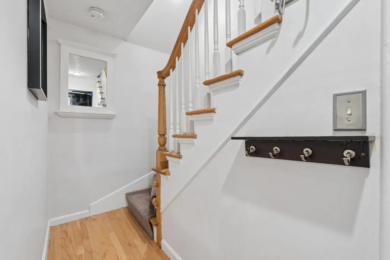
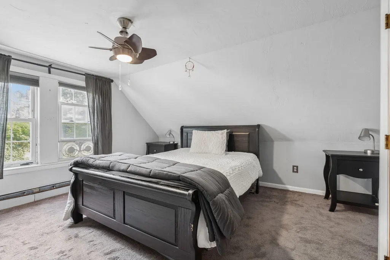
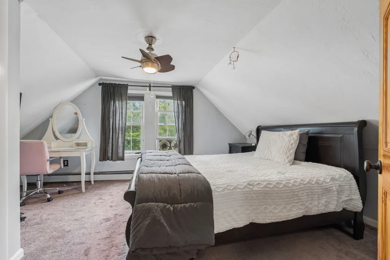
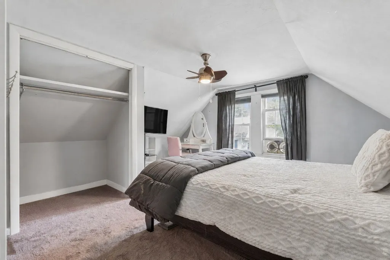
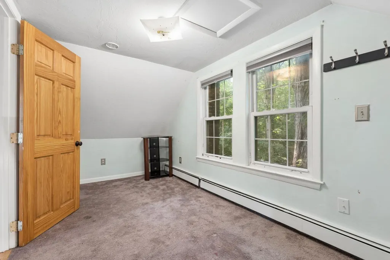
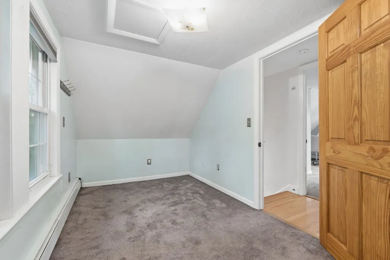
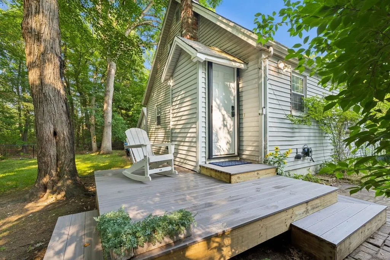
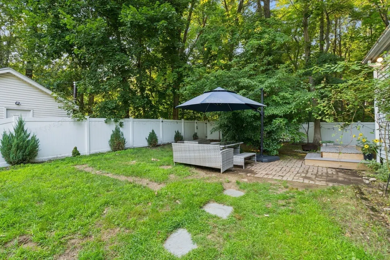
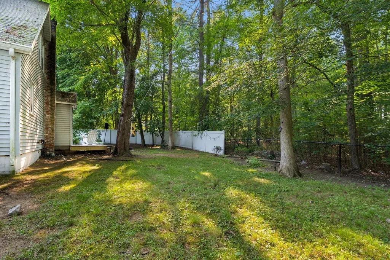
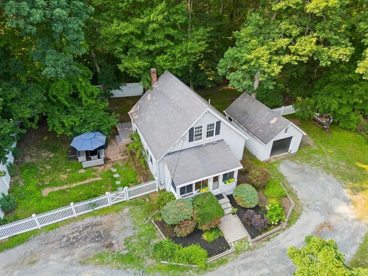
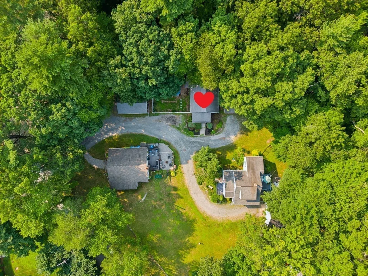
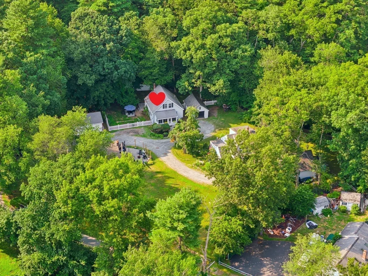
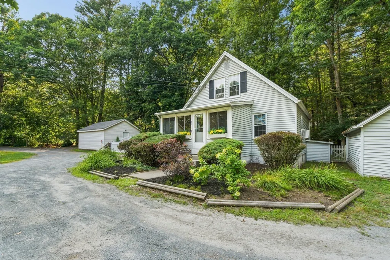
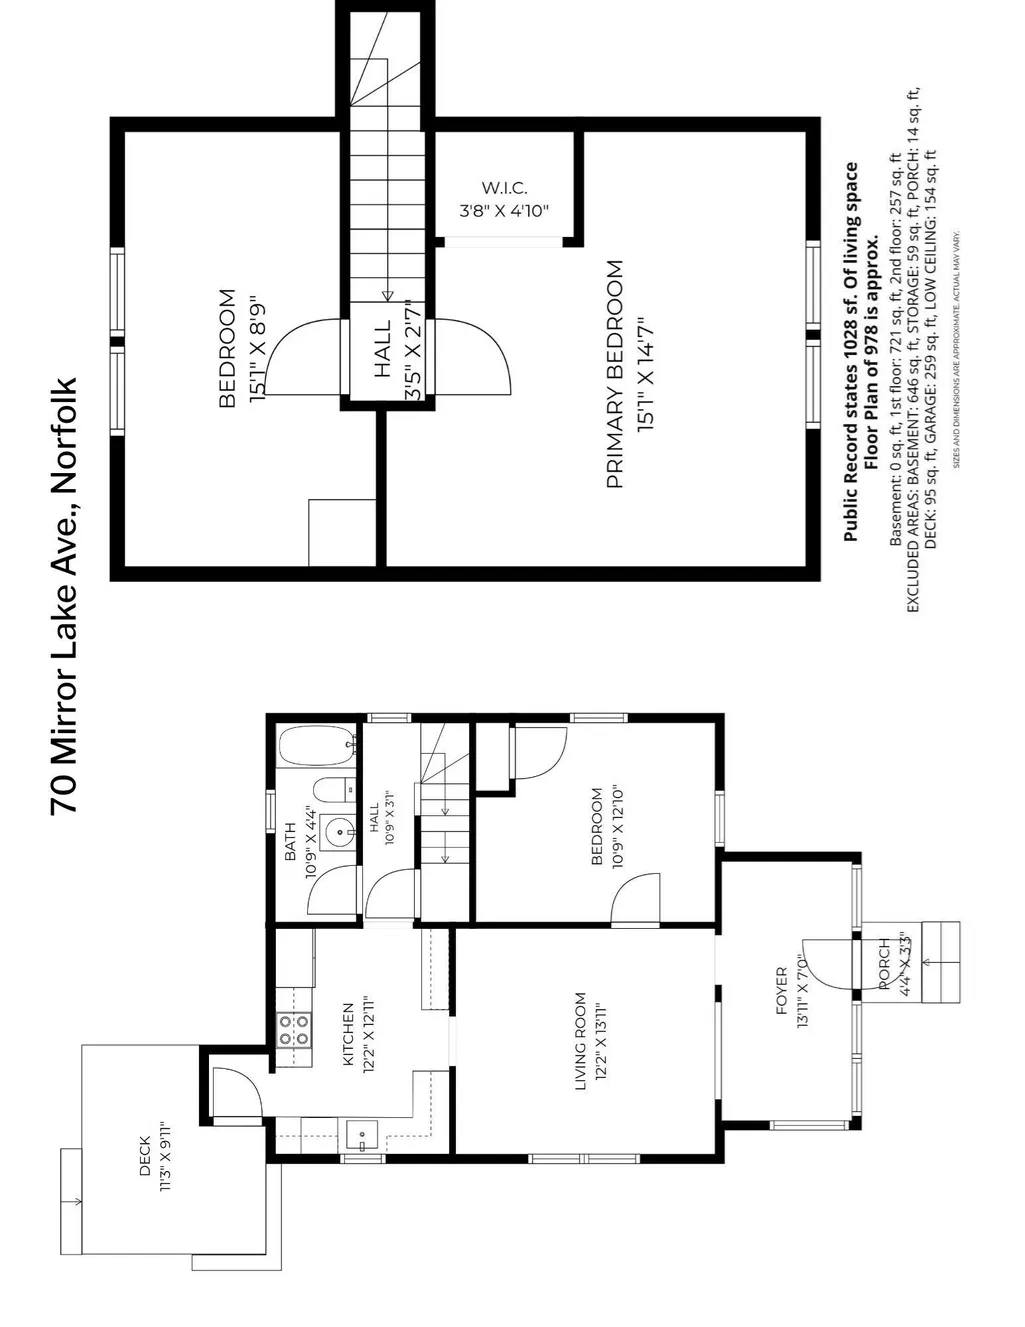
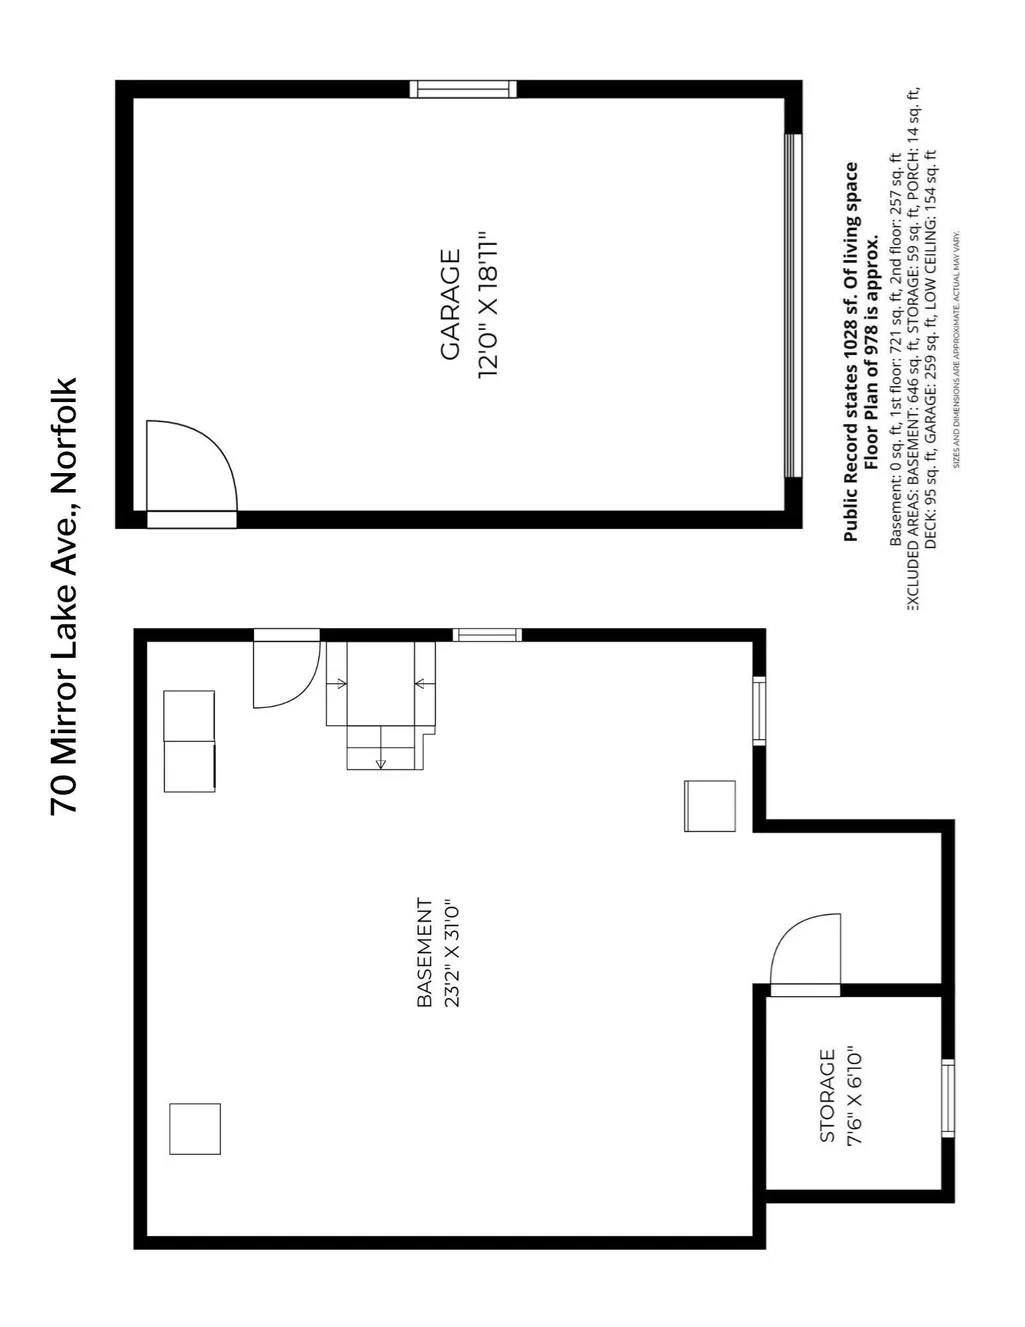
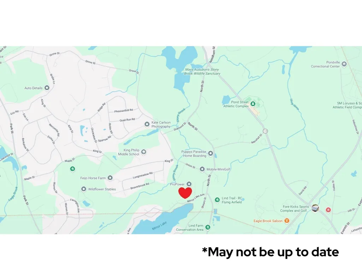
FANTASTIC NEW PRICE~Mirror Lake home! DON'T WAIT~ OFFERS Due by 9/10 ~ May be extended til after OPEN HOUSES. OPEN HOUSE PARKING: PARK IN STREET~Walk to #70! OH FRI. 3:30-6pm 9/11 & SAT.10-12pm 9/12. SELLER WILL contribute to Buyer's Closing Costs/Buy Down Rate based on offer! Walk to Mirror Lake. Inviting SINGLE FAMILY "DETACHED" Condo~1 of 3 homes in its own enclave of desirable neighborhood area, with Fenced Yard & Garage! "Mirror Lake Condominium". With CONTEMPORARY STYLE interior UPDATES of KITCHEN & BATHROOM...Enjoy your elongated CABINETRY w/ALL STAINLESS APPLIANCES..(Samsung- "SMART" 4-DR Refrig.), Microwave, 5 Burner Elec.Range, Dishwasher, &beautiful SUBWAY TILE. Nice OPEN FLOW from Front Sitting room to the SPACIOUS LIV.RM. with Oversized FLAT SCREEN TV waiting for you. Beautiful UPDATED FULL Bthrm.w-Rainhead Shower/Tub & Subway style flooring. A convenient 1st.Flr. BR offers flexibility of use, or PRIMARY BR on 2nd.Flr~approx15x14 with a Walk in Closet! Other past updates appear to be: Nest Thermostat,Thermopane Tilt Windows, Ceil.Fans with lights, Lighting. BRING YOUR COSMETIC TOUCHES/PAINT and call it home! Enjoy swimming, kayaking, canoe, boating, & Norfolk Community Park at Rockwood Rd! ~ Summer is here! MONTHLY Condo Fee only $110.- per month - Includes Master Insurance & Plowing of main entry drive to the 3 homes. (DIRECTIONS INTO SITE): GO PAST GARAGE ON LEFT SIDE-It Belongs to another unit owner!), CONTINUE to 1st.HOUSE#70 ON LEFT SIDE "PARK IN DRIVEWAY- RIGHT OF HOUSE, in FRONT OF THE GARAGE WITH BLACK DOOR”-Room for 3 cars if you pull up close to the garage. "NO PARKING on main common entry driveway to all 3 units". See the condo listing too. Each owner responsible for their own mowing, shoveling, maintenance of house and care of exclusive use of yard area of 5967sf.
| Price History | |
|---|---|
| 7/23/2026 | Listed $479,900 |
| 8/12/2026 | 7$450,000 |
| 9/4/2026 | 7$419,900 |
General Features
| Sewer | Private Sewer |
|---|---|
| Heating | Hot Water,Oil |
| Cooling | Window Unit(s) |
| Utilities | for Electric Range,for Electric Dryer,Washer Hookup,Icemaker Connection |
| Roof | Shingle |
| Appliances | Water Heater,Range,Dishwasher,Microwave,Refrigerator,Washer,Dryer,Plumbed For Ice Maker |
| Zoning | res |
| Garage Spaces | 1 |
| Patio/Porch Features | Deck,Deck - Wood,Patio |
| Architectural Style | Colonial,Cape |
| Exclusions | None. 3 Flat Screen Tvs To Stay / Included! |
| Year Built | 1995 |
| Electric | Circuit Breakers,100 Amp Service |
| Property Subtype | Single Family Residence |
| Tax Year | 2026 |
| Parcel Number | 151446 |
| Waterfront Features | Lake/Pond,1/10 to 3/10 To Beach |
| Community Features | Shopping,Park,Highway Access |
| County | Norfolk |
| Property Type | Residential |
| HOA | Yes |
| Attached Garage | No |
| Energy Efficient | Thermostat |
| Subdivision Name | By RENOWNED MIRROR LAKE~Public Beach and Boat Launch |
| Garage Y/N | Yes |
| Total Rooms | 6 |
| Full Baths | 1 |
| Status | Active |
| Directions | Pls use GPS-DRIVE IN to 1st.HOUSE-LEFT SIDE#70. PARK in DRIVEWAY RIGHT of HOUSE! GarageHasBlackDoor. |
| City | Norfolk |
| Disclosures | Seller never lived here-is a non-occupant fiduciary. Buyer relying solely on results of their own inspections for all related to Condition,Zoning,CodeCompliance etc. Seller&Seller's Realtors makes no |
| Senior Community Y/N | No |
| Lot Size Units | Acres |
| Carport Y/N | No |
| Property Attached Y/N | No |
| Year Built Details | Approximate |
| Tax Annual Amount | 5893.49 |
| Home Warranty Y/N | No |
| Building Area Units | Square Feet |
| Primary Bedroom Level | Second |
| Standard Status | Active |
| Year Built Source | Public Records |
| Tax Assessed Value | 393400 |
| Certified Treated | Unknown |
Interior Features
| Interior Amenities | Open Floorplan,Lighting - Overhead,Sitting Room |
|---|---|
| Basement | Interior Entry,Sump Pump,Concrete,Unfinished |
| Flooring | Tile,Carpet,Hardwood,Flooring - Hardwood |
| Kitchen Level | First |
| Air Conditioning Y/N | Yes |
| Heating Y/N | Yes |
| Window Features | Insulated Windows |
| Fireplace Y/N | No |
| Above Grade Finished Area | 1028 |
| Laundry Features | In Basement,Electric Dryer Hookup,Washer Hookup |
| Total Bedrooms | 3 |
| Living Room Level | First |
| LivingAreaSource | Public Record |
| Kitchen Features | Ceiling Fan(s),Flooring - Stone/Ceramic Tile,Countertops - Stone/Granite/Solid,Cabinets - Upgraded,Exterior Access,Remodeled,Stainless Steel Appliances,Lighting - Overhead |
| Total Baths | 1 |
| Living Room Features | Ceiling Fan(s),Flooring - Hardwood,Open Floorplan,Lighting - Overhead |
| Bedroom 3 Features | Ceiling Fan(s),Flooring - Wall to Wall Carpet |
| Bedroom 2 Features | Ceiling Fan(s),Closet,Flooring - Hardwood |
| Primary Bedroom Features | Ceiling Fan(s),Walk-In Closet(s),Flooring - Wall to Wall Carpet |
| Bedroom 3 Level | Second |
| Second Bedroom Level | First |
| Bathroom 1 Level | First |
Exterior Features
| Exterior Amenities | Deck,Deck - Wood,Patio |
|---|---|
| Parking Features | Detached,Garage Faces Side,Off Street,Paved |
| Lot Features | Zero Lot Line,Cleared,Level |
| Water Source | Public |
| Total Parking | 4 |
| Foundation Details | Concrete Perimeter |
| Spa | No |
| Building Area Total | 1028 |
| Waterfront Y/N | No |
| Covered Spaces | 1 |
Amenities
- Foreclosure
- Views
- Short Sale
- New Construction
- Adult 55+
- Lease To Own
- No HOA Fees
- Furnished
- Primary On Main
- Air Conditioning
- Seller Finance
- Green
- Fixer Upper
- Horse
- Golf
- Fireplace
- Deck
- Garage
- Basement
- Pool
Property vs Single Family Average in 02056
Price
Taxes
Year Built
Visits
 Massachusetts MLS Property Info Network (MLSPIN) - The property listing data and information set forth herein were provided to MLS Property Information Network, Inc. from third party sources, including sellers, lessors and public records, and were compiled by MLS Property Information Network, Inc. The property listing data and information are for the personal, non commercial use of consumers having a good faith interest in purchasing or leasing listed properties of the type displayed to them and
 The data relating to real estate for sale on this site comes from the Broker Reciprocity (BR) of the Cape Cod & Islands Multiple Listing Service, Inc. Summary or thumbnail real estate listings held by brokerage firms other than Allison James Estates and Homes - Massachusetts are marked with the BR Logo and detailed information about them includes the name of the listing broker. Neither the listing broker nor Allison James Estates and Homes - Massachusetts shall be responsible for any typographical
