
Open House Sun, Sep 13th 01:00 PM - 02:30 PM - Price Reduction - Water Views


Address
36 Hampton Circle, Hull, MA
Price
$ 839,000
Property Attributes
- MLS#73557652
- TypeSingle Family
- Listing Status Price Changed
- CountyPLYMOUTH
- CityHull
- AreaHampton Hill
- Zip02045
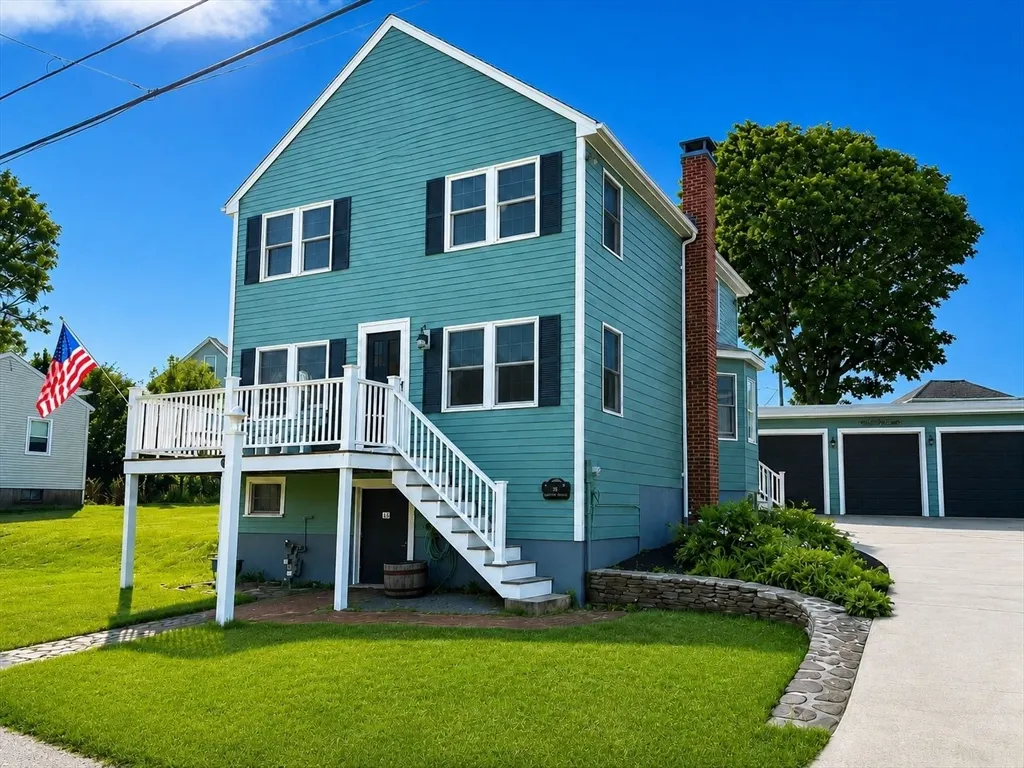
- StyleColonial
- Year Built1920
- Taxes$ 5400
- Price$ 839,000
- Bedrooms3
- Full Bathrooms1
- Half Bathrooms1
- Sqr Footage1548
- Lot Size0.11 Acres
Data Source:
Massachusetts MLS Property Info Network (MLSPIN)
Property Description
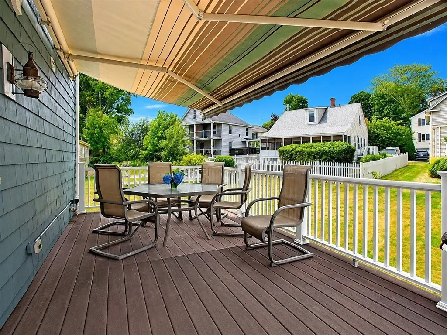
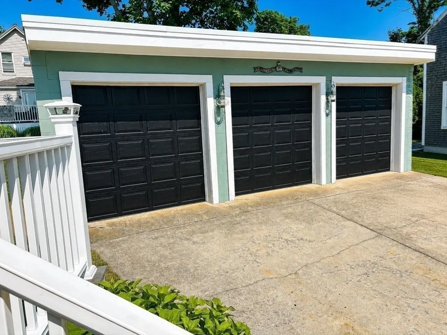
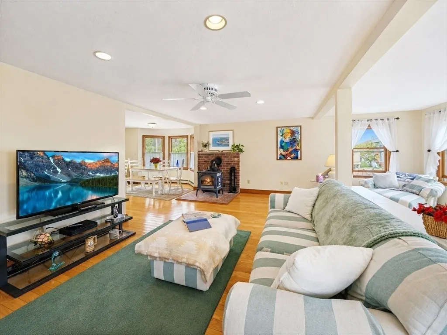
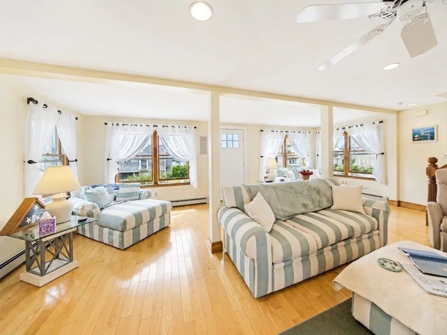
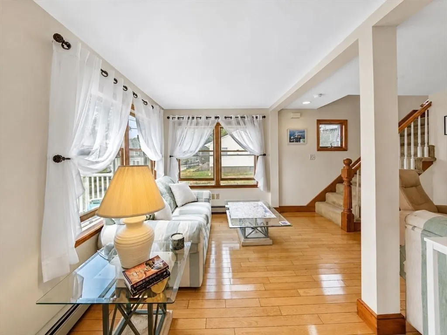
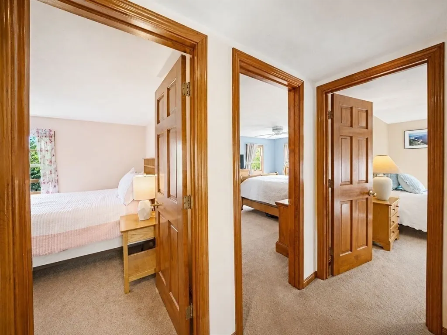
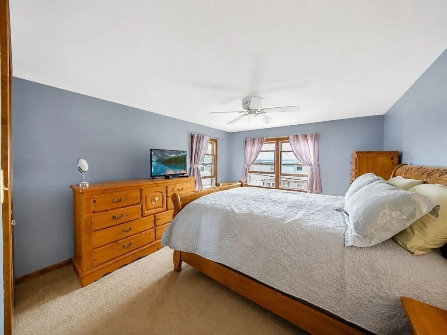
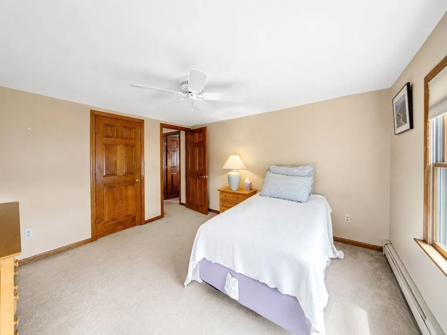
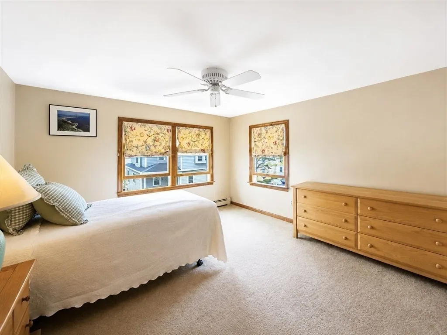
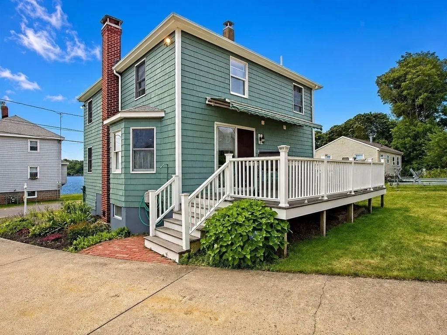
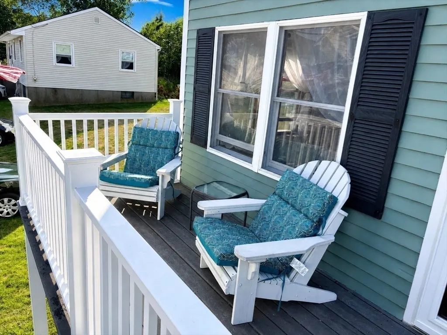
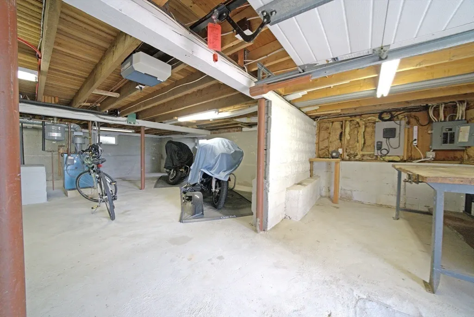
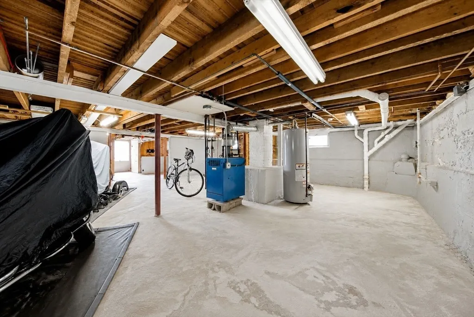
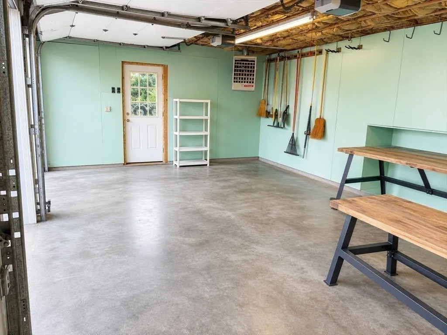
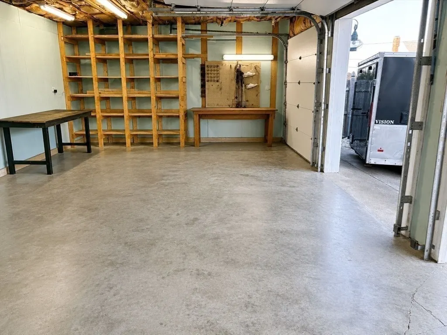
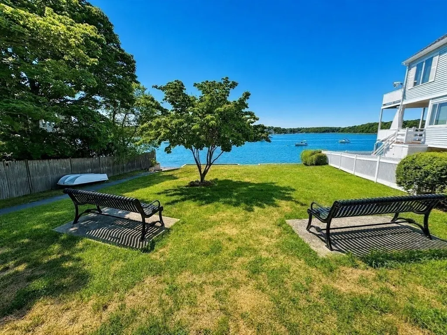
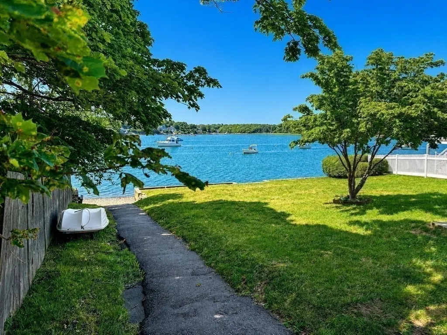
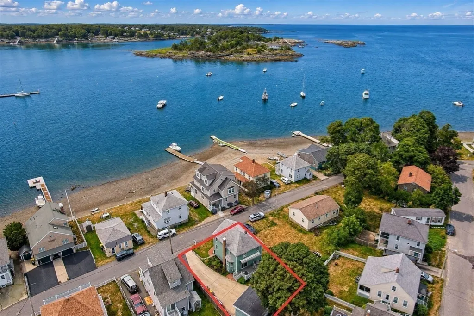
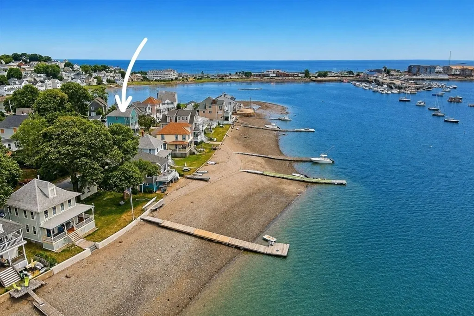
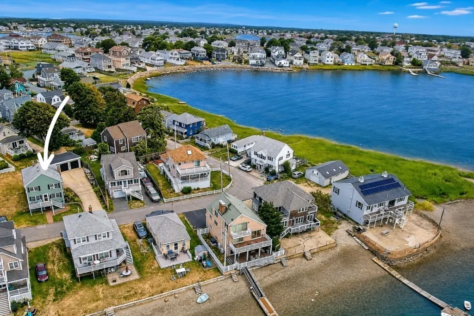
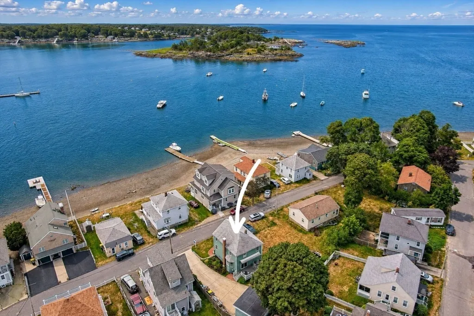
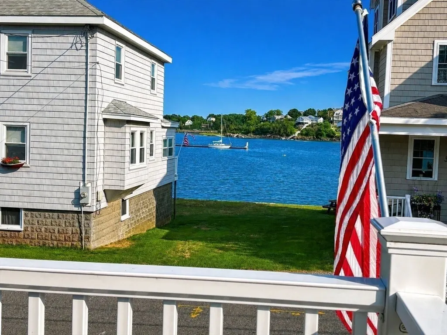
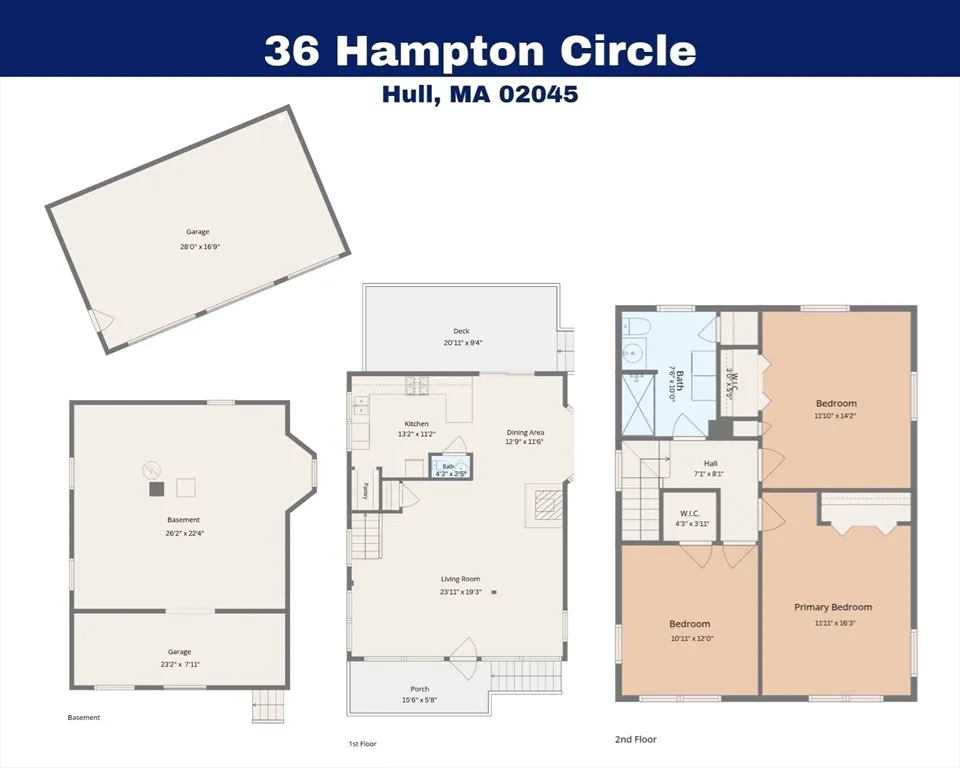
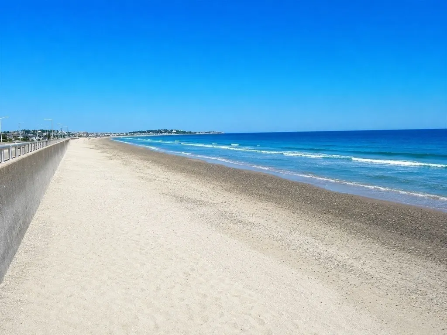
Welcome to 36 Hampton Circle, a 3-bedroom, 1.5-bath home offering a rare combination of water views and exceptional garage space. The property features an approximately 600-square-foot heated three-car garage, plus a basement storage and workshop area with its own exterior garage door—ideal for motorcycles, snow removal equipment, lawn and garden equipment, hobby projects, or additional storage. Located directly across from the bay and within walking distance of Nantasket Beach, the home enjoys bay views from the living room and upper-level bedrooms, along with abundant natural light and refreshing ocean breezes. A welcoming front porch and spacious rear deck provide additional space to relax or entertain. Conveniently located near beaches, boating and restaurants.36 Hampton Circle offers a unique opportunity to own a home with scenic water views, versatile garage space, and easy access to everything Hull has to offer. Bonus - Zone X - not in a floodplain!, See attached document.
| Price History | |
|---|---|
| 7/31/2026 | Listed $899,000 |
| 8/26/2026 | 3$875,000 |
| 9/10/2026 | 5$839,000 |
General Features
| Sewer | Public Sewer |
|---|---|
| Heating | Baseboard,Natural Gas,Wood Stove |
| Cooling | Window Unit(s) |
| Utilities | for Gas Range,for Gas Dryer,Washer Hookup |
| Roof | Shingle |
| Appliances | Gas Water Heater,Range,Dishwasher,Disposal,Microwave,Refrigerator,Washer,Dryer |
| Zoning | SFA |
| Garage Spaces | 3 |
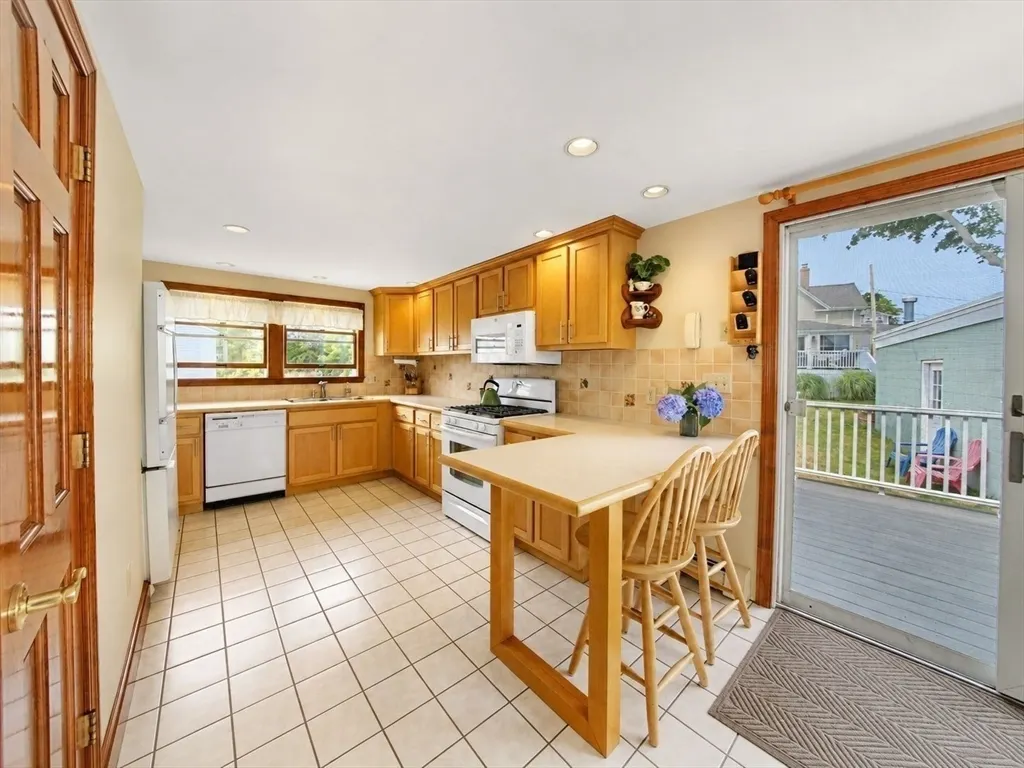
| Patio/Porch Features | Porch,Deck - Composite |
| Architectural Style | Colonial |
| Construction Materials | Frame |
| Year Built | 1920 |
| Electric | Circuit Breakers,100 Amp Service |
| View | Scenic View(s) |
| Property Subtype | Single Family Residence |
| Tax Year | 2026 |
| Parcel Number | 1045233 |
| Waterfront Features | Bay,Ocean,1/10 to 3/10 To Beach,Beach Ownership(Public) |
| Community Features | Public Transportation,Shopping,Park,Laundromat,Marina,Other |
| Accessibility | No |
| County | Plymouth |
| Property Type | Residential |
| HOA | No |
| Attached Garage | No |
| Garage Y/N | Yes |
| Waterview | Yes |
| Total Rooms | 5 |
| Full Baths | 1 |
| Status | Price Changed |
| Directions | Take Bay Street across from Dunkin. Bear left on Moreland to Hampton Circle. |
| City | Hull |
| Disclosures | Seller has never lived in this property.. Gas boiler being replaced. Zero lot line on left of property. |
| Senior Community Y/N | No |
| MLS Area | Hampton Hill |
| Lot Size Units | Acres |
| Lot Size Square Feet | 4780 |
| Carport Y/N | No |
| Property Attached Y/N | No |
| Year Built Details | Approximate,Renovated Since |
| Tax Annual Amount | 5400 |
| Home Warranty Y/N | No |
| Building Area Units | Square Feet |
| Primary Bedroom Level | Second |
| Standard Status | Active |
| Year Built Source | Public Records |
| Tax Assessed Value | 482299 |
| Certified Treated | Unknown |
Interior Features
| Basement | Full,Walk-Out Access,Sump Pump,Concrete,Unfinished |
|---|---|
| Flooring | Tile,Carpet,Hardwood |
| Total Fireplaces | 1 |
| Kitchen Level | First |
| Air Conditioning Y/N | Yes |
| Heating Y/N | Yes |
| Window Features | Insulated Windows |
| Fireplace Y/N | Yes |
| Above Grade Finished Area | 1548 |
| Half Baths | 1 |
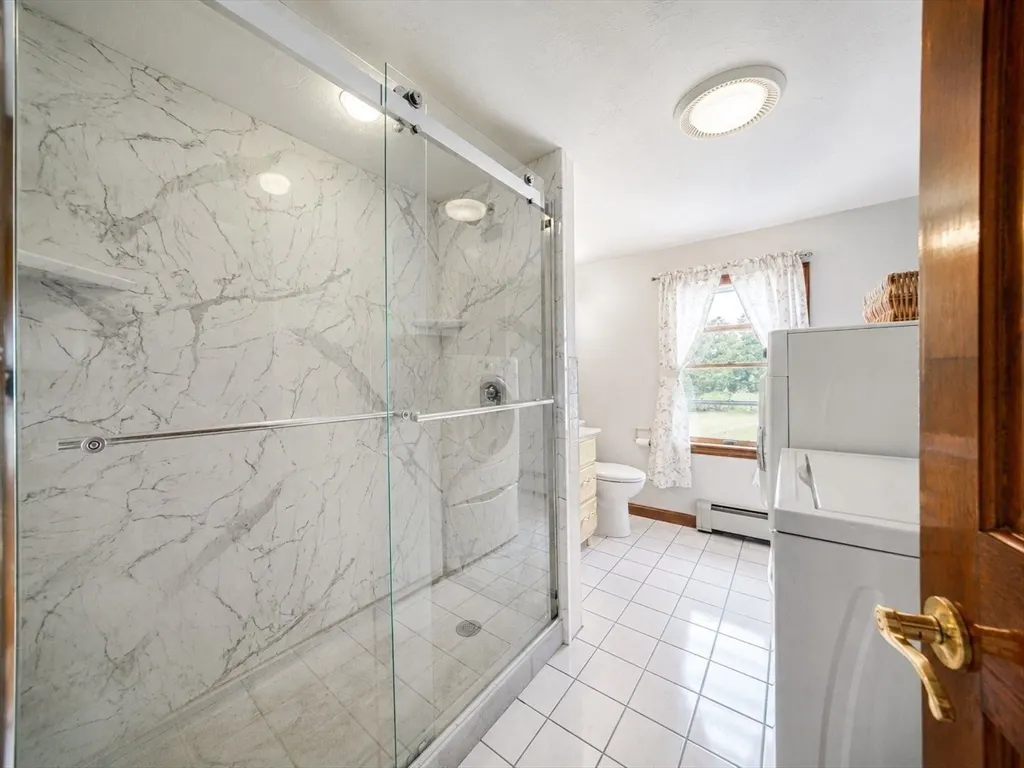
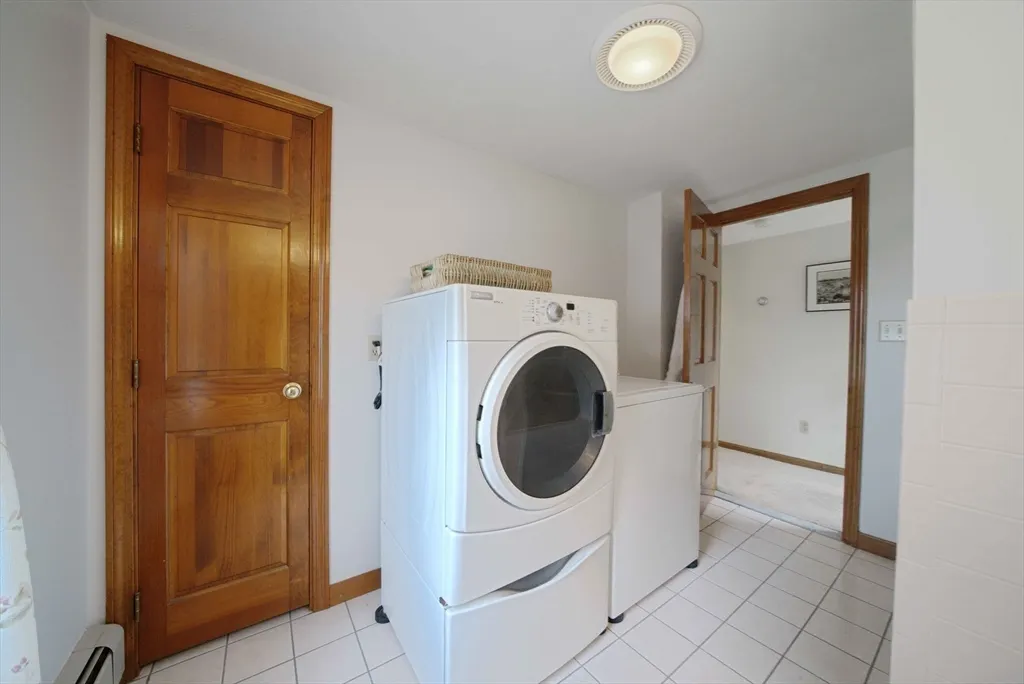
| Laundry Features | Lighting - Overhead,Second Floor,Gas Dryer Hookup,Washer Hookup |
| Total Bedrooms | 3 |
| Living Room Level | First |
| LivingAreaSource | Public Record |
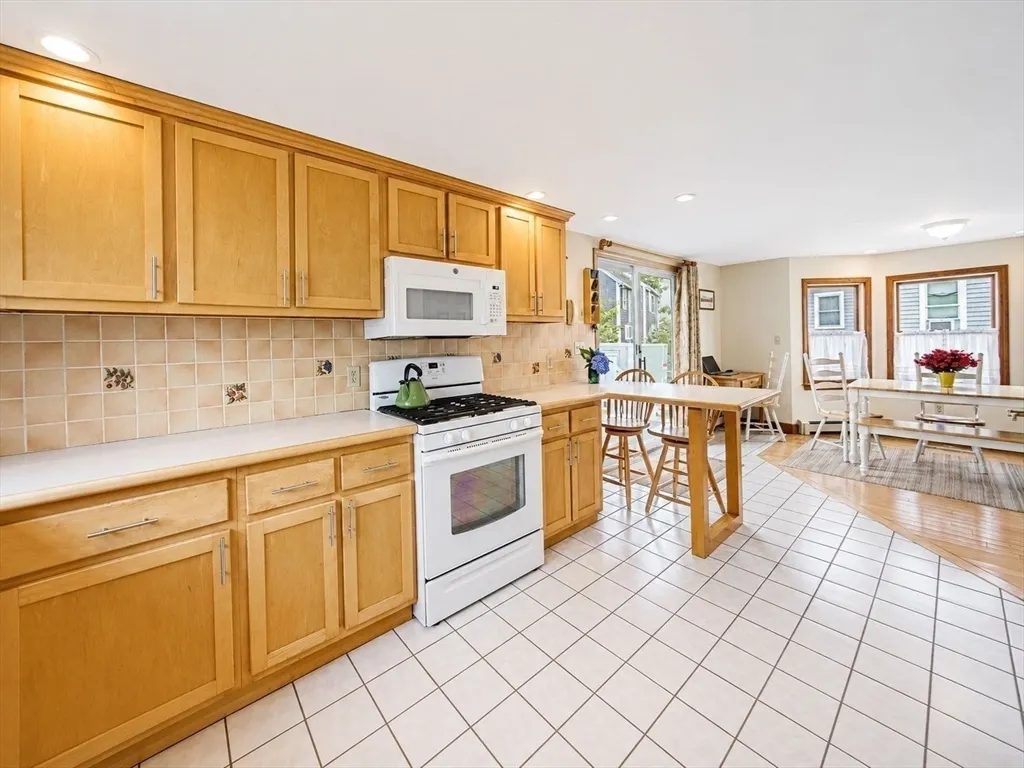
| Kitchen Features | Flooring - Stone/Ceramic Tile,Breakfast Bar / Nook,Exterior Access,Recessed Lighting,Slider,Lighting - Overhead |
| Total Baths | 2 |
| Primary Bathroom Features | No |
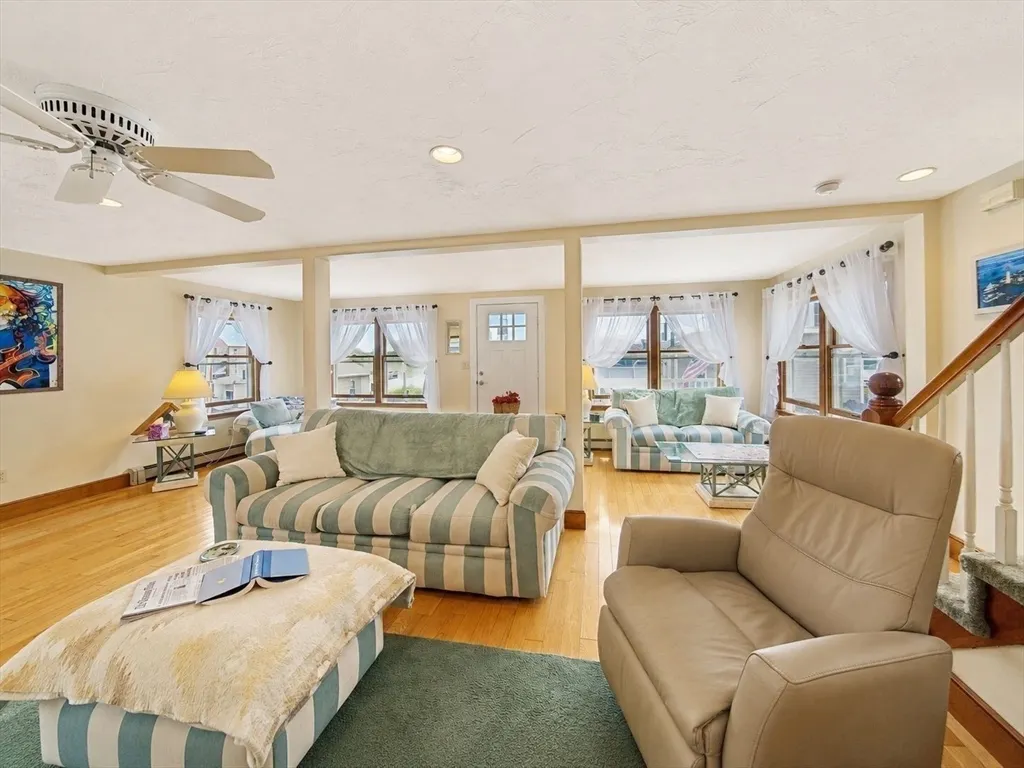
| Living Room Features | Wood / Coal / Pellet Stove,Ceiling Fan(s),Closet,Flooring - Hardwood,Open Floorplan,Recessed Lighting,Lighting - Overhead |
| Bedroom 3 Features | Ceiling Fan(s),Closet,Flooring - Wall to Wall Carpet |
| Bedroom 2 Features | Ceiling Fan(s),Closet,Flooring - Wall to Wall Carpet |
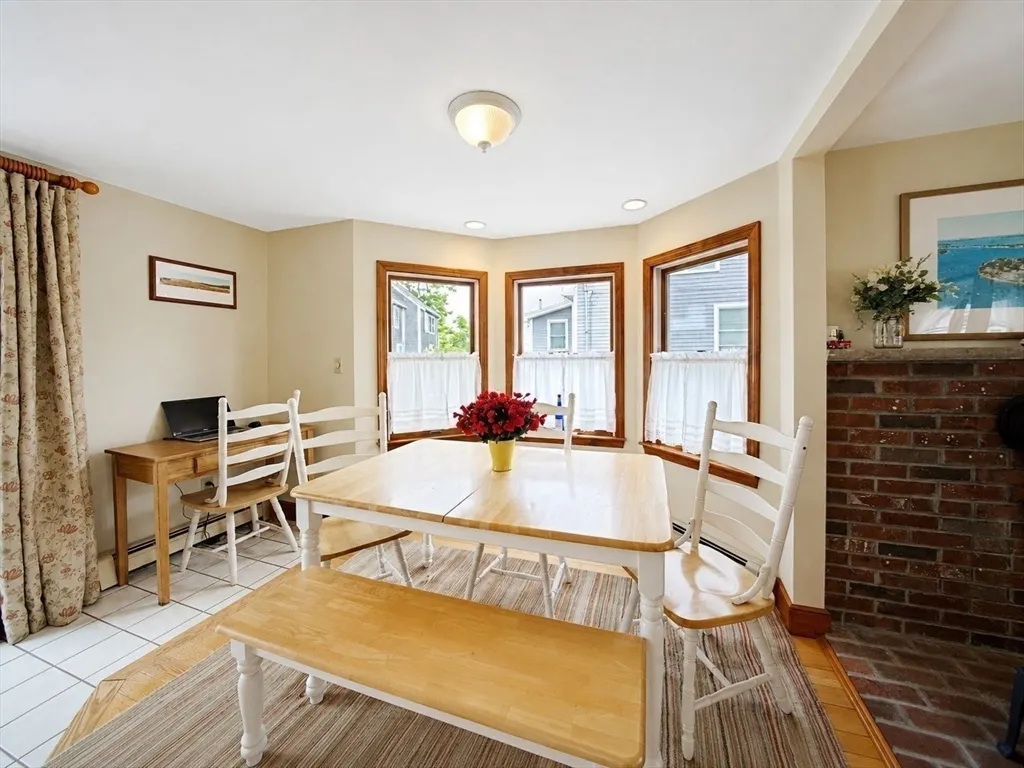
| Dining Room Features | Flooring - Hardwood,Window(s) - Bay/Bow/Box,Open Floorplan,Recessed Lighting,Lighting - Overhead |
| Kitchen Area | 130 |
| Kitchen Length | 13 |
| Kitchen Width | 10 |
| Primary on Main | 168 |
| Second Bedroom Length | 14 |
| Second Bedroom Width | 12 |
| Bedroom 3 Area | 132 |
| Bedroom 3 Length | 12 |
| Bedroom 3 Width | 11 |
| Dining Room Area | 12 |
| Dining Room Width | 9 |
| Living Room Area | 532 |
| Living Room Length | 28 |
| Living Room Width | 19 |
| Primary Bedroom Area | 176 |
| Primary Bedroom Features | Ceiling Fan(s),Closet,Flooring - Wall to Wall Carpet |
| Primary Bedroom Length | 16 |
| Primary Bedroom Width | 11 |
| Dining Room Level | First |
| Dining Room Area | 108 |
| Bedroom 3 Level | Second |
| Second Bedroom Level | Second |
| Bathroom 1 Level | First |
| Bathroom 2 Level | Second |
Exterior Features
| Exterior Amenities | Porch,Deck - Composite,Rain Gutters,Outdoor Shower |
|---|---|
| Parking Features | Detached,Garage Door Opener,Heated Garage,Workshop in Garage,Insulated,Paved Drive,Off Street,Paved |
| Water Source | Public |
| Total Parking | 8 |
| Lot Size Area | 0.11 |
| Foundation Details | Concrete Perimeter,Block |
| Spa | No |
| Building Area Total | 1548 |
| Lot Size Acres | 0.11 |
| Road Surface Type | Paved |
| Frontage Length | 55.00 |
| Waterfront Y/N | No |
| Covered Spaces | 3 |
| Door Features | Insulated Doors |
| Foundation Area | 816 |
| Road Frontage Type | Public |
| Road Responsibility | Public Maintained Road |
Amenities
- Foreclosure
- Views
- Short Sale
- New Construction
- Adult 55+
- Lease To Own
- No HOA Fees
- Furnished
- Primary On Main
- Air Conditioning
- Seller Finance
- Green
- Fixer Upper
- Horse
- Golf
- Fireplace
- Deck
- Garage
- Basement
- Pool
Property vs Single Family Average in 02045
Price
Taxes
Year Built
Visits
 Massachusetts MLS Property Info Network (MLSPIN) - The property listing data and information set forth herein were provided to MLS Property Information Network, Inc. from third party sources, including sellers, lessors and public records, and were compiled by MLS Property Information Network, Inc. The property listing data and information are for the personal, non commercial use of consumers having a good faith interest in purchasing or leasing listed properties of the type displayed to them and
 The data relating to real estate for sale on this site comes from the Broker Reciprocity (BR) of the Cape Cod & Islands Multiple Listing Service, Inc. Summary or thumbnail real estate listings held by brokerage firms other than Allison James Estates and Homes - Massachusetts are marked with the BR Logo and detailed information about them includes the name of the listing broker. Neither the listing broker nor Allison James Estates and Homes - Massachusetts shall be responsible for any typographical
