
Address
158 Main St, Millville, MA
Price
$ 495,900
Property Attributes
- MLS#73566141
- TypeSingle Family
- Listing Status Active
- CountyWORCESTER
- CityMillville
- NeighborhoodCentral Millville
- Zip01529
- StyleColonial,Antique
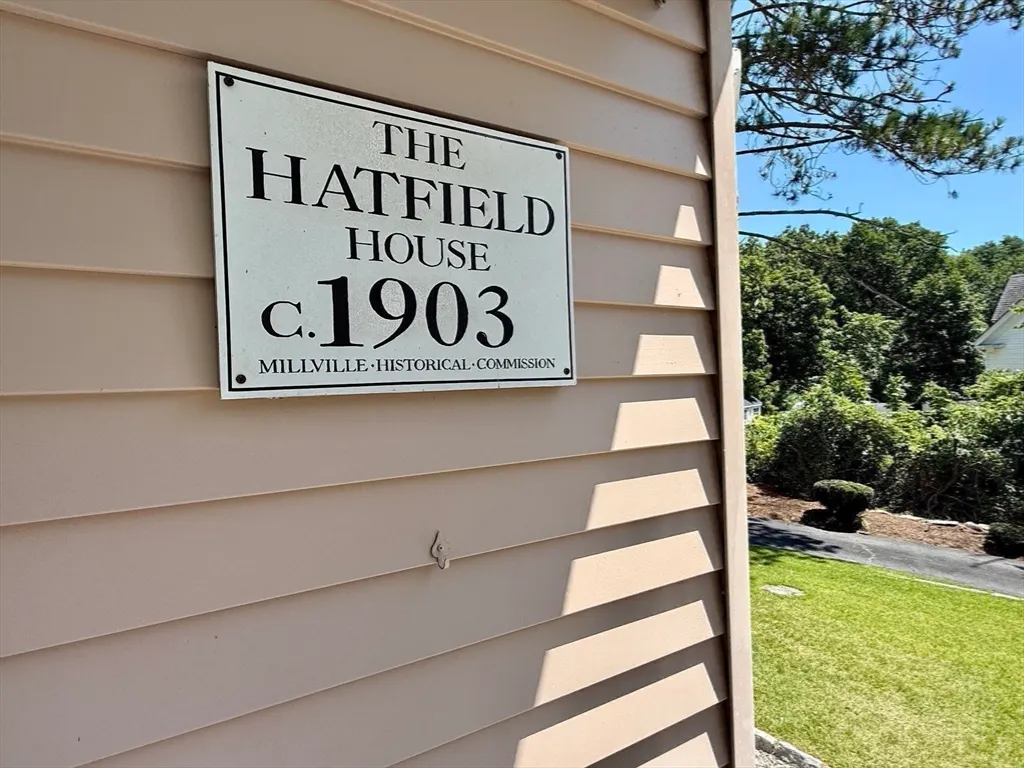
- Year Built1900
- Taxes$ 4365
- Price$ 495,900
- Bedrooms3
- Full Bathrooms1
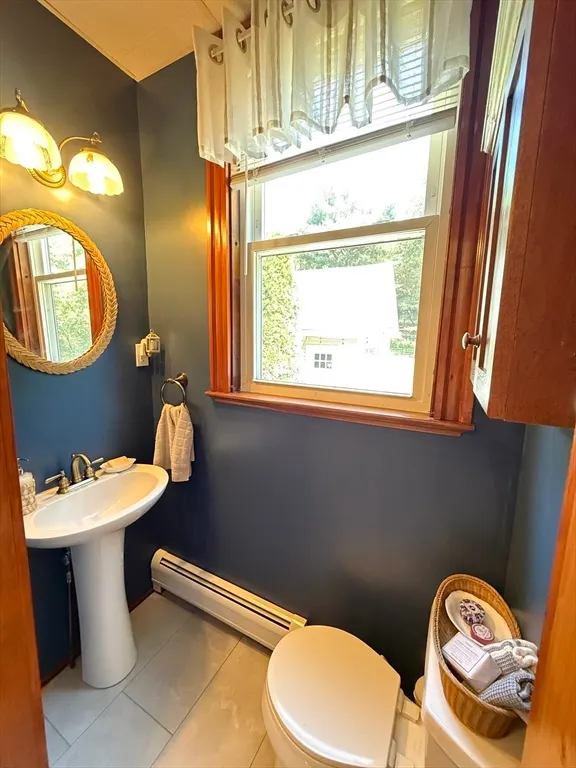
- Half Bathrooms1
- Sqr Footage1577
- Lot Size0.22 Acres
Data Source:
Massachusetts MLS Property Info Network (MLSPIN)
Property Description
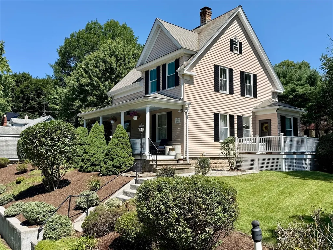
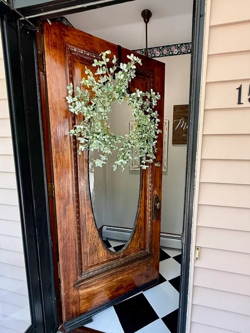
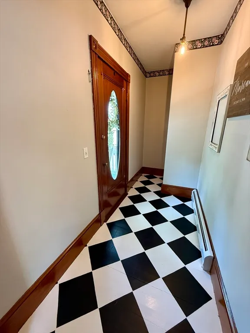
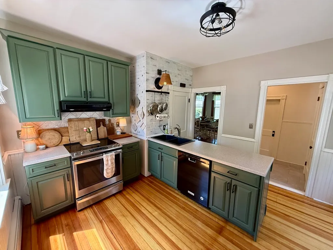
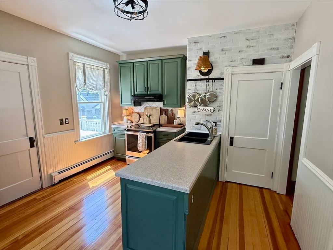
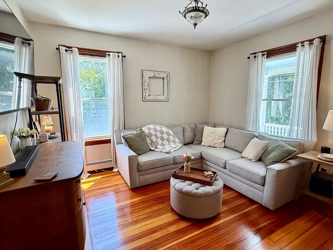
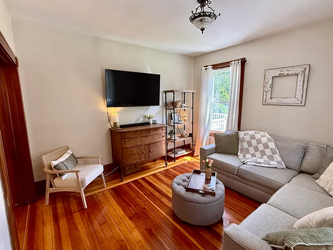
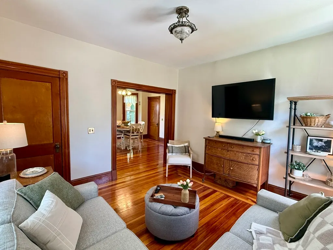
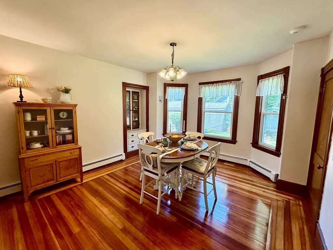
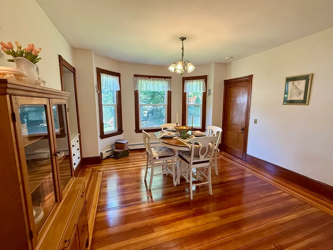
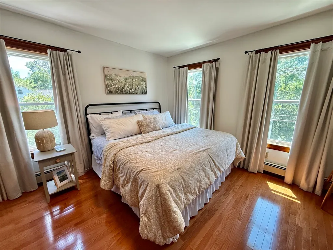
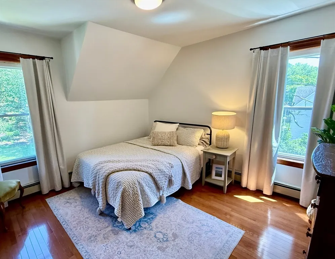
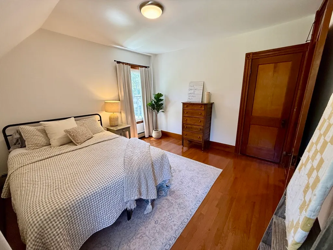
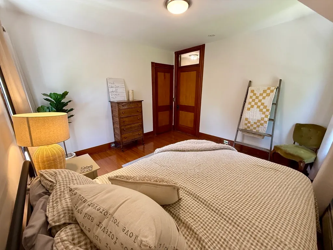
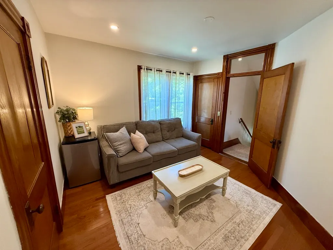
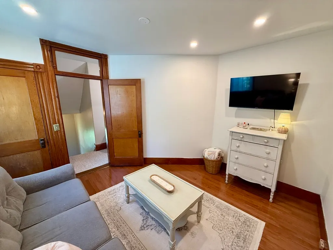
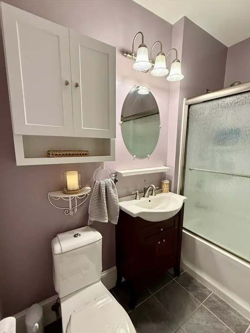
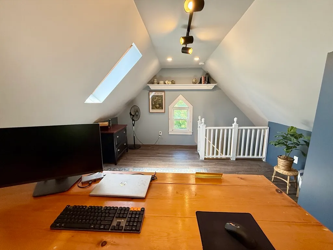
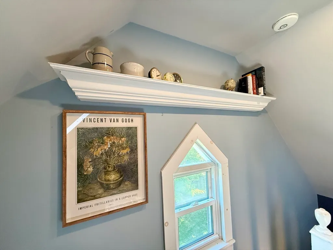
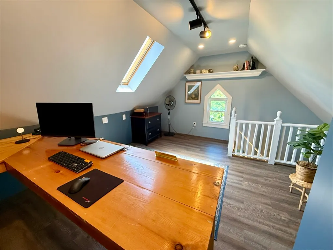
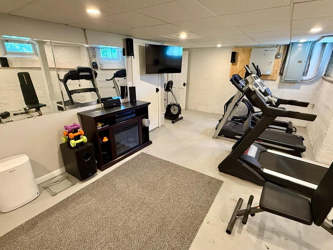
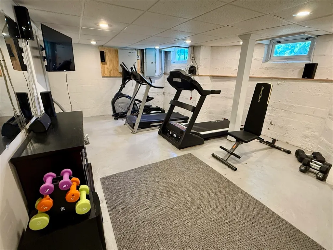
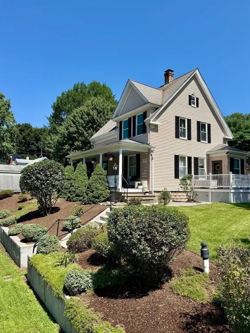
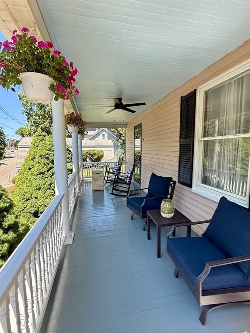
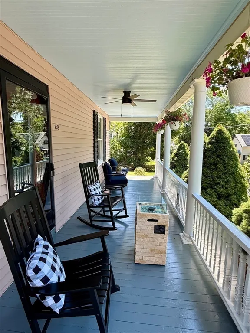
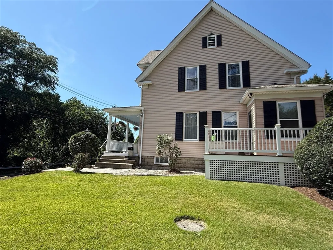
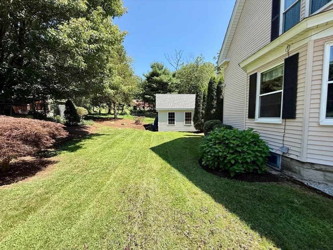
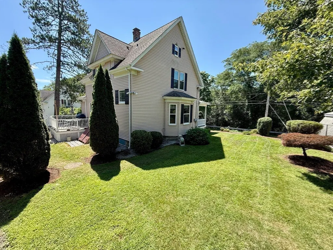
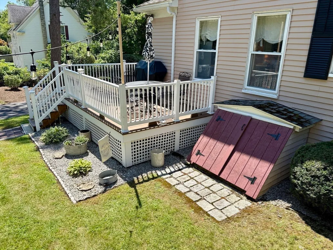
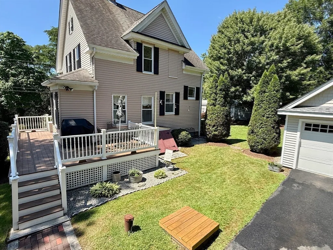
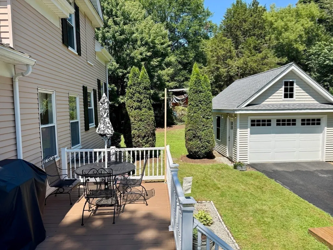
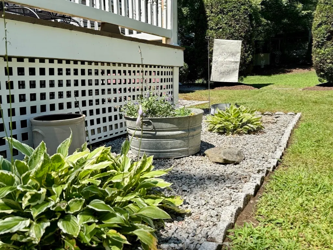
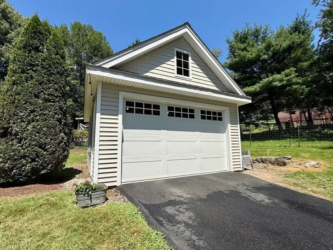
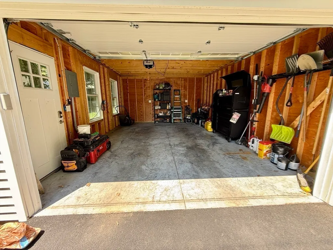
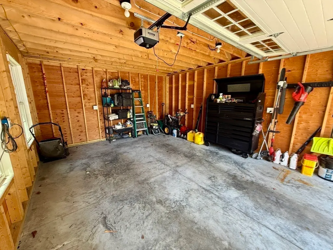
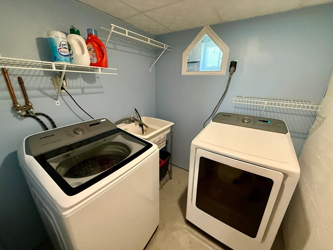
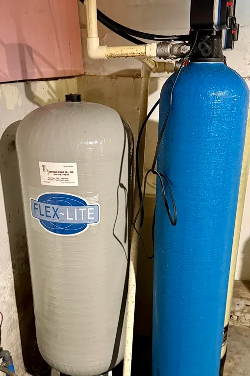
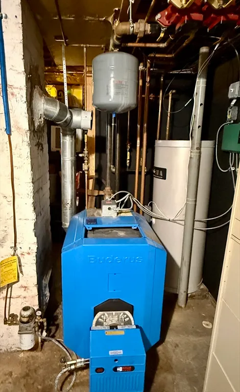
Welcome to 158 Main Street, a beautifully updated Millville home, offering timeless New England charm and modern comfort. As you arrive, retaining walls and vibrant flower beds lead to a classic front porch featuring a cool blue ceiling, overhead fan, freshly painted decking, and a new cobblestone-style paver walkway, the ultimate spot to relax. Step out back to find a spacious deck, ideal for summer barbecues and outdoor dining. Adjacent sits a high-end, detached one-car garage built in 2023, with side entry, and automatic door with keypad and remote access.Inside, original character shines through rich wood trim casings, traditional raised panel doors, and freshly refinished hardwood floors that extend through the main level. The heart of the home is the custom kitchen, boasting stylish sage green cabinetry, a built-in pantry, and beadboard accents. The kitchen island incorporates a double sink and seamlessly opens to the formal dining and living rooms, creating an effortless layout for entertaining.Upstairs, brand-new hardwood floors span all three bedrooms, including a bright primary bedroom with quick access to the full bath. The light-filled, finished 3rd-floor attic features a skylight and a charming architectural accent window, creating an idyllic private home office or creative studio. Head downstairs to find a versatile, partially finished basement brightened by modern recessed lighting ideal for a dedicated home gym, rec space, and functional laundry area. Updated systems include a 200-AMP electrical panel, efficient Buderus oil heating! Schedule a showing of this turn-key home before it's gone! Note: For a complete list of excluded personal property, please refer to the Property Exclusions Addendum attached under Documents. Subject to seller finding suitable housing.
| Elementary School | Middle School | High School |
|---|---|---|
| Millville Elementary School | Frederick W. Hartnett Middle | Blackstone-Millville Regional High School |
| Price History | |
|---|---|
| 8/20/2026 | Listed $495,900 |
General Features
| Sewer | Private Sewer,Other |
|---|---|
| Heating | Baseboard |
| Cooling | Window Unit(s) |
| Utilities | for Electric Range,for Electric Dryer,Washer Hookup,Icemaker Connection |
| Roof | Shingle |
| Appliances | Water Heater,Range,Dishwasher,Microwave,Refrigerator,Plumbed For Ice Maker |
| Zoning | VCD |
| Garage Spaces | 1 |
| Patio/Porch Features | Porch,Deck - Wood |
| Architectural Style | Colonial,Antique |
| Construction Materials | Block |
| Exclusions | Sec Sys,W/D,Freezer,Window Drapes,Tv Mounts,Etc. Full List See Attached Exclusions Addendum. |
| Year Built | 1900 |
| Electric | 200+ Amp Service |
| Property Subtype | Single Family Residence |
| Tax Year | 2026 |
| Parcel Number | 123350,3521633 |
| Community Features | Walk/Jog Trails,Bike Path,Highway Access,Public School |
| Accessibility | No |
| County | Worcester |
| Property Type | Residential |
| HOA | No |
| Attached Garage | No |
| Subdivision Name | Central Millville |
| Garage Y/N | Yes |
| Waterview | No |
| Total Rooms | 6 |
| Full Baths | 1 |
| Status | Active |
| Directions | Take I-95 to MA-146 N,exit to Route 122 S,and follow to 158 Main St,Millville,MA. |
| High School | Blackstone-Millville Regional |
| City | Millville |
| Disclosures | Owner-Agent has personal interest in property; see attached Disclosure Form #527. Sale subject to seller securing suitable housing. Septic system to be upgraded/repaired by seller prior to closing. S |
| Senior Community Y/N | No |
| Lot Size Units | Acres |
| Lot Size Square Feet | 9888 |
| Carport Y/N | No |
| Elementary School | Millville Elementary School |
| Property Attached Y/N | No |
| Year Built Details | Approximate |
| Tax Annual Amount | 4365.08 |
| Home Warranty Y/N | No |
| Middle/Junior High School | Frederick W. Hartnett Middle |
| Building Area Units | Square Feet |
| Standard Status | Active |
| Year Built Source | Public Records |
| Tax Assessed Value | 357500 |
| Certified Treated | Unknown |
Interior Features
| Basement | Full,Partially Finished,Bulkhead,Concrete |
|---|---|
| Flooring | Wood,Carpet |
| Air Conditioning Y/N | Yes |
| Heating Y/N | Yes |
| Fireplace Y/N | No |
| Above Grade Finished Area | 1577 |
| Half Baths | 1 |
| Laundry Features | Electric Dryer Hookup,Washer Hookup |
| Total Bedrooms | 3 |
| LivingAreaSource | Public Record |
| Total Baths | 2 |
Exterior Features
| Exterior Amenities | Porch,Deck - Wood,Rain Gutters |
|---|---|
| Parking Features | Detached,Garage Door Opener,Paved Drive,Off Street |
| Water Source | Private |
| Total Parking | 3 |
| Lot Size Area | 0.22 |
| Foundation Details | Block |
| Spa | No |
| Building Area Total | 1577 |
| Lot Size Acres | 0.22 |
| Road Surface Type | Paved |
| Frontage Length | 100.00 |
| Waterfront Y/N | No |
| Covered Spaces | 1 |
| Foundation Area | 740 |
| Road Frontage Type | Public |
| Road Responsibility | Public Maintained Road |
Amenities
- Foreclosure
- Views
- Short Sale
- New Construction
- Adult 55+
- Lease To Own
- No HOA Fees
- Furnished
- Primary On Main
- Air Conditioning
- Seller Finance
- Green
- Fixer Upper
- Horse
- Golf
- Fireplace
- Deck
- Garage
- Basement
- Pool
Property vs Single Family Average in 01529
Price
Taxes
Year Built
Visits
 Massachusetts MLS Property Info Network (MLSPIN) - The property listing data and information set forth herein were provided to MLS Property Information Network, Inc. from third party sources, including sellers, lessors and public records, and were compiled by MLS Property Information Network, Inc. The property listing data and information are for the personal, non commercial use of consumers having a good faith interest in purchasing or leasing listed properties of the type displayed to them and
 The data relating to real estate for sale on this site comes from the Broker Reciprocity (BR) of the Cape Cod & Islands Multiple Listing Service, Inc. Summary or thumbnail real estate listings held by brokerage firms other than Allison James Estates and Homes - Massachusetts are marked with the BR Logo and detailed information about them includes the name of the listing broker. Neither the listing broker nor Allison James Estates and Homes - Massachusetts shall be responsible for any typographical
