
Address
12 Rocky Woods Rd, Hopkinton, MA
Price
$ 1,025,000
Property Attributes
- MLS#73568375
- TypeSingle Family
- Listing Status Active
- CountyMIDDLESEX
- CityHopkinton
- NeighborhoodThe Commons-Rocky Woods
- Zip01748
- StyleColonial
- Year Built1998
- Taxes$ 15301
- Price$ 1,025,000
- Bedrooms4
- Full Bathrooms2
- Half Bathrooms1
- Sqr Footage2904
- Lot Size1.06 Acres
Data Source:
Massachusetts MLS Property Info Network (MLSPIN)
Property Description
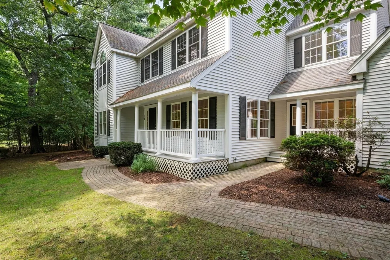
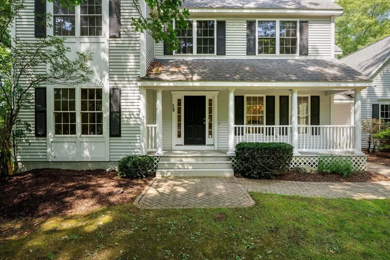
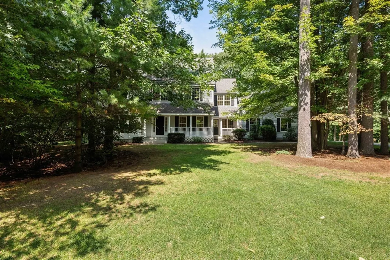
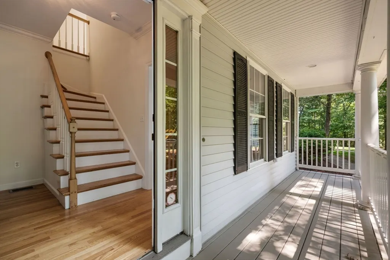
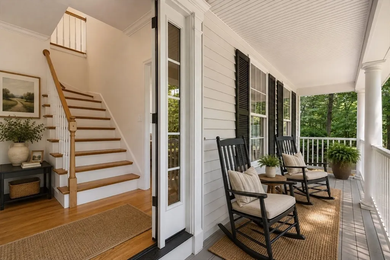
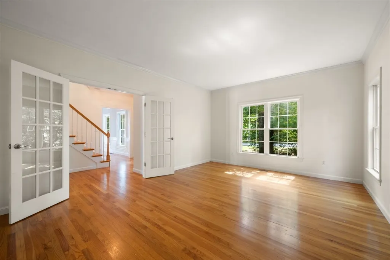
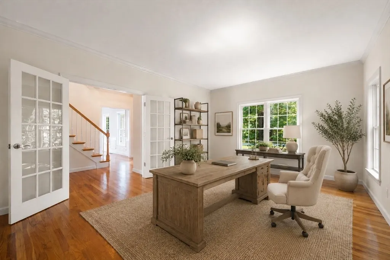
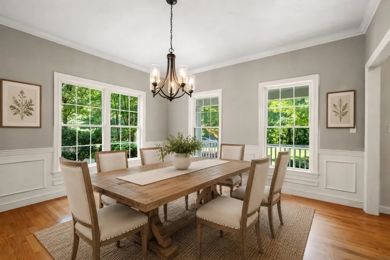
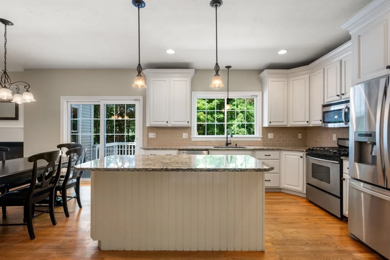
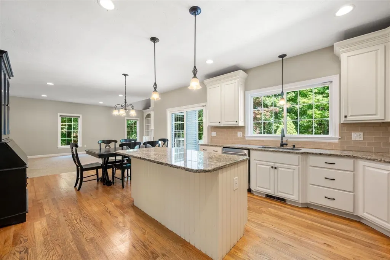
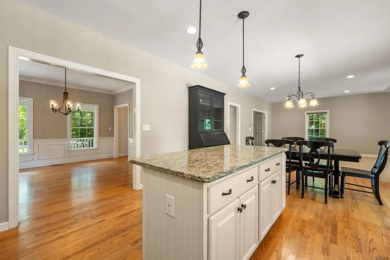
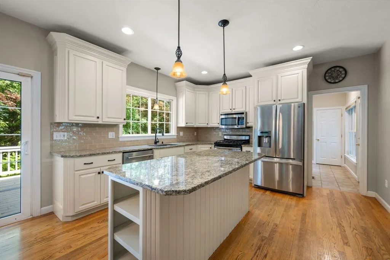
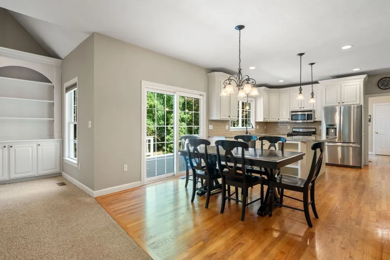
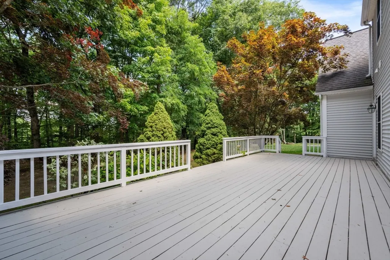
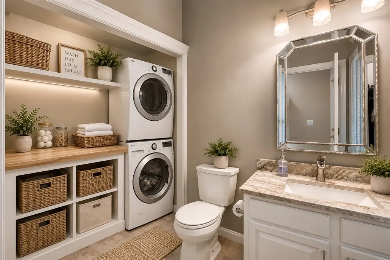
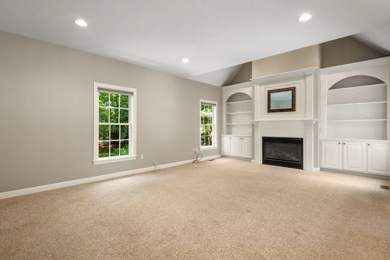
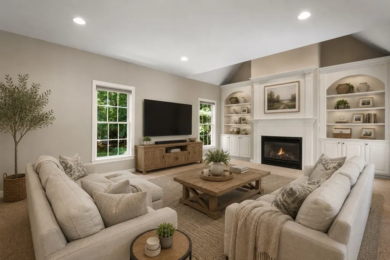
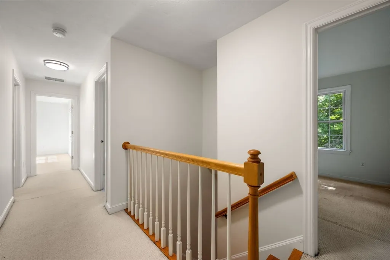
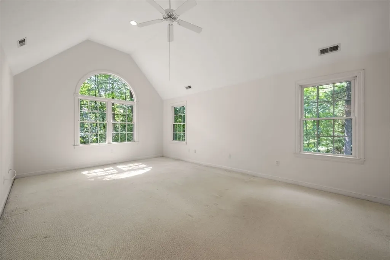
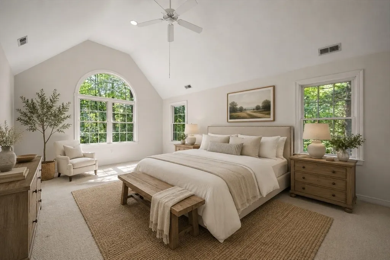
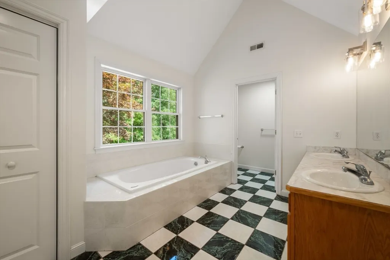
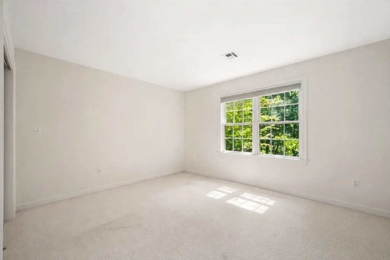
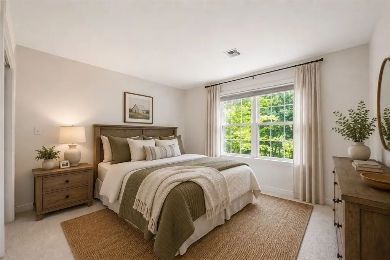
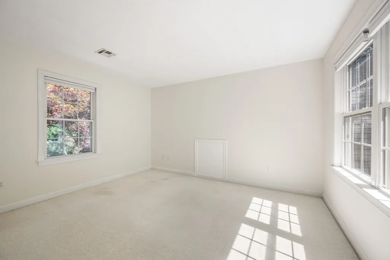
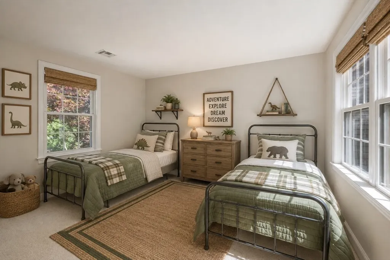
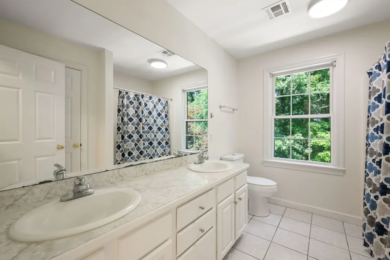
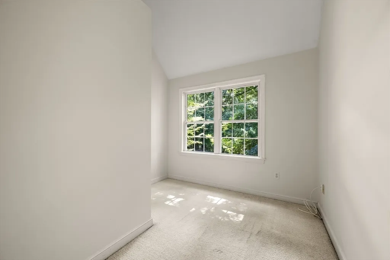
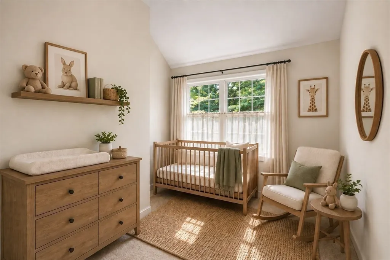
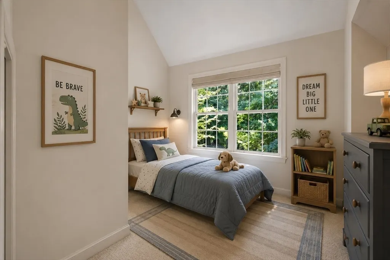
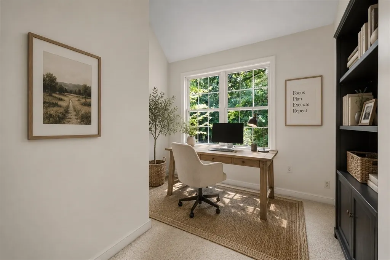
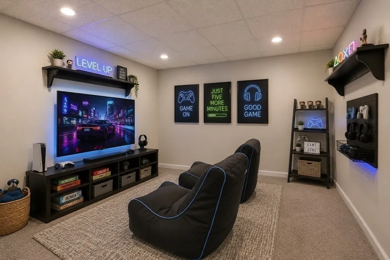
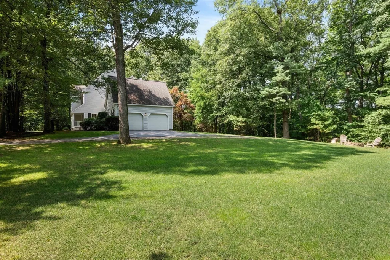
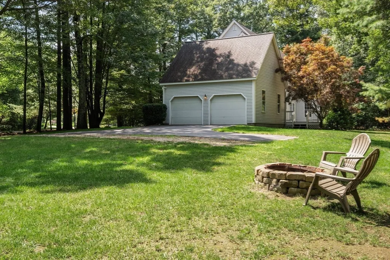
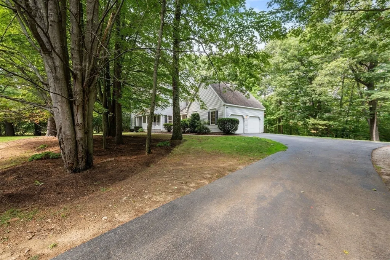
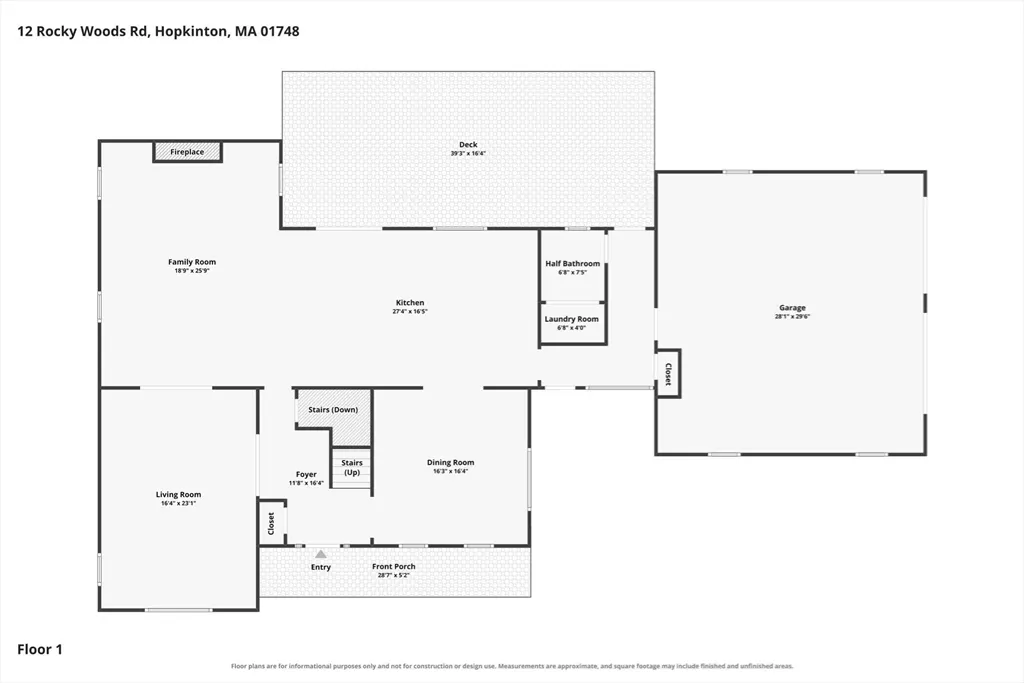
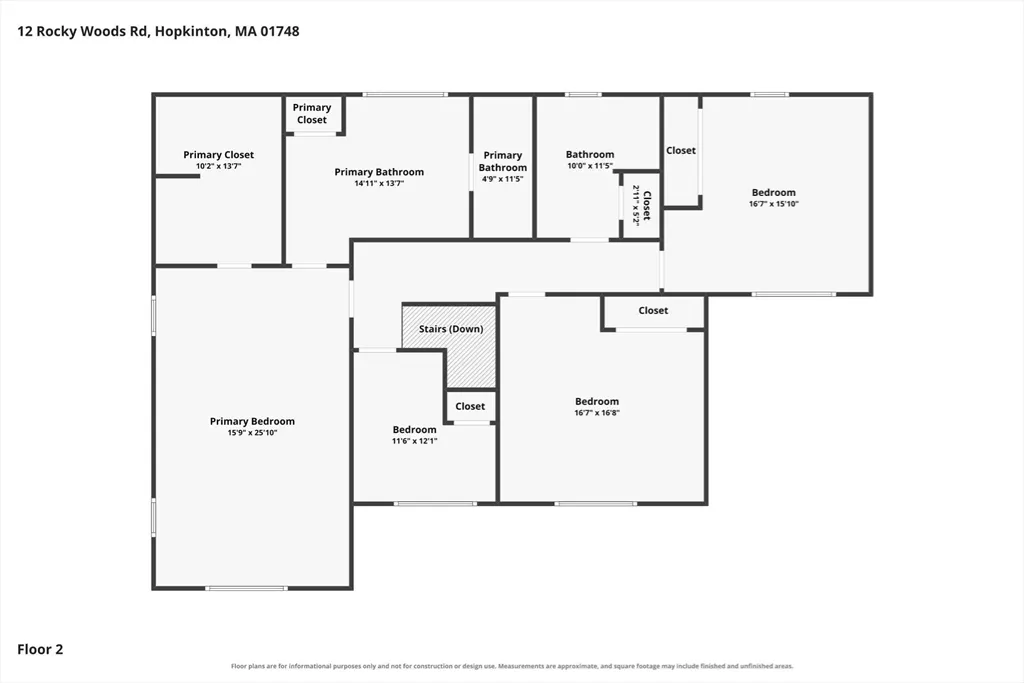
Welcome to Rocky Woods, a wonderful Hopkinton neighborhood where this spacious Colonial Farmhouse is ready for its next chapter. A welcoming front porch is just waiting for a porch swing—a perfect spot for morning coffee or relaxing at the end of the day. Inside, the updated kitchen opens to the family room with a fireplace and built-in shelving, creating a comfortable space for everyday living and entertaining. A large study offers plenty of room to work from home, while the open floor plan provides flexibility for the way you live. Upstairs, the spacious primary suite features cathedral ceilings and a large walk-in closet, along with three additional bedrooms. One of the bedrooms is smaller and would make a great nursery, second home office or cozy single bedroom. Outside, you'll appreciate the privacy, level driveway and generous level side yard with plenty of room for play, gardening, pets or outdoor gatherings. Many of the big-ticket improvements have already been done, including a new septic system and roof in 2019, tankless water heater, newer appliances and AC condenser, and the interior was freshly painted in 2026. The bathrooms offer an opportunity to bring your own style and put your personal stamp on the home. The seller is also offering a $7,000 credit toward new carpeting with an acceptable offer and terms, allowing you to choose exactly what you want. All this in Hopkinton, known for its award-winning schools, with easy access to Westborough's shopping, restaurants and everyday conveniences. Bring your personal decorating ideas and make this house YOUR home! ***Photos showing furniture are virtually staged as visual aid***
| Elementary School | Middle School | High School |
|---|---|---|
| Mrthn/Elmw/Hopkins Elementary School | Hopkinton Ms | Hopkinton Hs |
| Price History | |
|---|---|
| 8/26/2026 | Listed $1,025,000 |
General Features
| Sewer | Private Sewer |
|---|---|
| Heating | Forced Air,Natural Gas |
| Cooling | Central Air |
| Utilities | for Gas Range,for Electric Range,for Gas Oven,for Electric Dryer,Washer Hookup |
| Roof | Shingle |
| Appliances | Gas Water Heater,Tankless Water Heater,Range,Dishwasher,Microwave,Refrigerator,Washer,Dryer |
| Zoning | A |
| HOA Fee | 250 |
| Garage Spaces | 2 |
| Patio/Porch Features | Porch,Deck |
| Architectural Style | Colonial |
| Year Built | 1998 |
| Property Subtype | Single Family Residence |
| Tax Year | 2026 |
| Parcel Number | M:00U2 B:0021 L:0000,530129 |
| Community Features | Shopping,Walk/Jog Trails,Public School,T-Station |
| Accessibility | No |
| Assoc Fee Paid Per | Annually |
| County | Middlesex |
| Property Type | Residential |
| HOA | Yes |
| Attached Garage | Yes |
| Subdivision Name | The Commons/Rocky Woods |
| Garage Y/N | Yes |
| Waterview | No |
| Total Rooms | 8 |
| Full Baths | 2 |
| Status | Active |
| Directions | Wood Street or Route 135 to Rocky Woods |
| High School | Hopkinton Hs |
| City | Hopkinton |
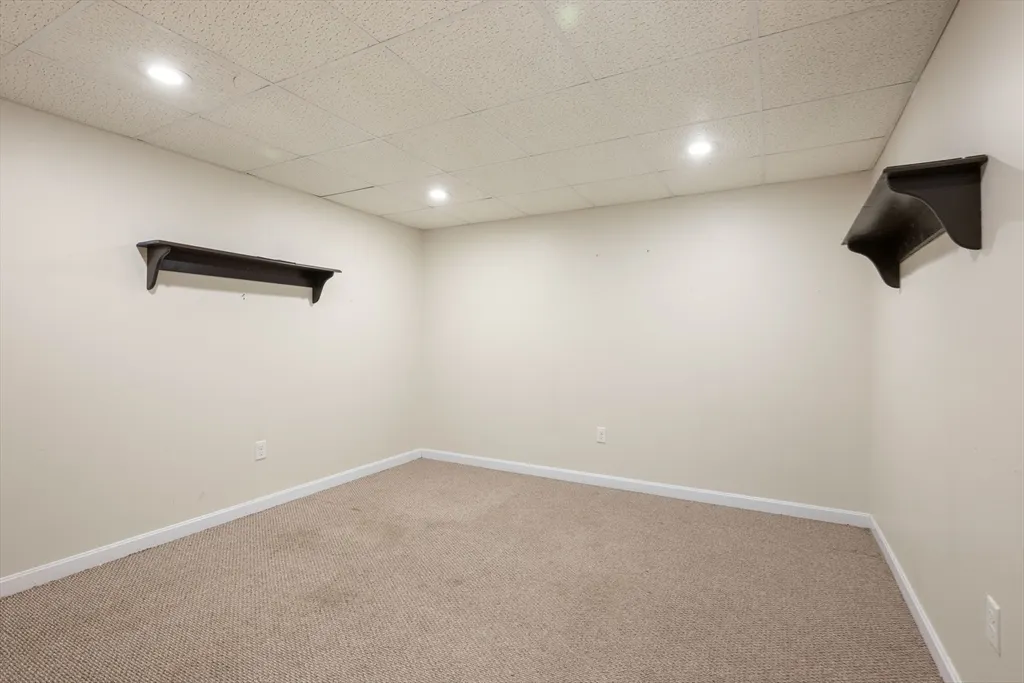
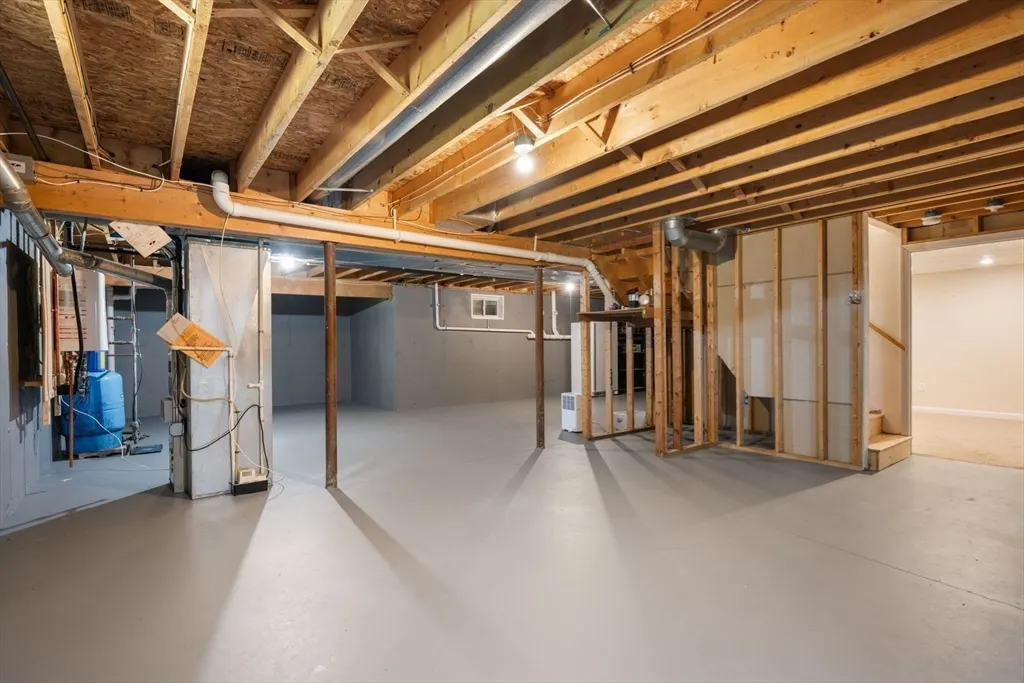
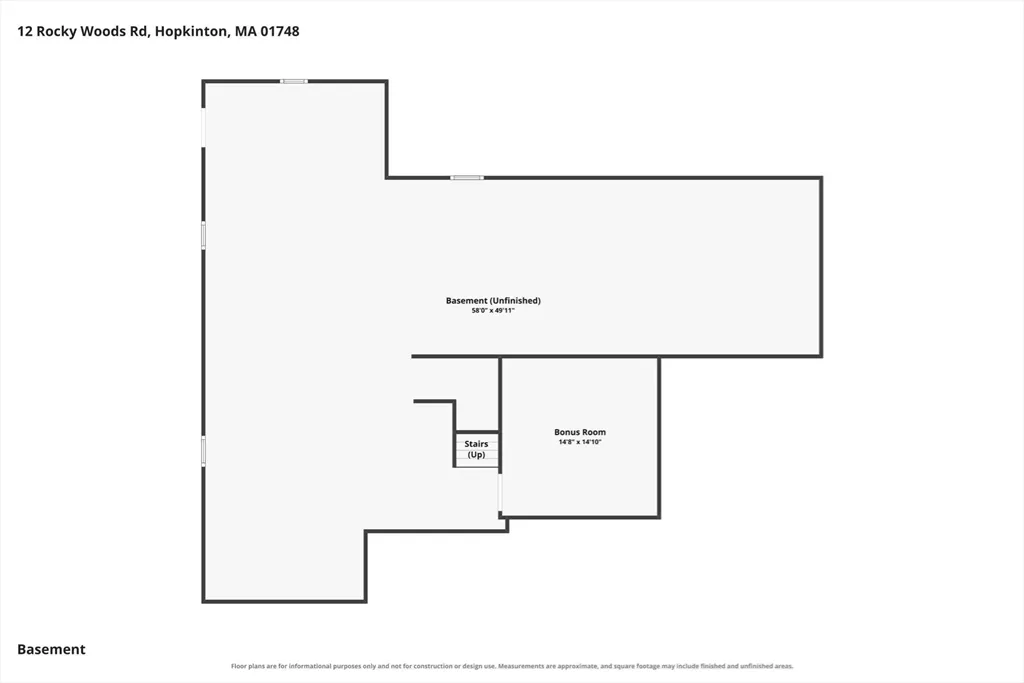
| Disclosures | Some windows have compromised seals and some screens have tears (sold as is). Plumbed for central vac but is non-operational. Security system has never been used by seller. Finished room in basement |
| Senior Community Y/N | No |
| Lot Size Units | Acres |
| Lot Size Square Feet | 46108 |
| Carport Y/N | No |
| Elementary School | Mrthn/Elmw/Hopkins |
| Property Attached Y/N | No |
| Year Built Details | Approximate |
| Tax Annual Amount | 15301 |
| Home Warranty Y/N | No |
| Middle/Junior High School | Hopkinton Ms |
| Building Area Units | Square Feet |
| Primary Bedroom Level | Second |
| Standard Status | Active |
| Year Built Source | Public Records |
| Tax Assessed Value | 1085200 |
| Certified Treated | Unknown |
Interior Features
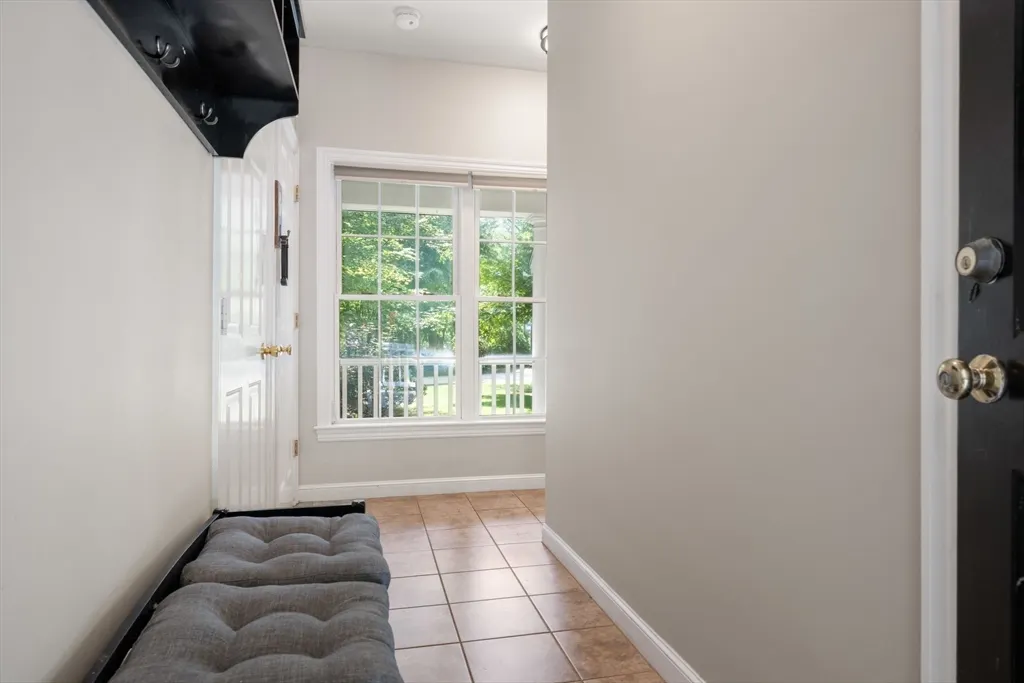
| Interior Amenities | Closet,Recessed Lighting,Mud Room,Home Office |
|---|---|
| Basement | Partially Finished,Interior Entry,Radon Remediation System,Concrete |
| Flooring | Tile,Carpet,Hardwood,Flooring - Stone/Ceramic Tile,Flooring - Wall to Wall Carpet |
| Total Fireplaces | 1 |
| Fireplace Features | Family Room |
| Kitchen Level | First |
| Air Conditioning Y/N | Yes |
| Heating Y/N | Yes |
| Window Features | Insulated Windows |
| Fireplace Y/N | Yes |
| Above Grade Finished Area | 2760 |
| Half Baths | 1 |
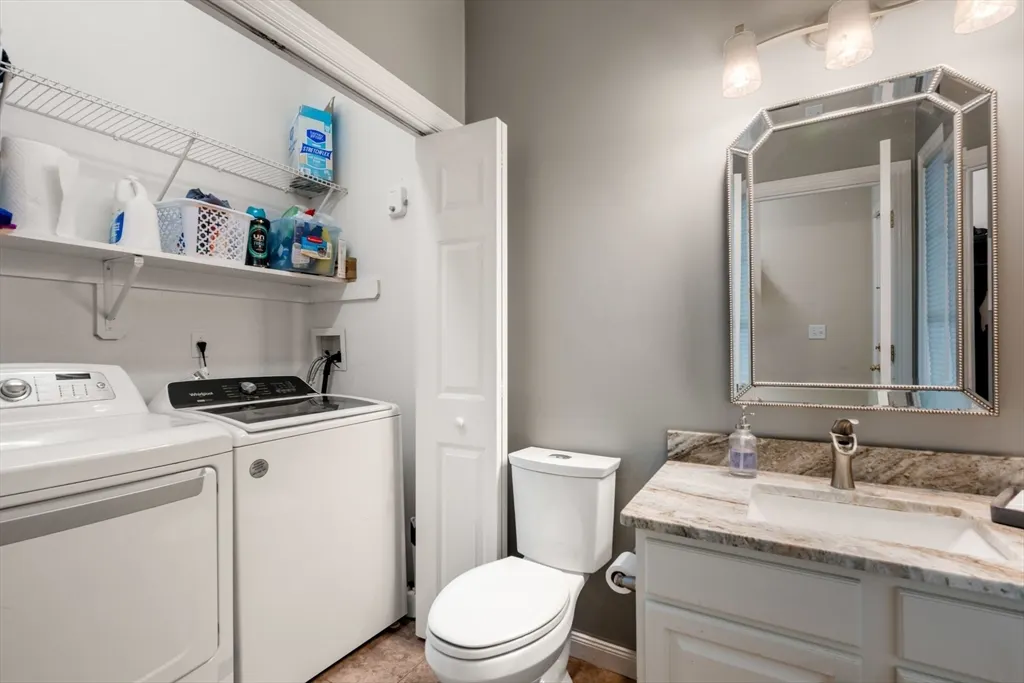
| Laundry Features | Electric Dryer Hookup,Washer Hookup,First Floor |
| Total Bedrooms | 4 |
| Below Grade Finished Area | 144 |
| Living Room Level | First |
| LivingAreaSource | Public Record |
| Kitchen Features | Flooring - Hardwood,Countertops - Stone/Granite/Solid,Kitchen Island,Exterior Access,Slider,Stainless Steel Appliances,Lighting - Pendant,Lighting - Overhead |
| Total Baths | 3 |
| Primary Bathroom Features | Yes |
| Living Room Features | Flooring - Hardwood,French Doors,Crown Molding |
| Bedroom 4 Features | Flooring - Wall to Wall Carpet,Closet - Double |
| Bedroom 3 Features | Flooring - Wall to Wall Carpet,Closet - Double |
| Bedroom 2 Features | Cathedral Ceiling(s),Closet,Flooring - Wall to Wall Carpet |
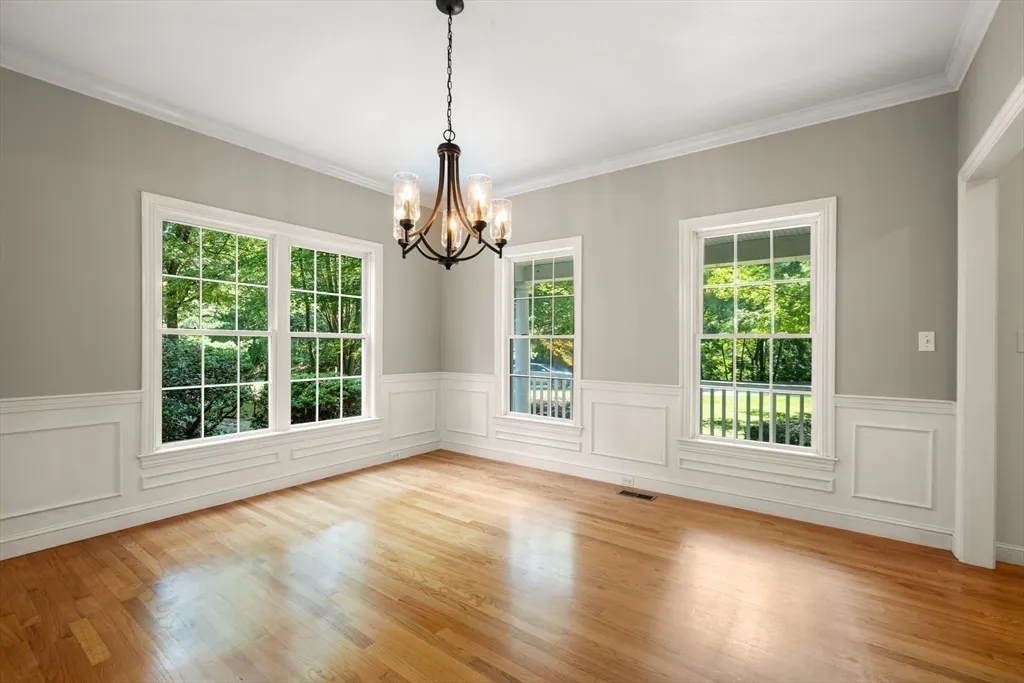
| Dining Room Features | Flooring - Hardwood,Wainscoting,Lighting - Overhead,Crown Molding |
| Primary Bedroom Features | Bathroom - Full,Cathedral Ceiling(s),Ceiling Fan(s),Walk-In Closet(s),Flooring - Wall to Wall Carpet,Attic Access,Recessed Lighting |
| Family Room Level | First |
| Family Room Features | Flooring - Hardwood,Recessed Lighting |
| Dining Room Level | First |
| Bedroom 4 Level | Second |
| Bedroom 3 Level | Second |
| Second Bedroom Level | Second |
| Bathroom 1 Level | First |
| Bathroom 2 Level | Second |
| Bathroom 3 Level | Second |
Exterior Features
| Exterior Amenities | Porch,Deck,Rain Gutters,Sprinkler System,Invisible Fence |
|---|---|
| Fencing | Invisible |
| Parking Features | Attached,Garage Faces Side,Paved Drive,Off Street |
| Lot Features | Wooded,Level |
| Water Source | Private |
| Total Parking | 8 |
| Lot Size Area | 1.06 |
| Foundation Details | Concrete Perimeter |
| Spa | No |
| Building Area Total | 2904 |
| Lot Size Acres | 1.06 |
| Waterfront Y/N | No |
| Covered Spaces | 2 |
| Road Frontage Type | Public |
Amenities
- Foreclosure
- Views
- Short Sale
- New Construction
- Adult 55+
- Lease To Own
- No HOA Fees
- Furnished
- Primary On Main
- Air Conditioning
- Seller Finance
- Green
- Fixer Upper
- Horse
- Golf
- Fireplace
- Deck
- Garage
- Basement
- Pool
Property vs Single Family Average in 01748
Price
Taxes
Year Built
Visits
 Massachusetts MLS Property Info Network (MLSPIN) - The property listing data and information set forth herein were provided to MLS Property Information Network, Inc. from third party sources, including sellers, lessors and public records, and were compiled by MLS Property Information Network, Inc. The property listing data and information are for the personal, non commercial use of consumers having a good faith interest in purchasing or leasing listed properties of the type displayed to them and
 The data relating to real estate for sale on this site comes from the Broker Reciprocity (BR) of the Cape Cod & Islands Multiple Listing Service, Inc. Summary or thumbnail real estate listings held by brokerage firms other than Allison James Estates and Homes - Massachusetts are marked with the BR Logo and detailed information about them includes the name of the listing broker. Neither the listing broker nor Allison James Estates and Homes - Massachusetts shall be responsible for any typographical
