
Open House Sat, Sep 12th 11:00 AM - 01:00 PM - Golf Course - Primary on Main




Address
781 Ferry St, Marshfield, MA
Price
$ 998,000
Property Attributes
- MLS#73570535
- TypeSingle Family
- Listing Status New
- CountyPLYMOUTH
- CityMarshfield
- Neighborhood1 mile to Humarock Beach
- Zip02050
- StyleRanch
- Year Built1880
- Taxes$ 8248
- Price$ 998,000
- Bedrooms3
- Full Bathrooms2
- Half Bathrooms1
- Sqr Footage2661
- Lot Size2.67 Acres
Data Source:
Massachusetts MLS Property Info Network (MLSPIN)
Property Description
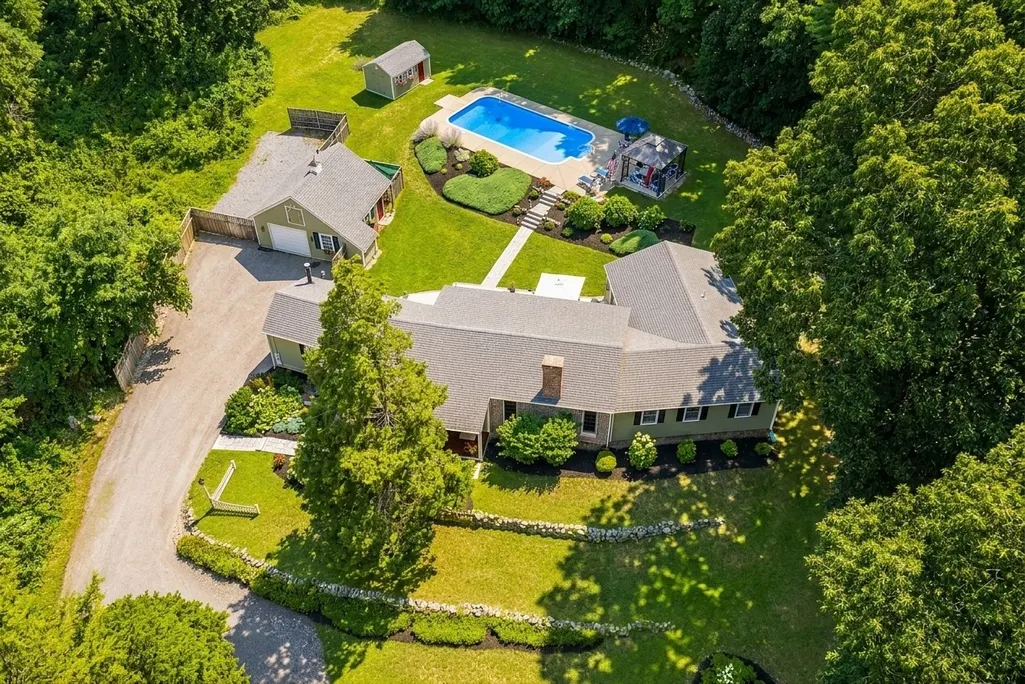
Every so often, a home comes along that’s simply special 781 Ferry St is one of them. Set back on a secluded 2.5+ acre lot, this exceptional property offers privacy, character, and quality, with thoughtful renovations, custom details, and the ease of one-floor living. Tastefully renovated and expanded over the years, it strikes the perfect balance between timeless charm and modern livability.The kitchen is truly the heart of the home—an entertainer’s dream with soaring beamed cathedral ceilings, custom cabinetry and built-ins, and an inviting warmth that makes it hard to leave. Just beyond, step down into a spacious family room where cathedral ceilings and exposed beams continue the home’s distinctive character. The adjacent dining room opens through sliding glass doors to a gorgeous backyard retreat complete with an inground pool.Perhaps one of the home’s most memorable spaces is the original keeping room, rich in history and anchored by a striking wood-burning fireplace—a warm and inviting reminder of the home’s past. Three spacious bedrooms include a beautiful primary en suite with cathedral ceilings and custom beam detail.From its secluded setting and beautifully landscaped grounds to its pool, distinctive architecture, and character-filled interior, this is a home that truly needs to be experienced to appreciate all that makes it special.
| Elementary School | Middle School | High School |
|---|---|---|
| South River Elementary School | Fbms Middle School | MHS High School |
| Price History | |
|---|---|
| 9/9/2026 | Listed $998,000 |
General Features
| Sewer | Private Sewer |
|---|---|
| Heating | Baseboard,Natural Gas |
| Cooling | Ductless |
| Utilities | for Gas Range |
| Roof | Shingle |
| Zoning | R-1 |
| Garage Spaces | 1 |
| Patio/Porch Features | Deck - Vinyl |
| Architectural Style | Ranch |
| Pool Features | In Ground |
| Year Built | 1880 |
| Property Subtype | Single Family Residence |
| Tax Year | 2026 |
| Parcel Number | M:0H13 B:0002 L:027A,5157661 |
| Waterfront Features | Ocean,River,1/2 to 1 Mile To Beach,Beach Ownership(Public) |
| Community Features | Public Transportation,Tennis Court(s),Stable(s),Golf,Conservation Area,House of Worship,Marina,Public School,T-Station |
| County | Plymouth |
| Property Type | Residential |
| HOA | No |
| Attached Garage | No |
| Subdivision Name | 1 mile to Humarock Beach |
| Garage Y/N | Yes |
| Waterview | No |
| Total Rooms | 7 |
| Full Baths | 2 |
| Status | New |
| Directions | Closer to Humarock end of Ferry |
| High School | Mhs |
| City | Marshfield |
| Disclosures | Final and best offers due Monday at noon Sellers will need to replace septic,awaiting plan but have been told no change to grade and will remain in front yard. Pool is not fenced |
| Senior Community Y/N | No |
| Lot Size Units | Acres |
| Lot Size Square Feet | 116305 |
| Carport Y/N | No |
| Elementary School | South River |
| Property Attached Y/N | No |
| Year Built Details | Actual,Renovated Since |
| Tax Annual Amount | 8248 |
| Home Warranty Y/N | No |
| Middle/Junior High School | Fbms |
| Building Area Units | Square Feet |
| Primary Bedroom Level | First |
| Standard Status | Active |
| Year Built Source | Public Records |
| Tax Assessed Value | 858300 |
| Certified Treated | Unknown |
Interior Features
| Basement | Full |
|---|---|
| Flooring | Tile,Hardwood |
| Total Fireplaces | 1 |
| Fireplace Features | Living Room |
| Kitchen Level | First |
| Air Conditioning Y/N | Yes |
| Heating Y/N | Yes |
| Window Features | Insulated Windows |
| Fireplace Y/N | Yes |
| Above Grade Finished Area | 2661 |
| Half Baths | 1 |
| Total Bedrooms | 3 |
| Living Room Level | First |
| LivingAreaSource | Public Record |
| Kitchen Features | Beamed Ceilings,Vaulted Ceiling(s),Flooring - Hardwood,Recessed Lighting,Gas Stove |
| Total Baths | 3 |
| Primary Bathroom Features | Yes |
| Living Room Features | Flooring - Hardwood |
| Bedroom 3 Features | Flooring - Hardwood |
| Bedroom 2 Features | Flooring - Hardwood |
| Dining Room Features | Skylight,Vaulted Ceiling(s),Flooring - Stone/Ceramic Tile,Deck - Exterior,Recessed Lighting |
| Primary Bedroom Features | Bathroom - Full,Ceiling Fan(s),Beamed Ceilings,Vaulted Ceiling(s),Flooring - Hardwood,Recessed Lighting |
| Family Room Level | First |
| Family Room Features | Wood / Coal / Pellet Stove,Skylight,Beamed Ceilings,Vaulted Ceiling(s),Flooring - Hardwood,Recessed Lighting |
| Dining Room Level | First |
| Bedroom 3 Level | First |
| Second Bedroom Level | First |
| Bathroom 1 Level | First |
| Bathroom 2 Level | First |
| Bathroom 3 Level | First |
Exterior Features
| Exterior Amenities | Deck - Vinyl,Pool - Inground,Storage |
|---|---|
| Parking Features | Detached,Paved Drive |
| Water Source | Public |
| Total Parking | 11 |
| Lot Size Area | 2.67 |
| Foundation Details | Block |
| Spa | No |
| Building Area Total | 2661 |
| Lot Size Acres | 2.67 |
| Waterfront Y/N | No |
| Covered Spaces | 1 |
| Door Features | Insulated Doors |
| Road Frontage Type | Public |
Amenities
- Foreclosure
- Views
- Short Sale
- New Construction
- Adult 55+
- Lease To Own
- No HOA Fees
- Furnished
- Primary On Main
- Air Conditioning
- Seller Finance
- Green
- Fixer Upper
- Horse
- Golf
- Fireplace
- Deck
- Garage
- Basement
- Pool
Property vs Single Family Average in 02050
Price
Taxes
Year Built
Visits
 Massachusetts MLS Property Info Network (MLSPIN) - The property listing data and information set forth herein were provided to MLS Property Information Network, Inc. from third party sources, including sellers, lessors and public records, and were compiled by MLS Property Information Network, Inc. The property listing data and information are for the personal, non commercial use of consumers having a good faith interest in purchasing or leasing listed properties of the type displayed to them and
 The data relating to real estate for sale on this site comes from the Broker Reciprocity (BR) of the Cape Cod & Islands Multiple Listing Service, Inc. Summary or thumbnail real estate listings held by brokerage firms other than Allison James Estates and Homes - Massachusetts are marked with the BR Logo and detailed information about them includes the name of the listing broker. Neither the listing broker nor Allison James Estates and Homes - Massachusetts shall be responsible for any typographical
