
Open House Sat, Sep 12th 10:00 AM - 12:00 PM - Golf Course
Address
8 Helene St, Quincy, MA
Price
$ 669,000
Property Attributes
- MLS#73573225
- TypeSingle Family
- Listing Status Active
- CountyNORFOLK
- CityQuincy
- NeighborhoodHomes at Swan Pond
- Zip02169
- StyleRaised Ranch
- Year Built1960
- Taxes$ 7061
- Price$ 669,000
- Bedrooms3
- Full Bathrooms2
- Half Bathrooms0
- Sqr Footage2248
- Lot Size0.15 Acres
Data Source:
Massachusetts MLS Property Info Network (MLSPIN)
Property Description
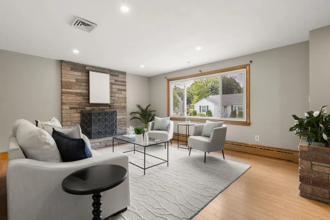
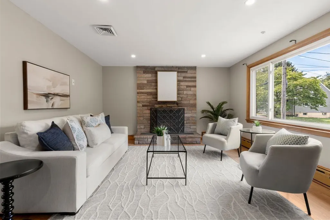
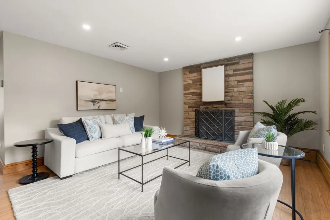
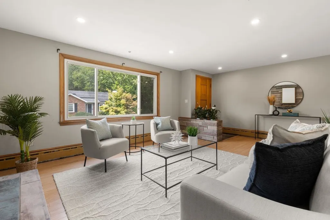
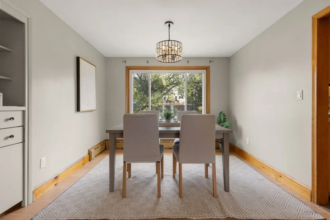
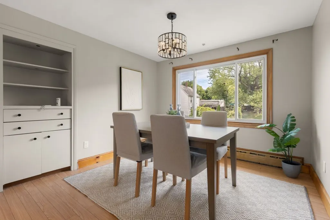
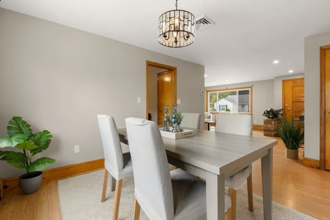
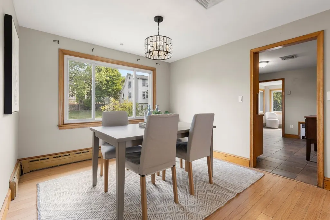
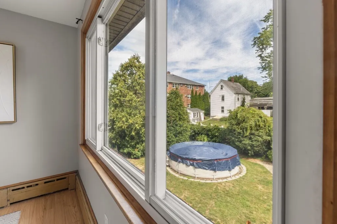
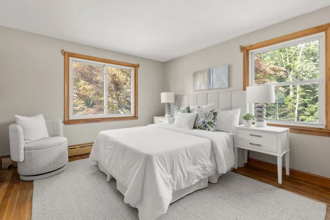
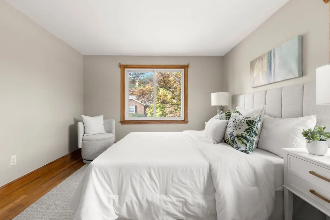
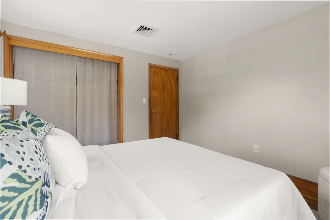
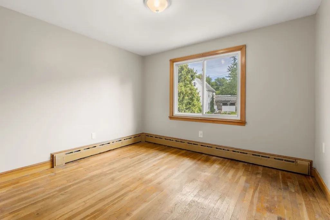
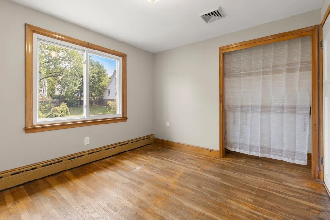
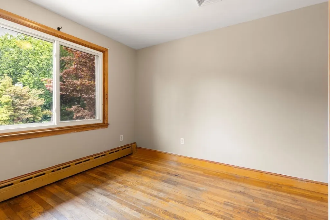
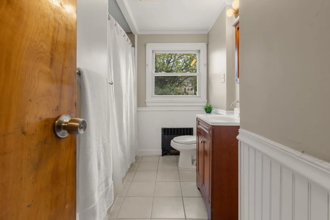
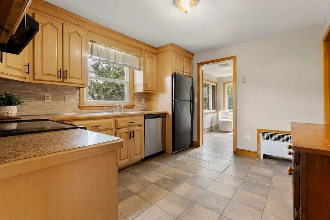
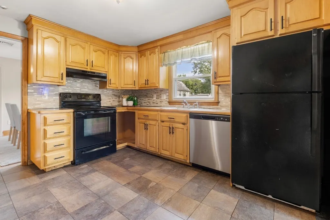
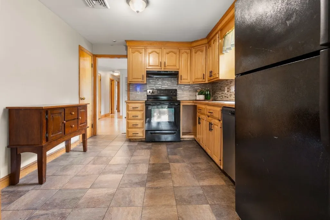
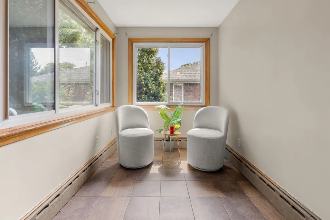
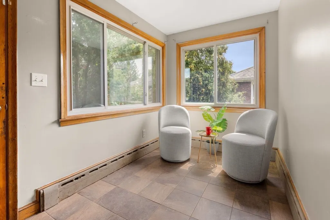
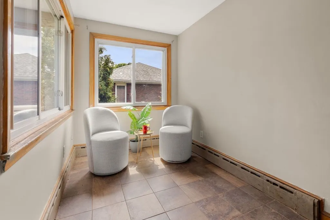
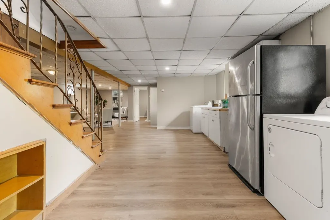
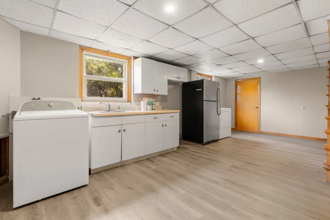
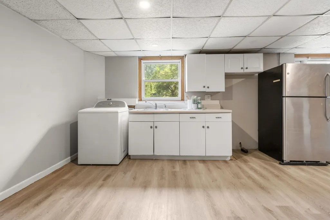
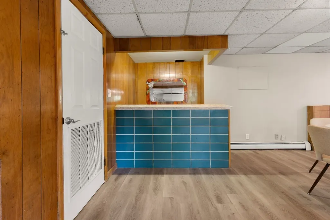
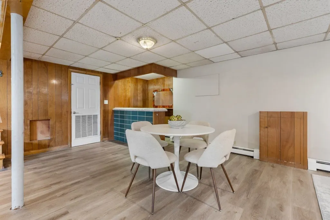
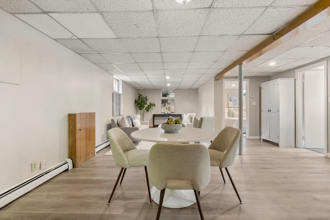
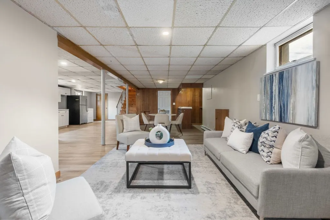
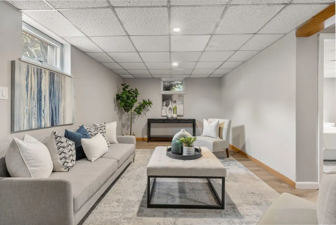
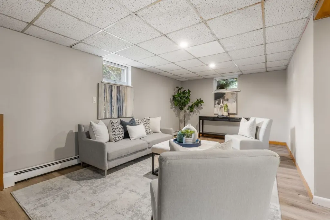
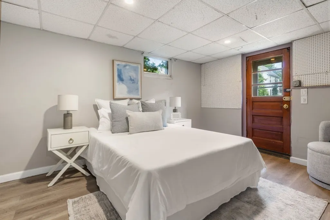
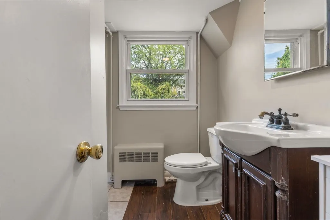
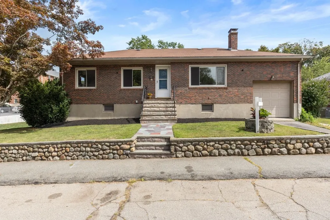
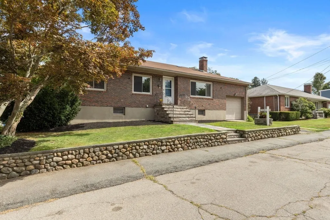
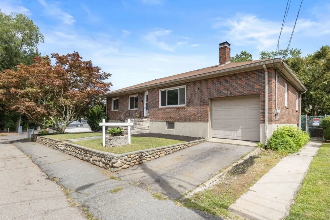
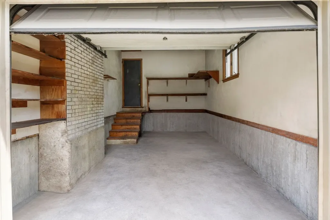
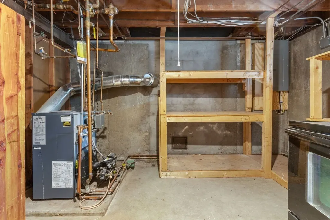
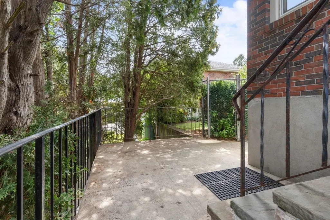
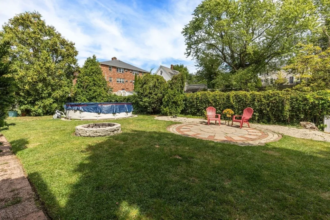
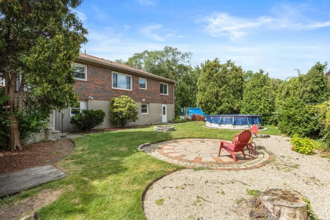
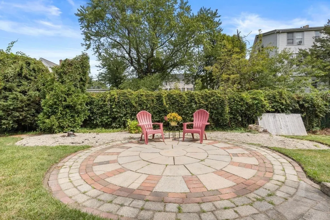
Nestled on a quiet residential street, near Blue Hills Reservation, this well-maintained brick raised ranch offers exceptional versatility and space for today's lifestyle. The main level features three bedrooms, a full bath, and comfortable living and dining areas filled with natural light. The finished walk-out lower level expands the home's living space making it ideal for extended family, guests, a home office, or recreation (buyers to perform their own due diligence regarding permitted uses).Enjoy central air conditioning, an attached garage, a fenced backyard with patio, above ground pool and ample parking. Convenient to elementary Middle and high schools, this home been meticulously maintained by the same family for over 60 years. Enjoy quick access to Rt 93 & 3, local shopping, restaurants, public transportation. This lovely home combines a peaceful neighborhood setting with easy access to major highways, public transportation, parks and jogging trails and everything Quincy has to offer.
| Elementary School | Middle School | High School |
|---|---|---|
| Lincoln-Hancock Community Elementary School | Reay Sterling Middle School | Quincy High School |
| Price History | |
|---|---|
| 9/8/2026 | Listed $669,000 |
General Features
| Sewer | Public Sewer |
|---|---|
| Heating | Baseboard,Oil |
| Cooling | Central Air |
| Roof | Shingle |
| Appliances | Water Heater,Range,Dishwasher,Disposal,Refrigerator,Washer,Dryer |
| Zoning | RESA |
| Garage Spaces | 1 |
| Architectural Style | Raised Ranch |
| Pool Features | Above Ground |
| Construction Materials | Frame |
| Year Built | 1960 |
| Property Subtype | Single Family Residence |
| Tax Year | 2026 |
| Parcel Number | M:4120 B:0021 L:000B,185178 |
| Community Features | Public Transportation,Shopping,Park,Walk/Jog Trails,Golf,Bike Path,Conservation Area,Highway Access,House of Worship,Public School,T-Station,Other |
| County | Norfolk |
| Property Type | Residential |
| HOA | No |
| Attached Garage | Yes |
| Subdivision Name | Homes at Swan Pond |
| Garage Y/N | Yes |
| Waterview | No |
| Total Rooms | 6 |
| Full Baths | 2 |
| Status | Active |
| Directions | Please use GPS. |
| High School | Quincy High School |
| City | Quincy |
| Disclosures | All appliances and outdoor pool transfer as is with the property. Buyer's and buyer agent to do own due diligence. |
| Senior Community Y/N | No |
| Lot Size Units | Acres |
| Lot Size Square Feet | 6638 |
| Carport Y/N | No |
| Elementary School | Lincoln-Hancock Community |
| Property Attached Y/N | No |
| Year Built Details | Actual |
| Tax Annual Amount | 7061 |
| Home Warranty Y/N | No |
| Middle/Junior High School | Reay Sterling |
| Building Area Units | Square Feet |
| Standard Status | Active |
| Year Built Source | Public Records |
| Tax Assessed Value | 599400 |
| Certified Treated | Unknown |
Interior Features
| Basement | Full,Finished,Walk-Out Access,Interior Entry |
|---|---|
| Flooring | Wood,Engineered Hardwood |
| Total Fireplaces | 1 |
| Air Conditioning Y/N | Yes |
| Heating Y/N | Yes |
| Window Features | Screens |
| Fireplace Y/N | Yes |
| Above Grade Finished Area | 1124 |
| Total Bedrooms | 3 |
| Below Grade Finished Area | 1124 |
| LivingAreaSource | Public Record |
| Total Baths | 2 |
Exterior Features
| Exterior Amenities | Pool - Above Ground,Rain Gutters,Storage,Screens,Fenced Yard |
|---|---|
| Fencing | Fenced/Enclosed,Fenced |
| Parking Features | Attached,Paved Drive,Off Street,Paved |
| Lot Features | Level |
| Water Source | Public |
| Total Parking | 4 |
| Lot Size Area | 0.15 |
| Foundation Details | Concrete Perimeter |
| Spa | No |
| Building Area Total | 2248 |
| Lot Size Acres | 0.15 |
| Road Surface Type | Paved |
| Waterfront Y/N | No |
| Covered Spaces | 1 |
| Road Frontage Type | Public |
Amenities
- Foreclosure
- Views
- Short Sale
- New Construction
- Adult 55+
- Lease To Own
- No HOA Fees
- Furnished
- Primary On Main
- Air Conditioning
- Seller Finance
- Green
- Fixer Upper
- Horse
- Golf
- Fireplace
- Deck
- Garage
- Basement
- Pool
Property vs Single Family Average in 02169
Price
Taxes
Year Built
Visits
 Massachusetts MLS Property Info Network (MLSPIN) - The property listing data and information set forth herein were provided to MLS Property Information Network, Inc. from third party sources, including sellers, lessors and public records, and were compiled by MLS Property Information Network, Inc. The property listing data and information are for the personal, non commercial use of consumers having a good faith interest in purchasing or leasing listed properties of the type displayed to them and
 The data relating to real estate for sale on this site comes from the Broker Reciprocity (BR) of the Cape Cod & Islands Multiple Listing Service, Inc. Summary or thumbnail real estate listings held by brokerage firms other than Allison James Estates and Homes - Massachusetts are marked with the BR Logo and detailed information about them includes the name of the listing broker. Neither the listing broker nor Allison James Estates and Homes - Massachusetts shall be responsible for any typographical
