
Address
60 Precinct, Middleboro, MA
Price
$ 1,299,900
Property Attributes
- MLS#73574032
- TypeSingle Family
- Listing Status Active
- CountyPLYMOUTH
- CityMiddleboro
- Zip02346
- StyleColonial
- Year Built2006
- Taxes$ 16906
- Price$ 1,299,900
- Bedrooms4
- Full Bathrooms3
- Half Bathrooms1
- Sqr Footage5919
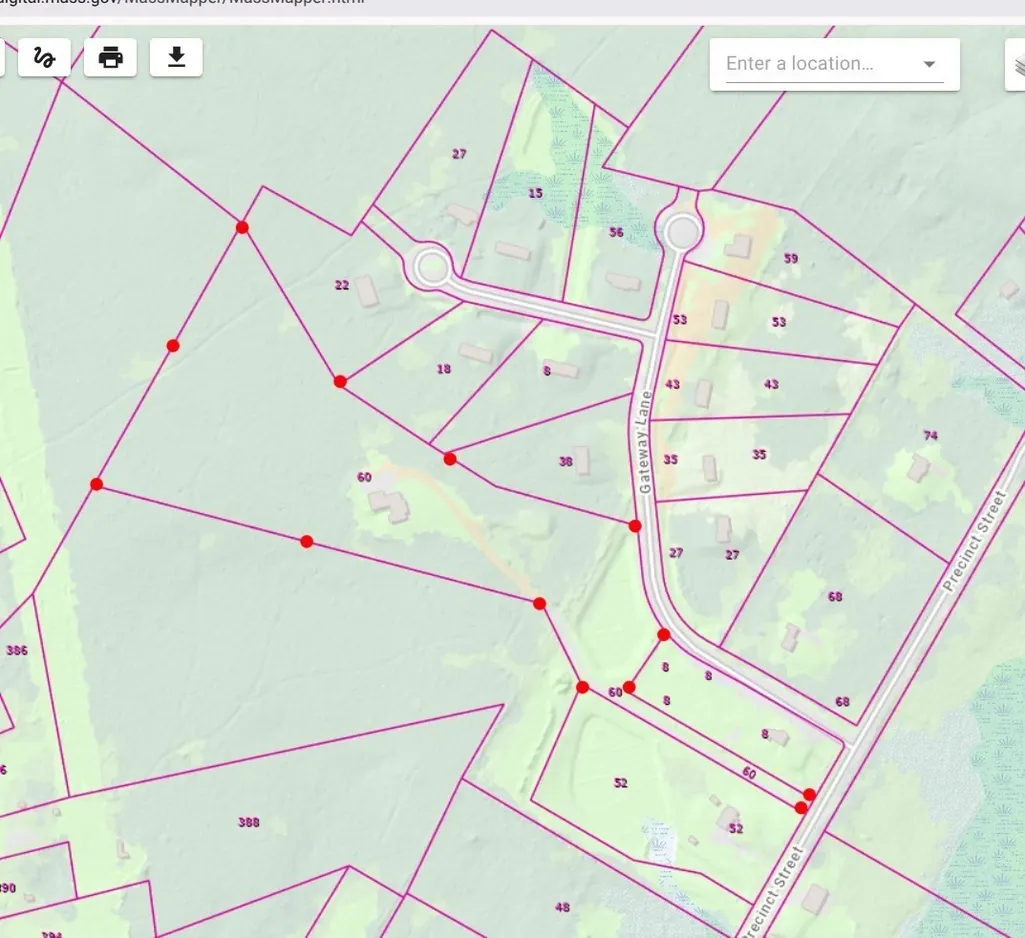
- Lot Size12.52 Acres
Data Source:
Massachusetts MLS Property Info Network (MLSPIN)
Property Description
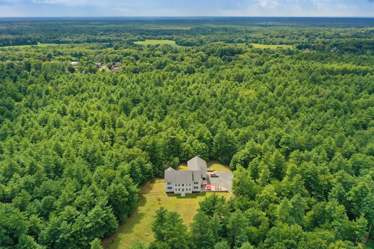
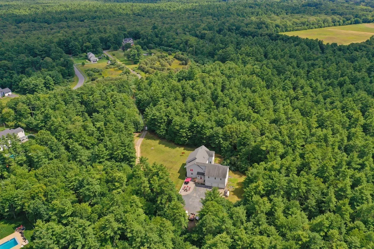
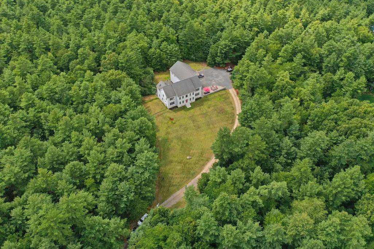
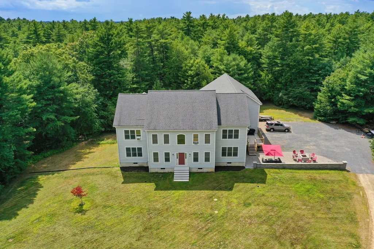
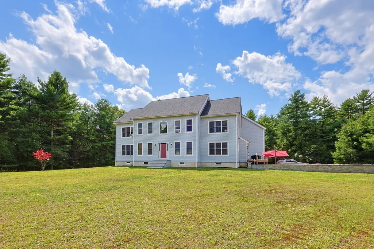
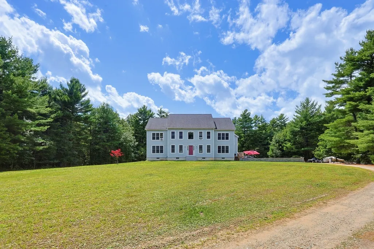
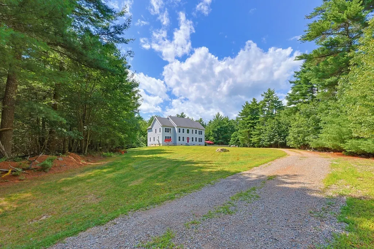
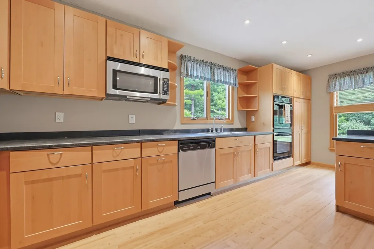
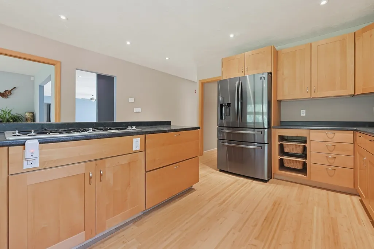
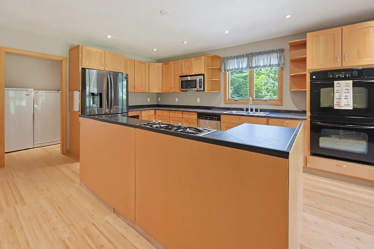
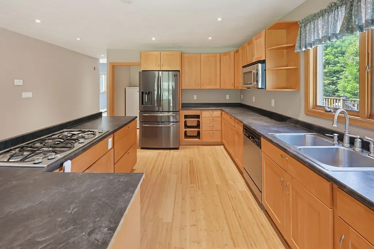
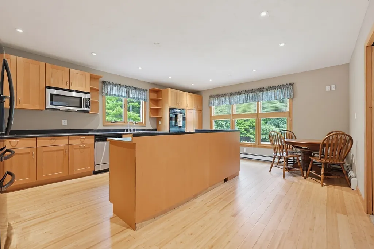
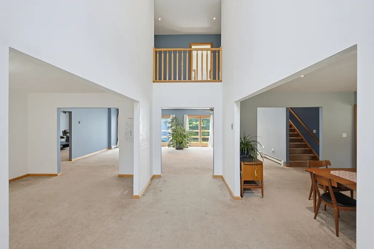
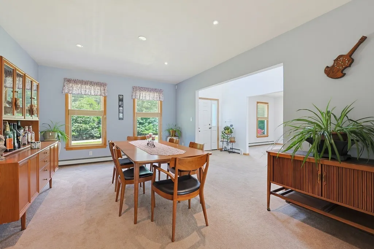
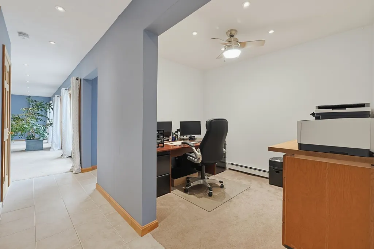
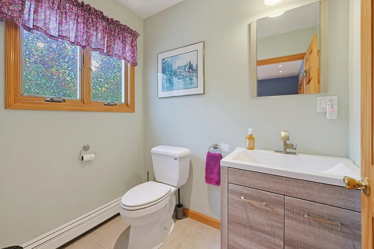
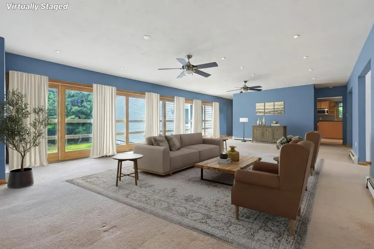
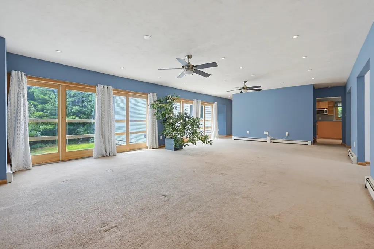
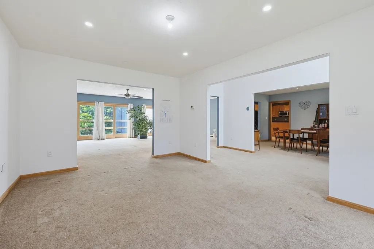
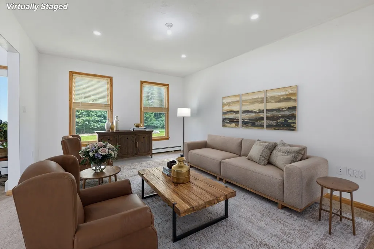
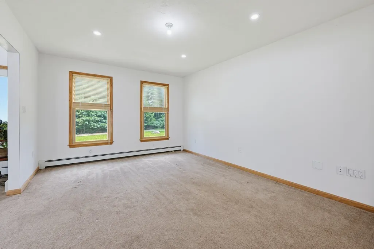
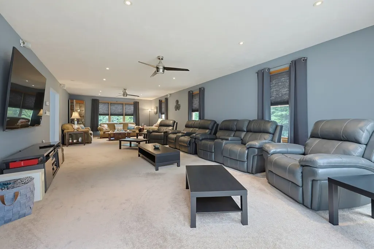
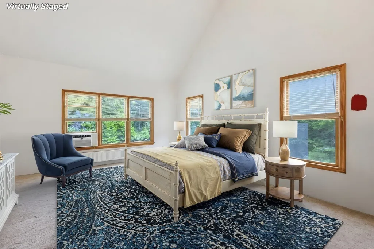
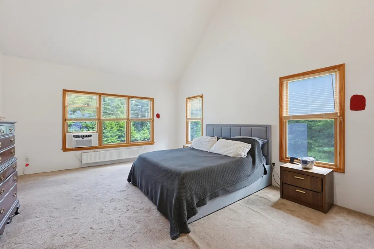
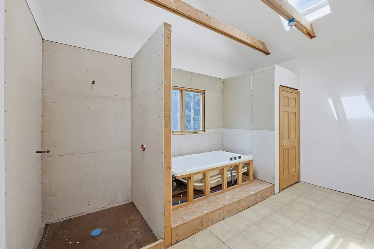
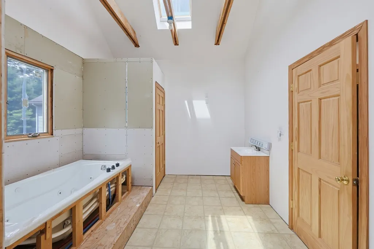
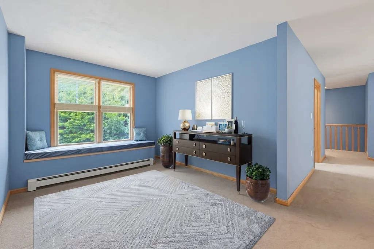
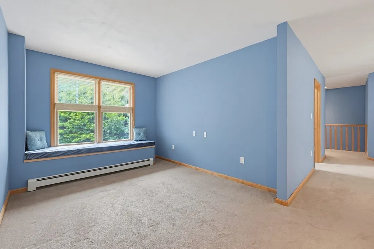
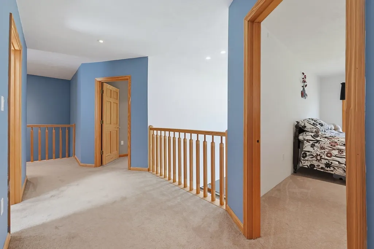
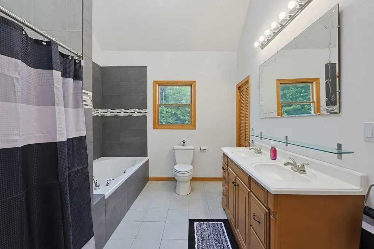
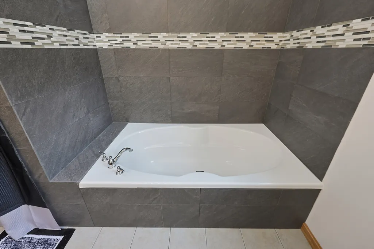
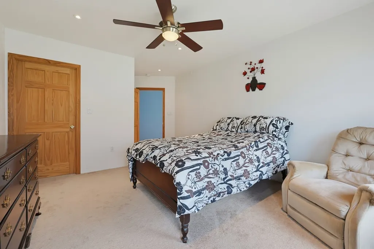
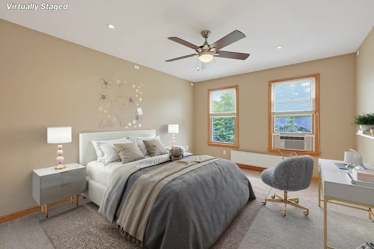
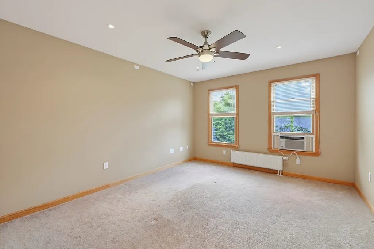
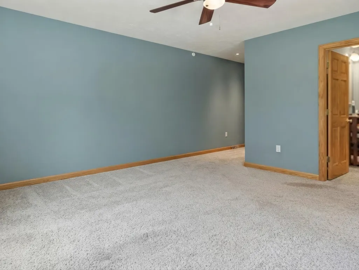
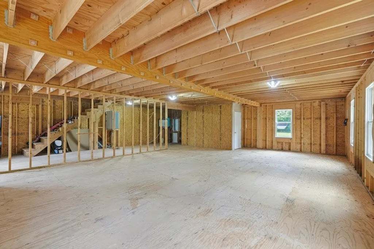
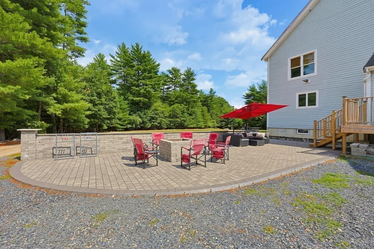
Custom Colonial on 12 Private Acres – ADU/In-Law Potential. This 13-room custom Colonial offers over 5,900 sq ft of living space on a private 12-acre lot. The first floor features a Thomasville kitchen with double wall oven and walk-in pantry, media room with surround sound, formal dining room, living room, sitting room, office, mudroom, and half bath. Upstairs offers 4 bedrooms, including a primary suite with two walk-in closets (bath to be finished) and a second en-suite bedroom, plus two additional bedrooms and a main bath with garden tub. Laundry room completes the second floor. Oversized 3-car garage with industrial-sized doors offers potential for a 35x36+ ADU/in-law suite above. Additional features include Hardie board siding, underground electric, whole-house water filtration, and 400-amp Weil-McLain system. Flexible living at every turn — a must-see! Showings Start Now! Some pictures are virtually staged.
| Price History | |
|---|---|
| 9/9/2026 | Listed $1,299,900 |
General Features
| Sewer | Private Sewer |
|---|---|
| Heating | Baseboard,Radiant,Natural Gas |
| Cooling | Window Unit(s) |
| Utilities | for Gas Range,for Electric Dryer,Washer Hookup,Icemaker Connection,Generator Connection |
| Roof | Shingle |
| Appliances | Gas Water Heater,Water Heater,Oven,Dishwasher,Microwave,Range,Refrigerator,Freezer,Washer,Dryer,Water Treatment,Range Hood,Plumbed For Ice Maker |
| Zoning | RES |
| Garage Spaces | 3 |
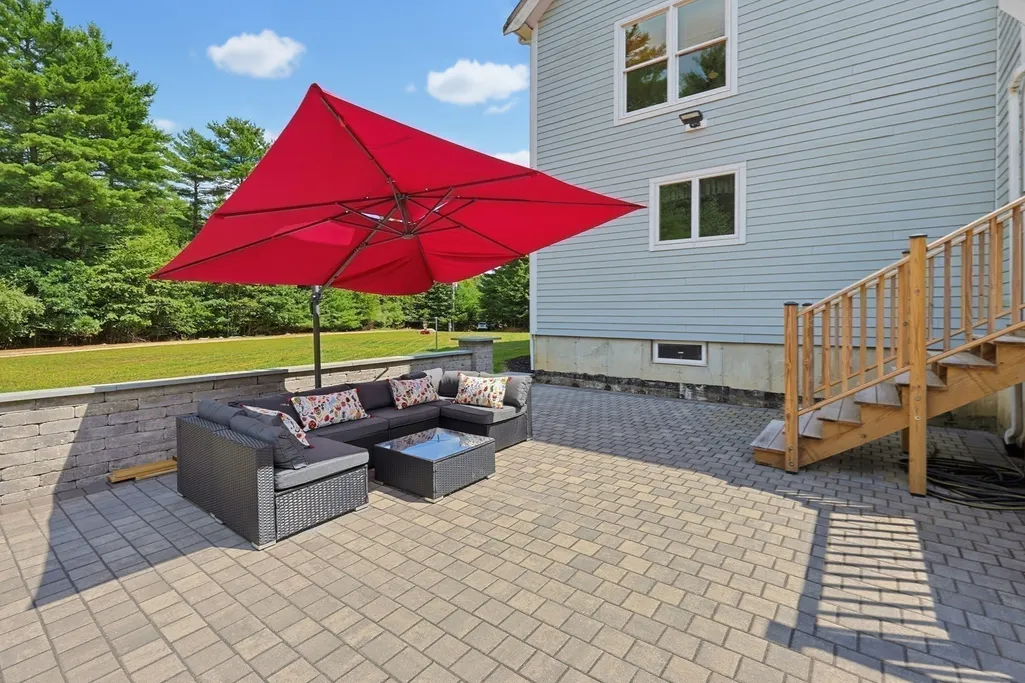
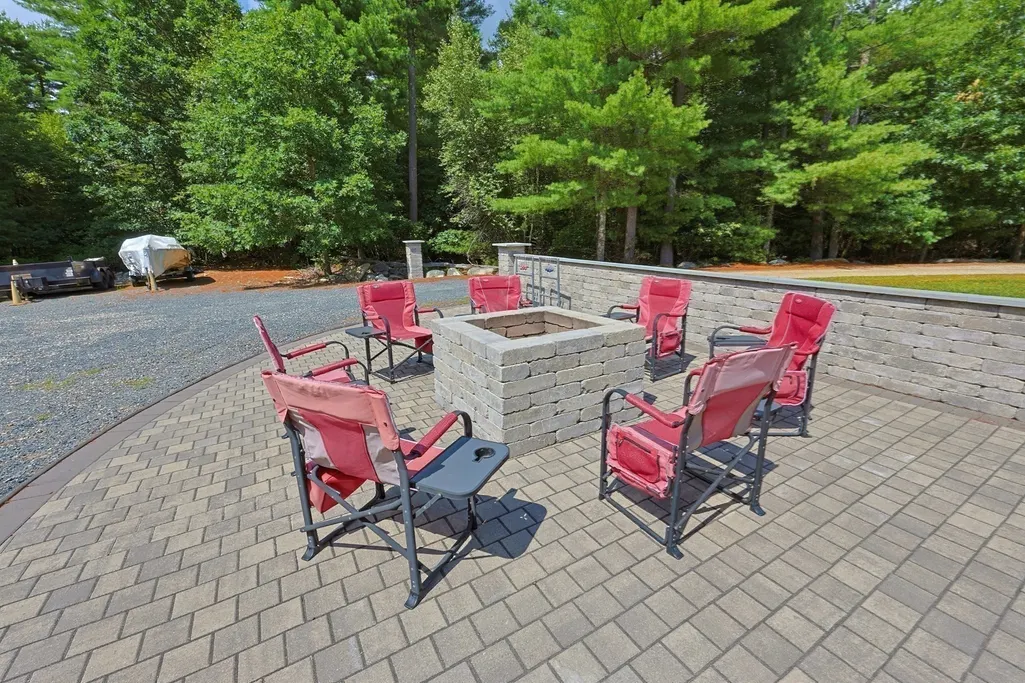
| Patio/Porch Features | Deck - Wood,Patio |
| Architectural Style | Colonial |
| Construction Materials | Frame |
| Exclusions | Bose Surround Sound Equipment. |
| Year Built | 2006 |
| Electric | Generator Connection |
| Property Subtype | Single Family Residence |
| Tax Year | 2026 |
| Parcel Number | 4665357 |
| Community Features | Shopping,Park,Walk/Jog Trails,Public School |
| County | Plymouth |
| Property Type | Residential |
| HOA | No |
| Attached Garage | Yes |
| Garage Y/N | Yes |
| Total Rooms | 13 |
| Full Baths | 3 |
| Status | Active |
| Directions | Refer to GPS Driveway sits between 2 pillars |
| City | Middleboro |
| Disclosures | Buyer and Buyers agent to verify any and all information and not rely solely on information in MLS. Some pictures are virtually staged. |
| Senior Community Y/N | No |
| Lot Size Units | Acres |
| Lot Size Square Feet | 545221 |
| Carport Y/N | No |
| Property Attached Y/N | No |
| Year Built Details | Actual |
| Tax Annual Amount | 16906 |
| Home Warranty Y/N | No |
| Building Area Units | Square Feet |
| Primary Bedroom Level | Second |
| Standard Status | Active |
| Year Built Source | Public Records |
| Tax Assessed Value | 1288600 |
| Certified Treated | Unknown |
Interior Features
| Interior Amenities | Bathroom - Full,Bathroom - With Tub & Shower,Cathedral Ceiling(s),Recessed Lighting,Soaking Tub,Closet,Ceiling Fan(s),Lighting - Overhead,Walk-In Closet(s),Open Floorplan,Slider,Bathroom,Mud Room,Off |
|---|---|
| Basement | Full,Interior Entry,Bulkhead,Concrete,Unfinished |
| Flooring | Wood,Tile,Carpet,Flooring - Stone/Ceramic Tile,Flooring - Wall to Wall Carpet |
| Kitchen Level | Main,First |
| Air Conditioning Y/N | Yes |
| Heating Y/N | Yes |
| Window Features | Skylight(s) |
| Fireplace Y/N | No |
| Above Grade Finished Area | 5919 |
| Half Baths | 1 |
| Laundry Features | Flooring - Stone/Ceramic Tile,Gas Dryer Hookup,Recessed Lighting,Walk-in Storage,Washer Hookup,Lighting - Overhead,Second Floor,Electric Dryer Hookup |
| Total Bedrooms | 4 |
| Living Room Level | Main,First |
| Main Level Bathrooms | 1 |
| LivingAreaSource | Measured |
| Kitchen Features | Closet/Cabinets - Custom Built,Pantry,Countertops - Stone/Granite/Solid,Kitchen Island,Breakfast Bar / Nook,Cabinets - Upgraded,Open Floorplan,Recessed Lighting,Stainless Steel Appliances,Storage,Gas |
| Total Baths | 4 |
| Primary Bathroom Features | Yes |
| Living Room Features | Flooring - Wall to Wall Carpet,Open Floorplan,Recessed Lighting |
| Bedroom 3 Features | Walk-In Closet(s),Closet,Flooring - Wall to Wall Carpet,Recessed Lighting,Lighting - Overhead |
| Bedroom 2 Features | Ceiling Fan(s),Walk-In Closet(s),Flooring - Wall to Wall Carpet,Recessed Lighting,Lighting - Overhead |
| Dining Room Features | Flooring - Wall to Wall Carpet,Open Floorplan,Recessed Lighting |
| Kitchen Area | 320 |
| Kitchen Length | 16 |
| Kitchen Width | 20 |
| Primary on Main | 168 |
| Second Bedroom Length | 12 |
| Second Bedroom Width | 14 |
| Bedroom 3 Area | 168 |
| Bedroom 3 Length | 12 |
| Bedroom 3 Width | 14 |
| Dining Room Area | 12 |
| Dining Room Width | 17 |
| Family Room Area | 486 |
| Family Room Length | 27 |
| Living Room Area | 204 |
| Living Room Length | 12 |
| Living Room Width | 17 |
| Primary Bedroom Area | 361 |
| Primary Bedroom Features | Bathroom - Full,Skylight,Cathedral Ceiling(s),Ceiling Fan(s),Walk-In Closet(s),Closet,Flooring - Wall to Wall Carpet,Recessed Lighting |
| Primary Bedroom Length | 19 |
| Primary Bedroom Width | 19 |
| Family Room Width | 18 |
| Family Room Level | Main,First |
| Family Room Features | Ceiling Fan(s),Flooring - Wall to Wall Carpet,Open Floorplan,Recessed Lighting,Slider |
| Dining Room Level | Main,First |
| Dining Room Area | 204 |
| Bedroom 3 Level | Second |
| Second Bedroom Level | Second |
| Bathroom 1 Level | Main,First |
| Bathroom 2 Level | Second |
| Bathroom 3 Level | Second |
Exterior Features
| Exterior Amenities | Deck - Wood,Patio,Rain Gutters |
|---|---|
| Parking Features | Attached,Under,Garage Door Opener,Storage,Workshop in Garage,Garage Faces Side,Oversized,Off Street,Stone/Gravel,Unpaved |
| Lot Features | Wooded,Easements,Level |
| Water Source | Private |
| Total Parking | 15 |
| Lot Size Area | 12.52 |
| Foundation Details | Concrete Perimeter |
| Spa | No |
| Building Area Total | 5919 |
| Lot Size Acres | 12.52 |
| Waterfront Y/N | No |
| Covered Spaces | 3 |
| Road Frontage Type | Public |
Amenities
- Foreclosure
- Views
- Short Sale
- New Construction
- Adult 55+
- Lease To Own
- No HOA Fees
- Furnished
- Primary On Main
- Air Conditioning
- Seller Finance
- Green
- Fixer Upper
- Horse
- Golf
- Fireplace
- Deck
- Garage
- Basement
- Pool
Property vs Single Family Average in 02346
Price
Taxes
Year Built
Visits
 Massachusetts MLS Property Info Network (MLSPIN) - The property listing data and information set forth herein were provided to MLS Property Information Network, Inc. from third party sources, including sellers, lessors and public records, and were compiled by MLS Property Information Network, Inc. The property listing data and information are for the personal, non commercial use of consumers having a good faith interest in purchasing or leasing listed properties of the type displayed to them and
 The data relating to real estate for sale on this site comes from the Broker Reciprocity (BR) of the Cape Cod & Islands Multiple Listing Service, Inc. Summary or thumbnail real estate listings held by brokerage firms other than Allison James Estates and Homes - Massachusetts are marked with the BR Logo and detailed information about them includes the name of the listing broker. Neither the listing broker nor Allison James Estates and Homes - Massachusetts shall be responsible for any typographical
