
Waterfront - Primary on Main

Address
1 Jefferson St, Newburyport, MA
Price
$ 3,150,000
Property Attributes
- MLS#73459612
- TypeSingle Family
- Listing Status Active
- CountyESSEX
- CityNewburyport
- NeighborhoodNorth End
- Zip01950
- StyleAntique
- Year Built1770
- Taxes$ 17481
- Price$ 3,150,000
- Bedrooms3
- Full Bathrooms2
- Half Bathrooms0
- Sqr Footage2293
- Lot Size1.3 Acres
Data Source:
Massachusetts MLS Property Info Network (MLSPIN)
Property Description
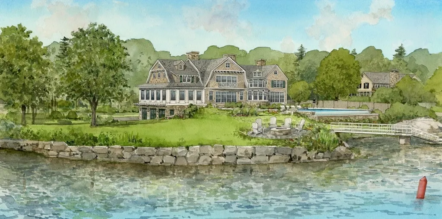
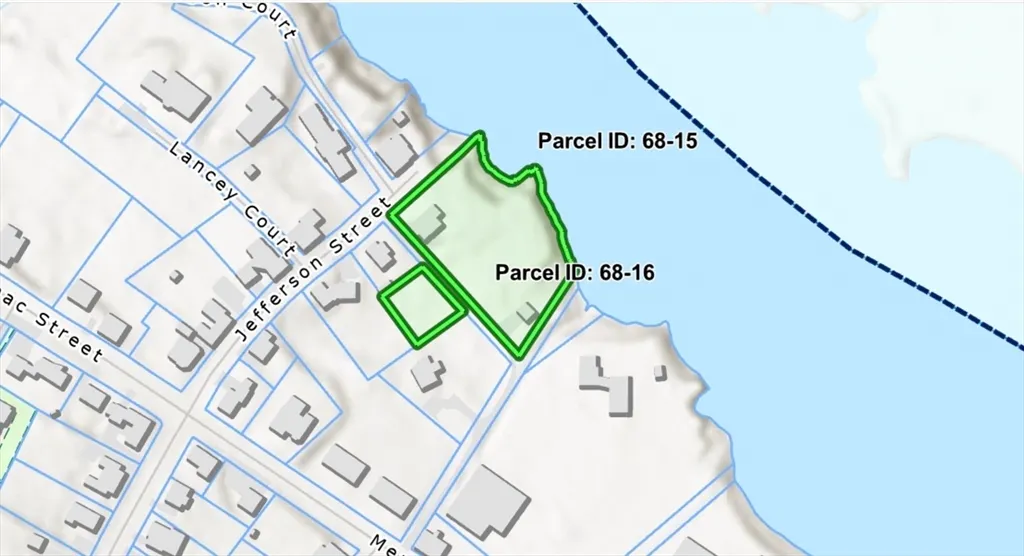
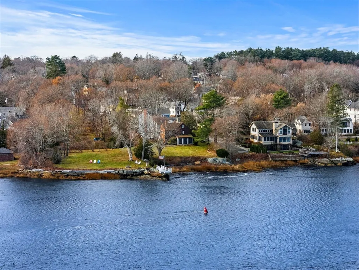
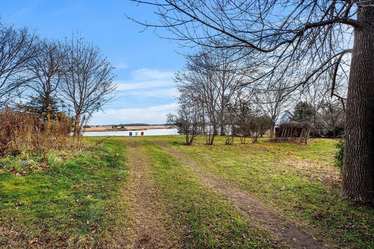
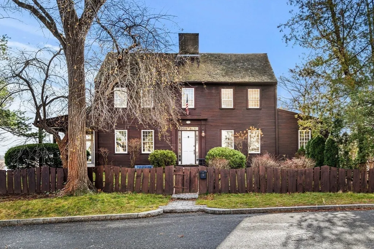
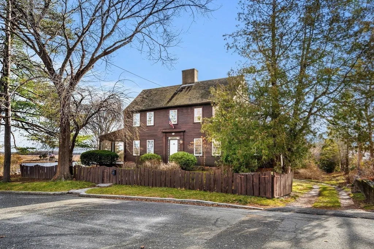
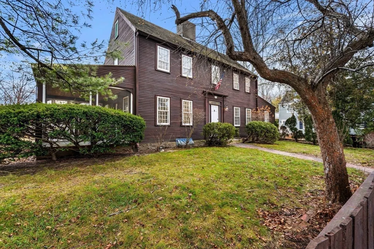
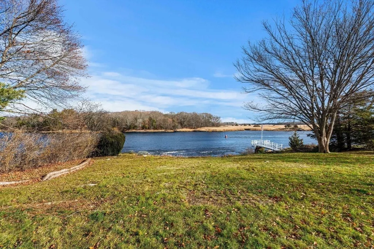
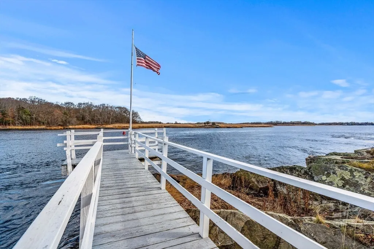
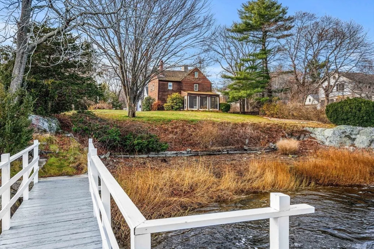
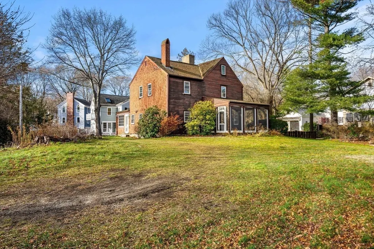
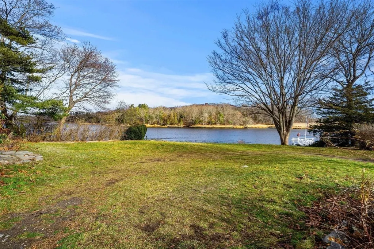
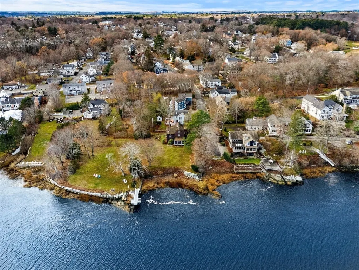
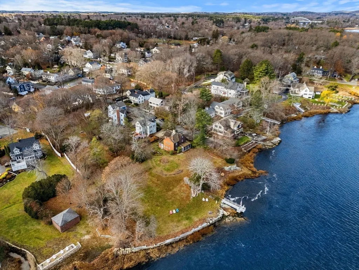
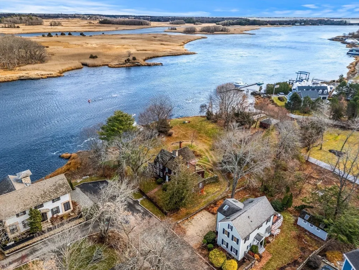
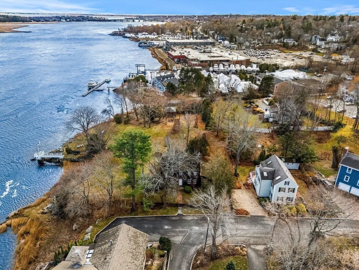
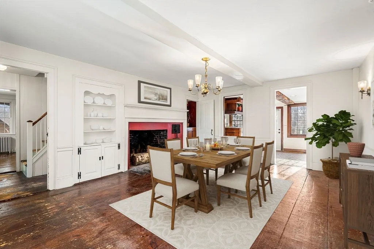
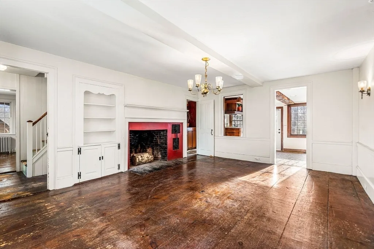
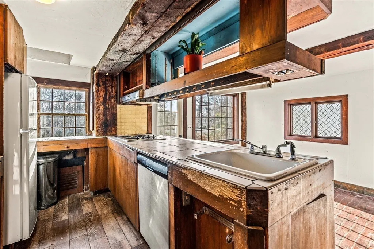
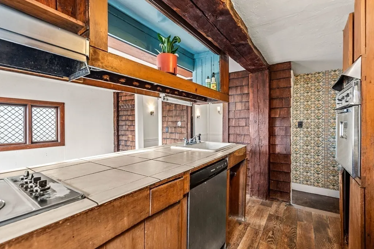
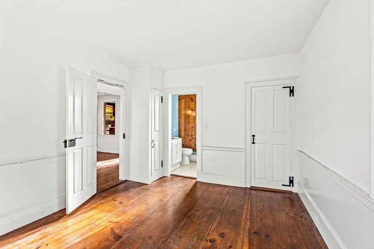
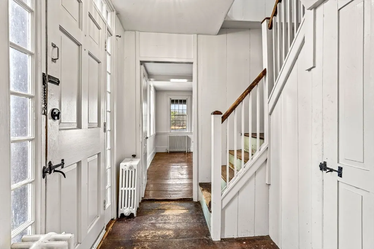
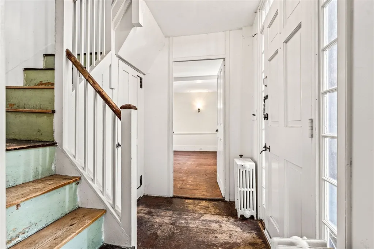
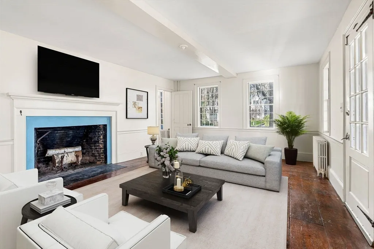
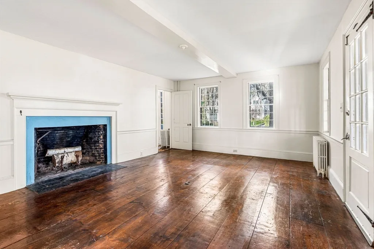
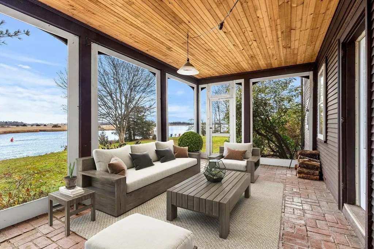
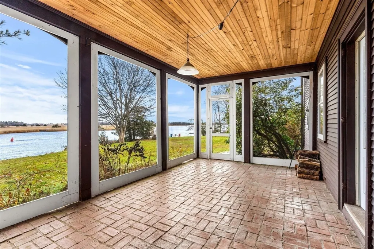
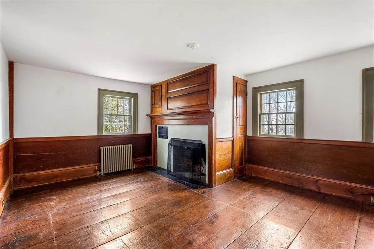
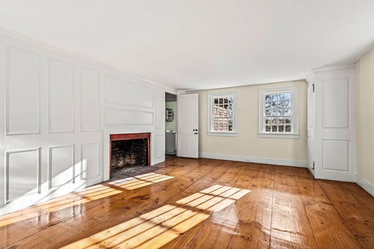
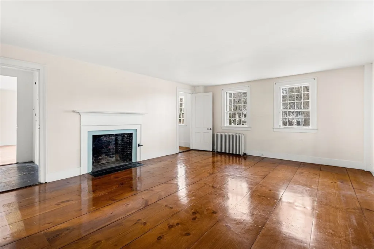
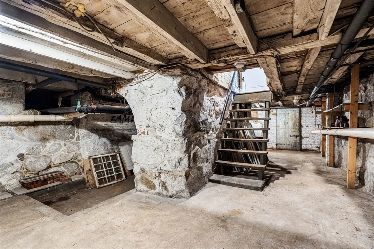
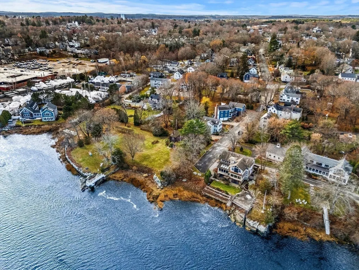
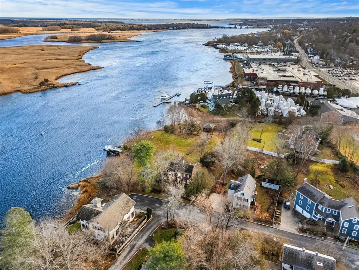
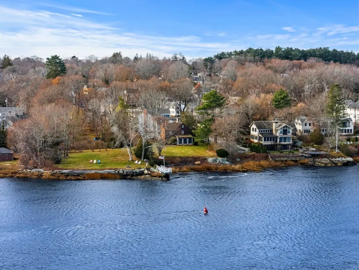
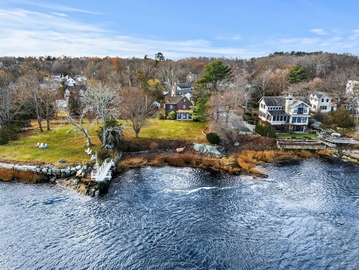
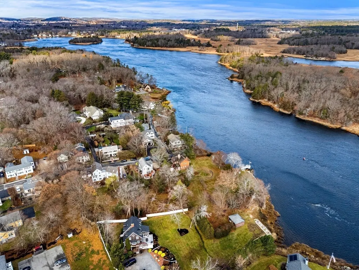
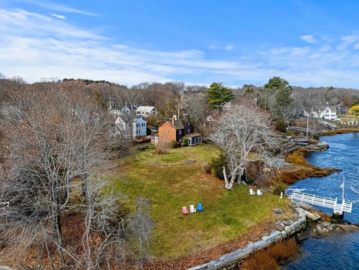
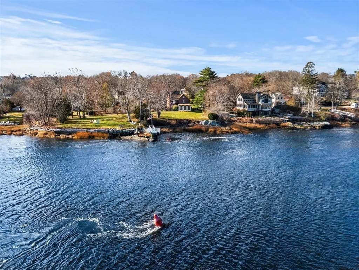
Discover a rare opportunity to own a private 1.3 acre lot on the Merrimack River in the heart of Newburyport's North End. With sweeping views of Carr Island across the river, this property is rich in history as it offers a distinctive 3 bedroom post and beam 1770 Pre-Revolutionary center-chimney home. A private pier provides exceptional waterfront access—an unparalleled amenity in this coveted location. The home is being offered "as-is', presenting an outstanding chance to restore, renovate, or expand to suit your vision. With its blend of privacy, historic charm, and direct riverfront setting, this property represents one of Newburyport’s most remarkable and sought-after opportunities. Artist renderings are conceptual in nature and are intended solely to demonstrate potential future improvements. The offering price is for the existing residence, land, and architectural plans only. Buyer to verify all information and feasibility.
| Elementary School | Middle School | High School |
|---|---|---|
| Bresnahan Elementary School | Molin/Nock Middle School | NHS High School |
| Price History | |
|---|---|
| 12/3/2025 | Listed $3,750,000 |
| 2/18/2026 | 7$3,500,000 |
| 5/2/2026 | 8$3,250,000 |
| 6/7/2026 | 4$3,150,000 |
General Features
| Sewer | Public Sewer,Other |
|---|---|
| Heating | Baseboard,Oil |
| Cooling | None |
| Utilities | for Electric Range,for Electric Oven,for Electric Dryer,Washer Hookup |
| Roof | Wood |
| Appliances | Water Heater,Oven,Range,Refrigerator |
| Zoning | SFR Water |
| Garage Spaces | 1 |
| Patio/Porch Features | Screened |
| Architectural Style | Antique |
| Construction Materials | Frame |
| Year Built | 1770 |
| Electric | Fuses |
| View | Scenic View(s) |
| Property Subtype | Single Family Residence |
| Tax Year | 2025 |
| Parcel Number | M:0068 B:0015 L:0000,2088796 |
| Waterfront Features | Waterfront,River,Dock/Mooring,Frontage,Deep Water Access,Direct Access,Private |
| Community Features | Marina,Other |
| County | Essex |
| Property Type | Residential |
| HOA | No |
| Attached Garage | Yes |
| Subdivision Name | North End |
| Garage Y/N | Yes |
| Waterview | Yes |
| Total Rooms | 8 |
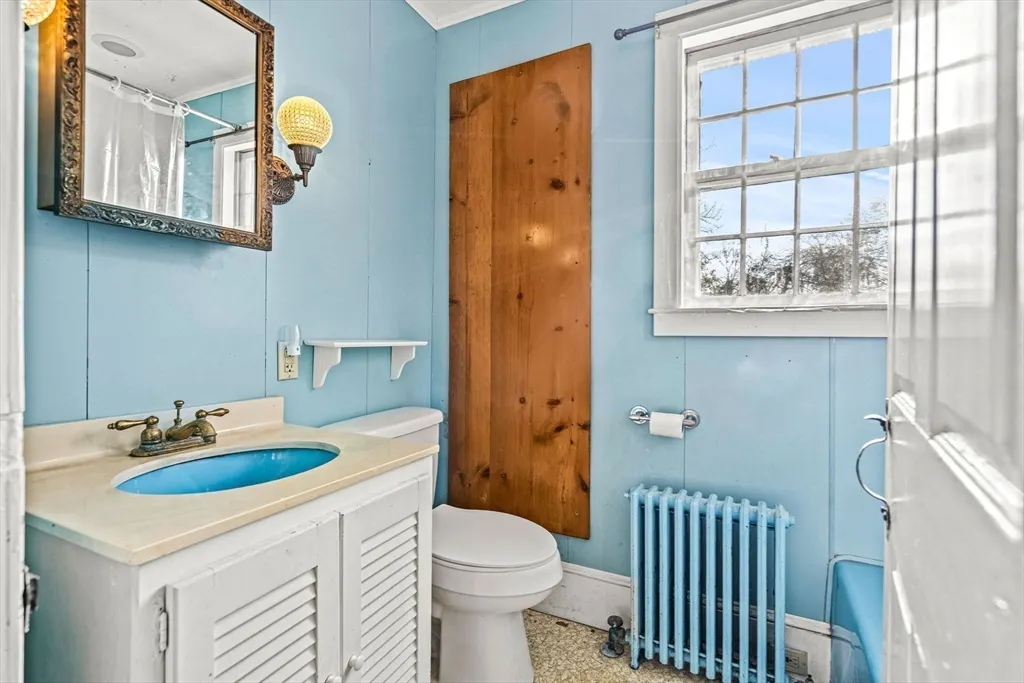
| Full Baths | 2 |
| Status | Active |
| Directions | Bottom of Jefferson Street on the right side |
| High School | Nhs |
| City | Newburyport |
| Senior Community Y/N | No |
| Lot Size Units | Acres |
| Lot Size Square Feet | 56728 |
| Carport Y/N | No |
| Elementary School | Bresnahan |
| Property Attached Y/N | No |
| Year Built Details | Approximate |
| Tax Annual Amount | 17481 |
| Home Warranty Y/N | No |
| Middle/Junior High School | Molin/Nock |
| Building Area Units | Square Feet |
| Primary Bedroom Level | First |
| Standard Status | Active |
| Year Built Source | Public Records |
| Tax Assessed Value | 1824700 |
| Certified Treated | Unknown |
Interior Features
| Interior Amenities | Home Office |
|---|---|
| Basement | Full,Walk-Out Access |
| Flooring | Wood,Vinyl,Pine,Other |
| Total Fireplaces | 5 |
| Fireplace Features | Family Room,Living Room,Bedroom |
| Kitchen Level | First |
| Air Conditioning Y/N | No |
| Heating Y/N | Yes |
| Fireplace Y/N | Yes |
| Above Grade Finished Area | 2293 |
| Laundry Features | Electric Dryer Hookup,Washer Hookup |
| Total Bedrooms | 3 |
| Living Room Level | First |
| LivingAreaSource | Public Record |
| Total Baths | 2 |
| Bedroom 3 Features | Fireplace,Flooring - Wood |
| Bedroom 2 Features | Flooring - Wood |
| Kitchen Area | 100.62 |
| Kitchen Length | 7.8 |
| Kitchen Width | 12.9 |
| Primary on Main | 236.25 |
| Second Bedroom Length | 13.5 |
| Second Bedroom Width | 17.5 |
| Bedroom 3 Area | 231 |
| Bedroom 3 Length | 13.2 |
| Bedroom 3 Width | 17.5 |
| Family Room Area | 240.3 |
| Family Room Length | 13.5 |
| Living Room Area | 240.3 |
| Living Room Length | 13.5 |
| Living Room Width | 17.8 |
| Primary Bedroom Area | 128.399999999 |
| Primary Bedroom Features | Bathroom - Full |
| Primary Bedroom Length | 10.7 |
| Primary Bedroom Width | 12 |
| Family Room Width | 17.8 |
| Family Room Level | First |
| Family Room Features | Flooring - Wood,Crown Molding |
| Bedroom 3 Level | Second |
| Second Bedroom Level | Second |
| Bathroom 1 Level | First |
| Bathroom 2 Level | Second |
Exterior Features
| Exterior Amenities | Porch - Screened |
|---|---|
| Parking Features | Under,Off Street |
| Lot Features | Gentle Sloping |
| Water Source | Public |
| Total Parking | 3 |
| Lot Size Area | 1.3 |
| Foundation Details | Stone,Brick/Mortar |
| Spa | No |
| Building Area Total | 2293 |
| Lot Size Acres | 1.3 |
| Waterfront Y/N | Yes |
| Covered Spaces | 1 |
| Road Frontage Type | Public |
Amenities
- Foreclosure
- Views
- Short Sale
- New Construction
- Adult 55+
- Lease To Own
- No HOA Fees
- Furnished
- Primary On Main
- Air Conditioning
- Seller Finance
- Green
- Fixer Upper
- Horse
- Golf
- Fireplace
- Deck
- Garage
- Basement
- Pool
Property vs Single Family Average in 01950
Price
Taxes
Year Built
Visits
 Massachusetts MLS Property Info Network (MLSPIN) - The property listing data and information set forth herein were provided to MLS Property Information Network, Inc. from third party sources, including sellers, lessors and public records, and were compiled by MLS Property Information Network, Inc. The property listing data and information are for the personal, non commercial use of consumers having a good faith interest in purchasing or leasing listed properties of the type displayed to them and
 The data relating to real estate for sale on this site comes from the Broker Reciprocity (BR) of the Cape Cod & Islands Multiple Listing Service, Inc. Summary or thumbnail real estate listings held by brokerage firms other than Allison James Estates and Homes - Massachusetts are marked with the BR Logo and detailed information about them includes the name of the listing broker. Neither the listing broker nor Allison James Estates and Homes - Massachusetts shall be responsible for any typographical
