
Waterfront - Golf Course
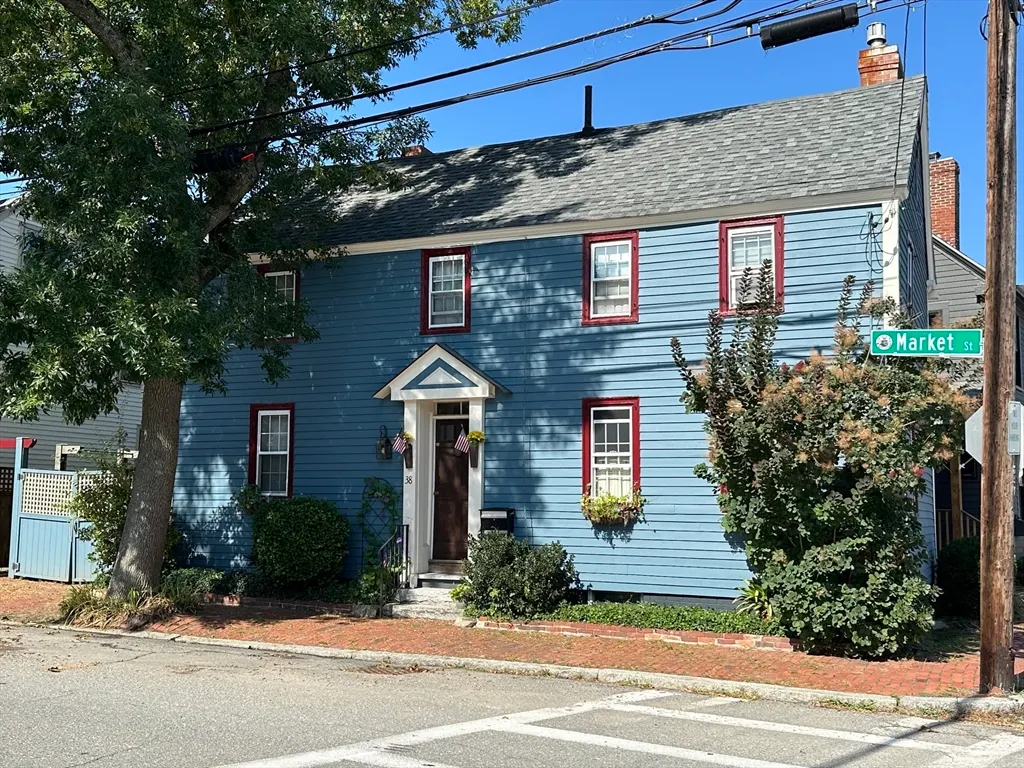
Address
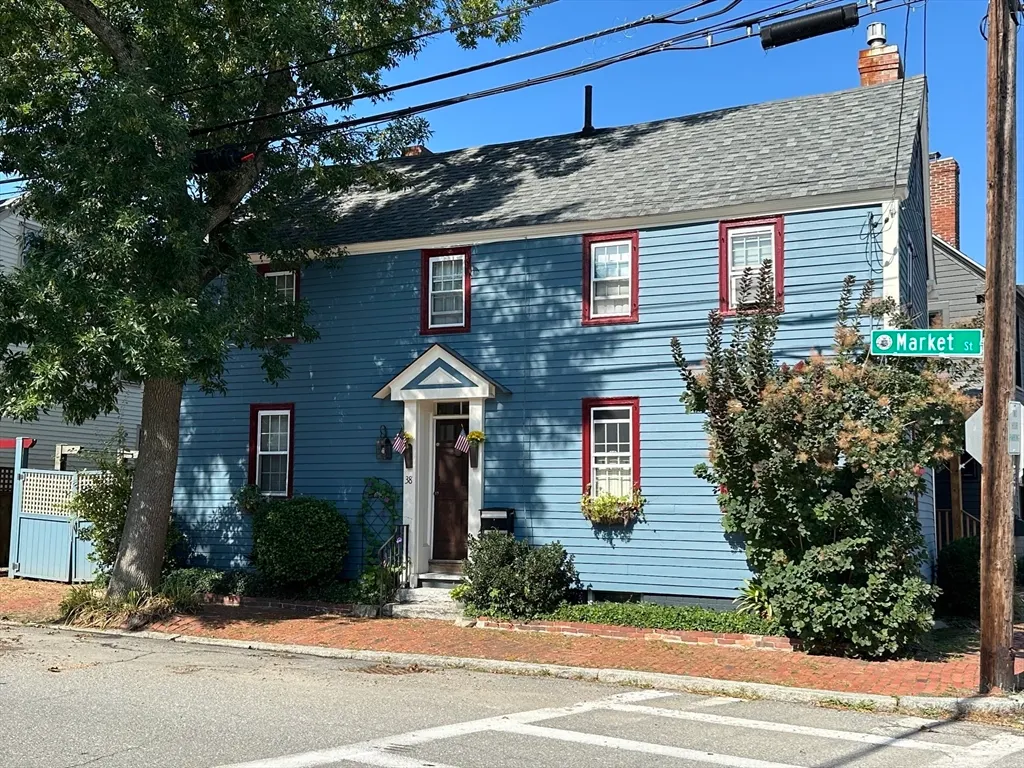
38 Market, Newburyport, MA
Price
$ 988,000
Property Attributes
- MLS#73568967
- TypeSingle Family
- Listing Status Active
- CountyESSEX
- CityNewburyport
- NeighborhoodNorth End
- Zip01950
- StyleColonial,Antique
- Year Built1830
- Taxes$ 8175
- Price$ 988,000
- Bedrooms3
- Full Bathrooms2
- Half Bathrooms0
- Sqr Footage1617
- Lot Size0.04 Acres
Data Source:
Massachusetts MLS Property Info Network (MLSPIN)
Property Description
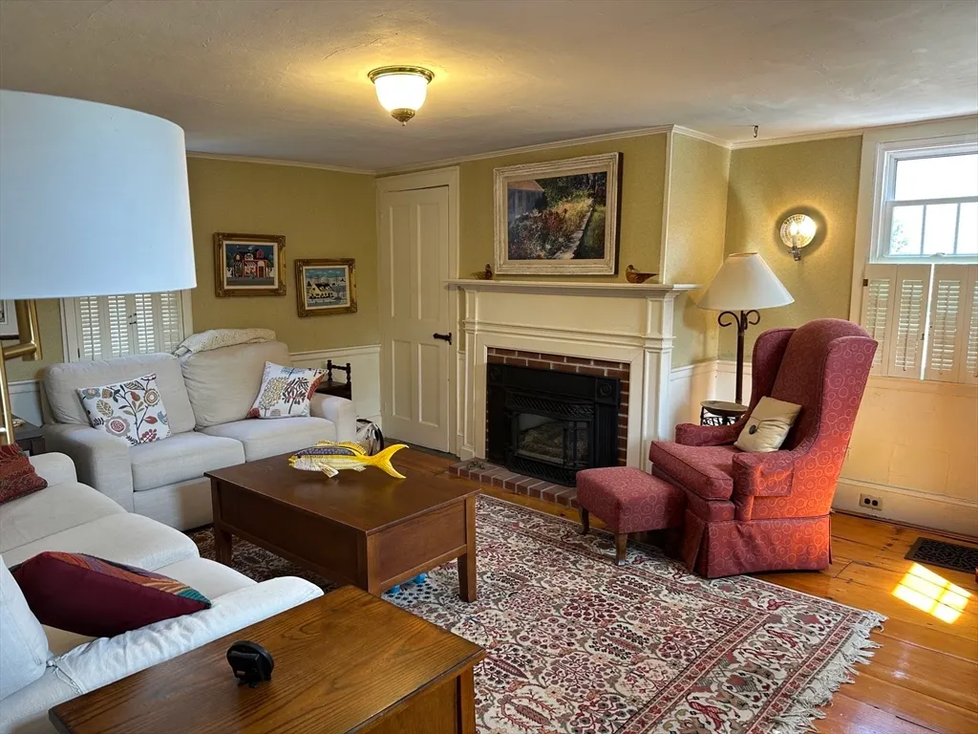
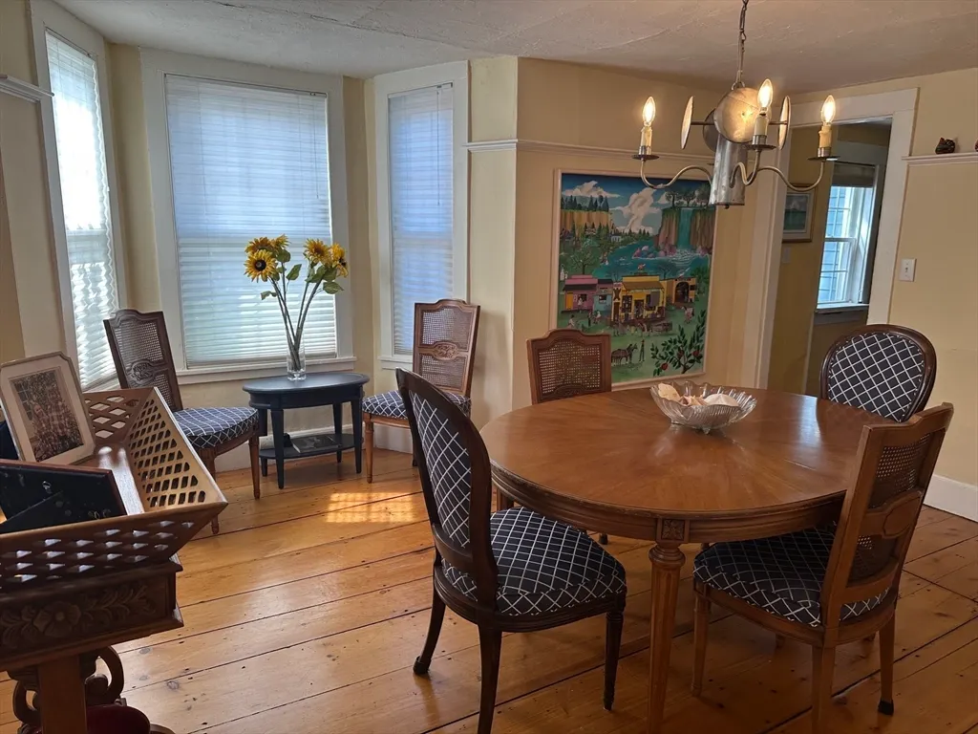
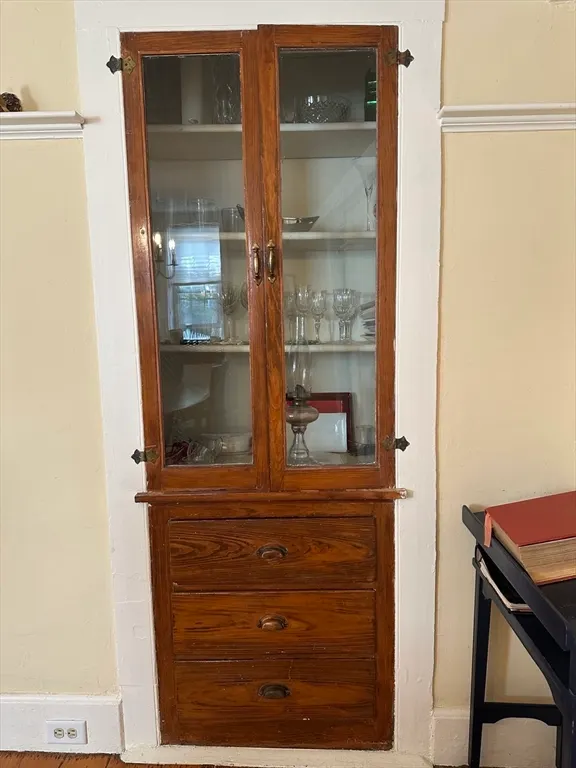
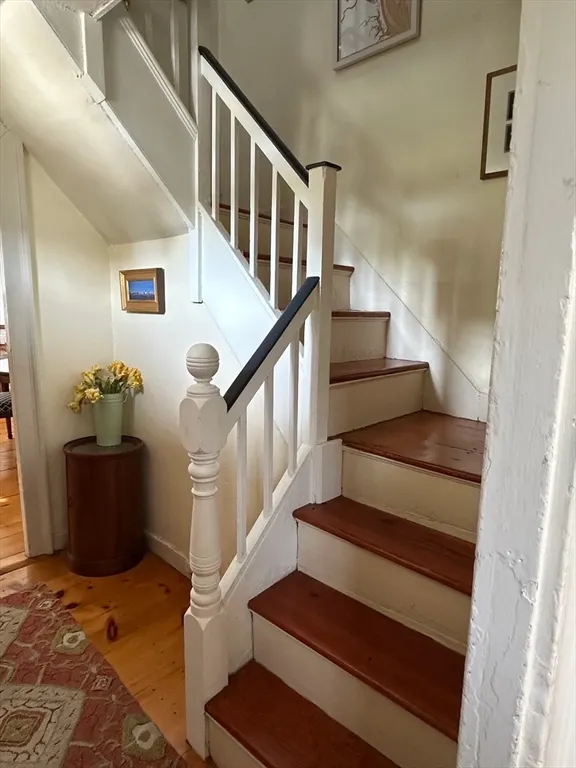
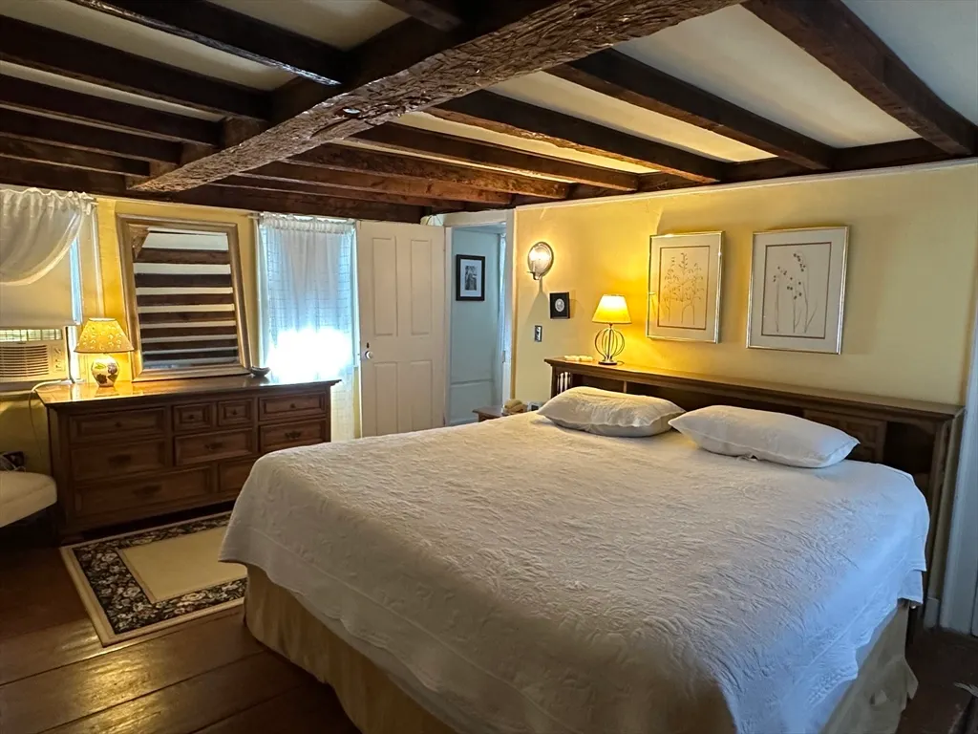
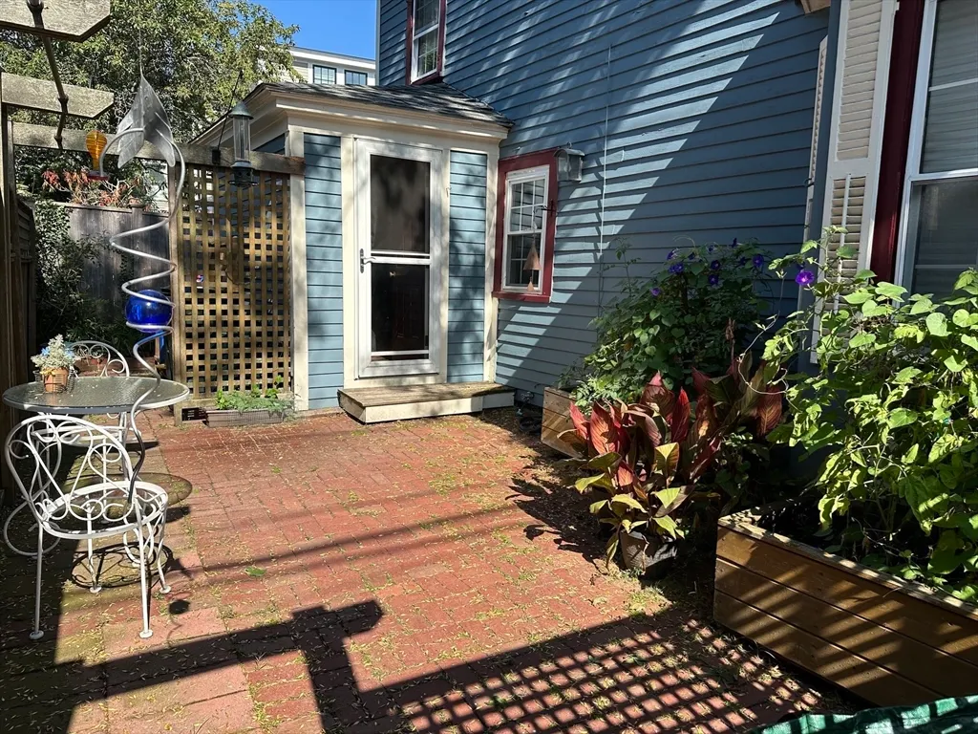
Plenty of sunshine and plenty of character in this unusually comfortable city antique. Two gas fireplaces, two outstandingly attractive, upscaled bathrooms, first floor laundry, double staircases, pine floors, and a walk-up attic for excellent storage. This home features updated utilities (electrical system, heating plant and hot water tank), plus a very private and roomy brick patio and that New England treasure, a real mudroom! Located in the North End of the city, this property in the midst of a very walkable neighborhood with easy access to downtown restaurants, shops, theaters and to the fabulous Merrimack River waterfront and the four-mile Clipper City Trail. Pine floors, cheery colors, bay windowed dining room, custom trim and cabinetry - all these features and more make a fine home!
| Elementary School | Middle School | High School |
|---|---|---|
| Bresnahan Elementary School | Nock Middle School | Newburyport High School |
| Price History | |
|---|---|
| 8/27/2026 | Listed $988,000 |
General Features
| Sewer | Public Sewer |
|---|---|
| Heating | Central,Forced Air,Oil |
| Cooling | Central Air,Window Unit(s) |
| Utilities | for Electric Range,for Electric Dryer,Washer Hookup |
| Roof | Shingle |
| Appliances | Gas Water Heater,Water Heater,Range,Dishwasher,Disposal,Refrigerator,Washer,Dryer |
| Zoning | B3 |
| Patio/Porch Features | Enclosed |
| Architectural Style | Colonial,Antique |
| Construction Materials | Frame |
| Year Built | 1830 |
| Electric | Circuit Breakers,100 Amp Service |
| View | City View(s),City |
| Property Subtype | Single Family Residence |
| Tax Year | 2026 |
| Parcel Number | 2087372 |
| Waterfront Features | Ocean,1 to 2 Mile To Beach,Beach Ownership(Public) |
| Community Features | Public Transportation,Shopping,Pool,Tennis Court(s),Park,Walk/Jog Trails,Golf,Medical Facility,Laundromat,Bike Path,Conservation Area,Highway Access,House of Worship,Marina,Public School,T-Station,Si |
| Accessibility | No |
| County | Essex |
| Property Type | Residential |
| HOA | No |
| Subdivision Name | North End |
| Garage Y/N | No |
| Total Rooms | 7 |
| Full Baths | 2 |
| Status | Active |
| Directions | High Street to Market Street |
| High School | Newburyport |
| City | Newburyport |
| Disclosures | Extremely well-cared for antique in lovely in-town location. To clean fireplace glass screens do not use any cleaner with ammonia in it. |
| Senior Community Y/N | No |
| Lot Size Units | Acres |
| Lot Size Square Feet | 1742 |
| Elementary School | Bresnahan |
| Property Attached Y/N | No |
| Year Built Details | Approximate |
| Tax Annual Amount | 8175.65 |
| Home Warranty Y/N | No |
| Middle/Junior High School | Nock |
| Building Area Units | Square Feet |
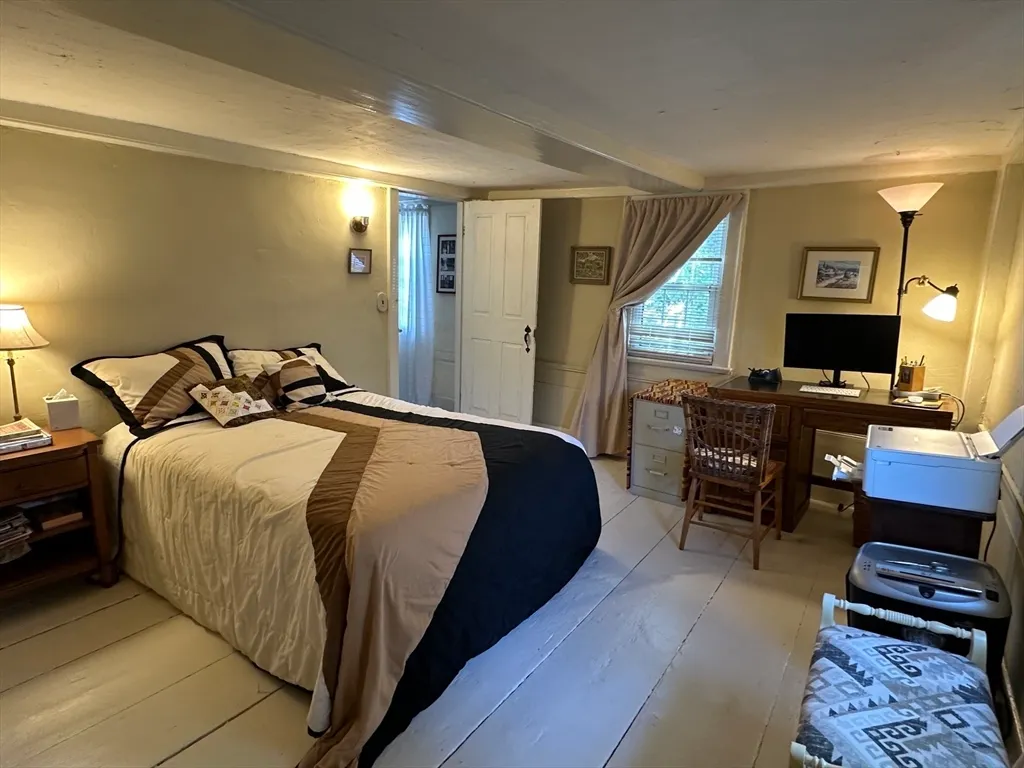
| Primary Bedroom Level | Second |
| Standard Status | Active |
| Year Built Source | Public Records |
| Tax Assessed Value | 882900 |
| Certified Treated | Unknown |
Interior Features
| Interior Amenities | Mud Room,Foyer,Walk-up Attic,Internet Available - Unknown |
|---|---|
| Basement | Partial,Interior Entry,Dirt Floor,Concrete,Unfinished |
| Flooring | Wood,Flooring - Stone/Ceramic Tile,Flooring - Wood |
| Total Fireplaces | 2 |
| Fireplace Features | Living Room,Master Bedroom |
| Kitchen Level | Main,First |
| Air Conditioning Y/N | Yes |
| Heating Y/N | Yes |
| Window Features | Insulated Windows,Screens |
| Fireplace Y/N | Yes |
| Above Grade Finished Area | 1617 |
| Laundry Features | Electric Dryer Hookup,Washer Hookup |
| Total Bedrooms | 3 |
| Living Room Level | Main,First |
| Main Level Bathrooms | 1 |
| LivingAreaSource | Public Record |
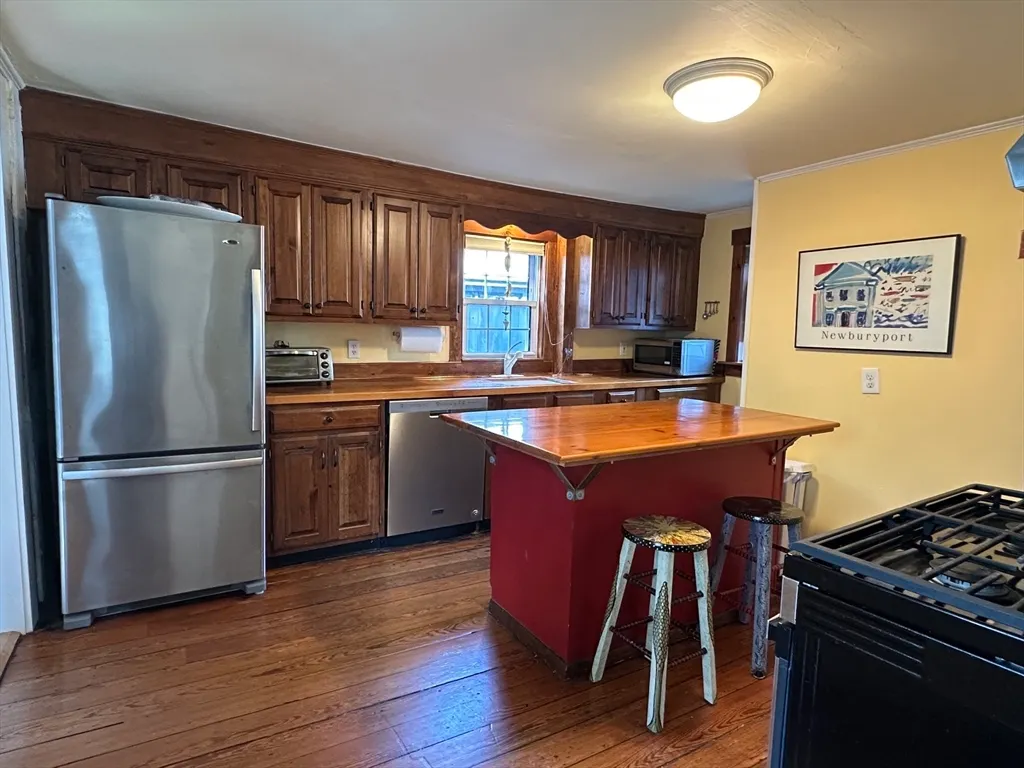
| Kitchen Features | Flooring - Wood,Kitchen Island,Gas Stove |
| Total Baths | 2 |
| Primary Bathroom Features | No |
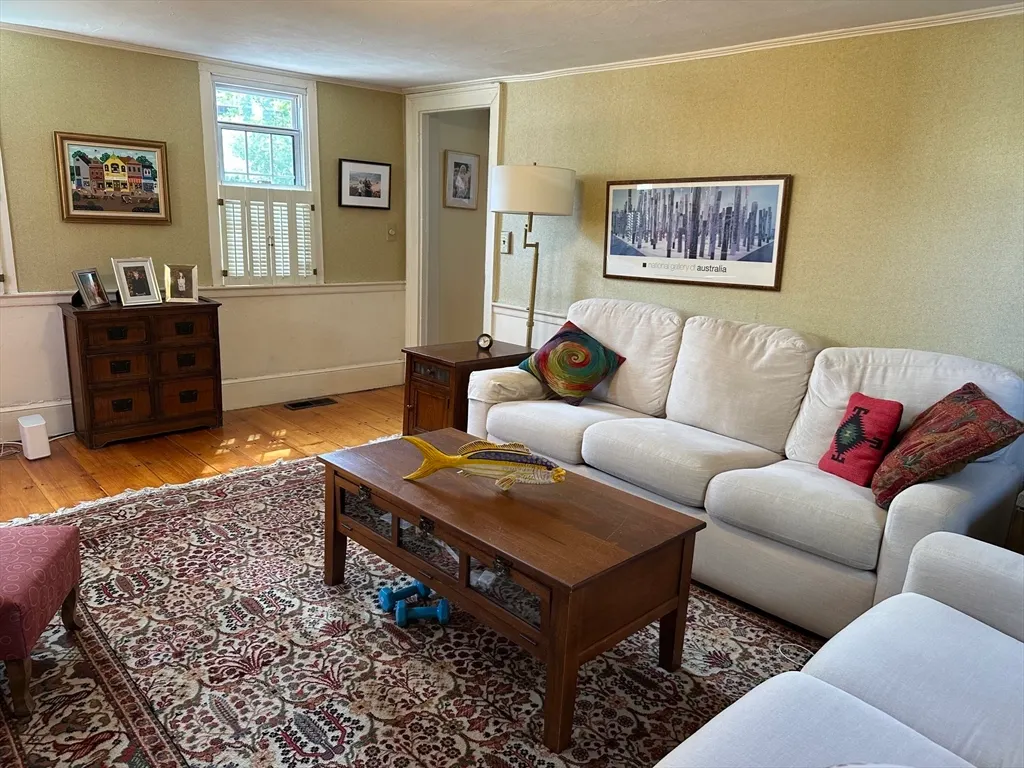
| Living Room Features | Closet,Flooring - Wood,Chair Rail,Wainscoting,Crown Molding |
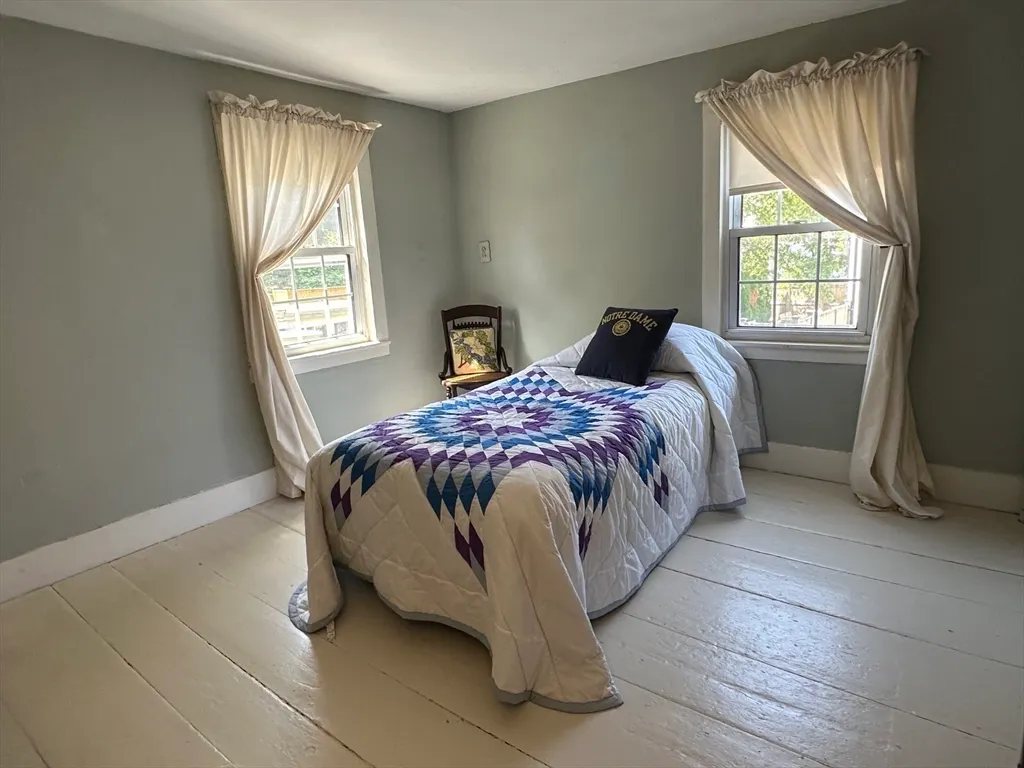
| Bedroom 3 Features | Closet,Flooring - Wood |
| Bedroom 2 Features | Closet,Flooring - Wood |
| Dining Room Features | Closet,Flooring - Wood,Window(s) - Bay/Bow/Box |
| Kitchen Area | 171 |
| Kitchen Length | 14.25 |
| Kitchen Width | 12 |
| Primary on Main | 161 |
| Second Bedroom Length | 14 |
| Second Bedroom Width | 11.5 |
| Bedroom 3 Area | 149.5 |
| Bedroom 3 Length | 13 |
| Bedroom 3 Width | 11.5 |
| Dining Room Area | 14 |
| Dining Room Width | 11 |
| Living Room Area | 224 |
| Living Room Length | 16 |
| Living Room Width | 14 |
| Primary Bedroom Area | 198 |
| Primary Bedroom Features | Beamed Ceilings,Closet/Cabinets - Custom Built,Flooring - Wood |
| Primary Bedroom Length | 16.5 |
| Primary Bedroom Width | 12 |
| Dining Room Level | Main,First |
| Dining Room Area | 154 |
| Bedroom 3 Level | Second |
| Second Bedroom Level | Second |
| Bathroom 1 Level | Main,First |
| Bathroom 2 Level | Second |
Exterior Features
| Exterior Amenities | Patio - Enclosed,Screens,Fenced Yard,City View(s) |
|---|---|
| Fencing | Fenced/Enclosed,Fenced |
| Parking Features | Off Street,Tandem,Paved |
| Lot Features | Corner Lot,Level |
| Water Source | Public |
| Total Parking | 2 |
| Lot Size Area | 0.04 |
| Foundation Details | Stone |
| Spa | No |
| Building Area Total | 1617 |
| Lot Size Acres | 0.04 |
| Frontage Length | 60.00 |
| Waterfront Y/N | No |
| Door Features | Storm Door(s) |
| Road Frontage Type | Public |
| Road Responsibility | Public Maintained Road |
Amenities
- Foreclosure
- Views
- Short Sale
- New Construction
- Adult 55+
- Lease To Own
- No HOA Fees
- Furnished
- Primary On Main
- Air Conditioning
- Seller Finance
- Green
- Fixer Upper
- Horse
- Golf
- Fireplace
- Deck
- Garage
- Basement
- Pool
Property vs Single Family Average in 01950
Price
Taxes
Year Built
Visits
 Massachusetts MLS Property Info Network (MLSPIN) - The property listing data and information set forth herein were provided to MLS Property Information Network, Inc. from third party sources, including sellers, lessors and public records, and were compiled by MLS Property Information Network, Inc. The property listing data and information are for the personal, non commercial use of consumers having a good faith interest in purchasing or leasing listed properties of the type displayed to them and
 The data relating to real estate for sale on this site comes from the Broker Reciprocity (BR) of the Cape Cod & Islands Multiple Listing Service, Inc. Summary or thumbnail real estate listings held by brokerage firms other than Allison James Estates and Homes - Massachusetts are marked with the BR Logo and detailed information about them includes the name of the listing broker. Neither the listing broker nor Allison James Estates and Homes - Massachusetts shall be responsible for any typographical
